
Price Reduction - Water Views
Address
697 John Anderson Drive, ORMOND BEACH, FL
Price
$ 799,900
Property Attributes
- MLS#V4949912
- TypeSingle Family
- Listing Status Active
- CountyVolusia
- CityORMOND BEACH
- AreaOrmond Beach
- NeighborhoodBELLEWOOD
- Zip32176
- StyleSingle Family Residence
- Year Built1953
- Taxes$ 4627
- Price$ 799,900
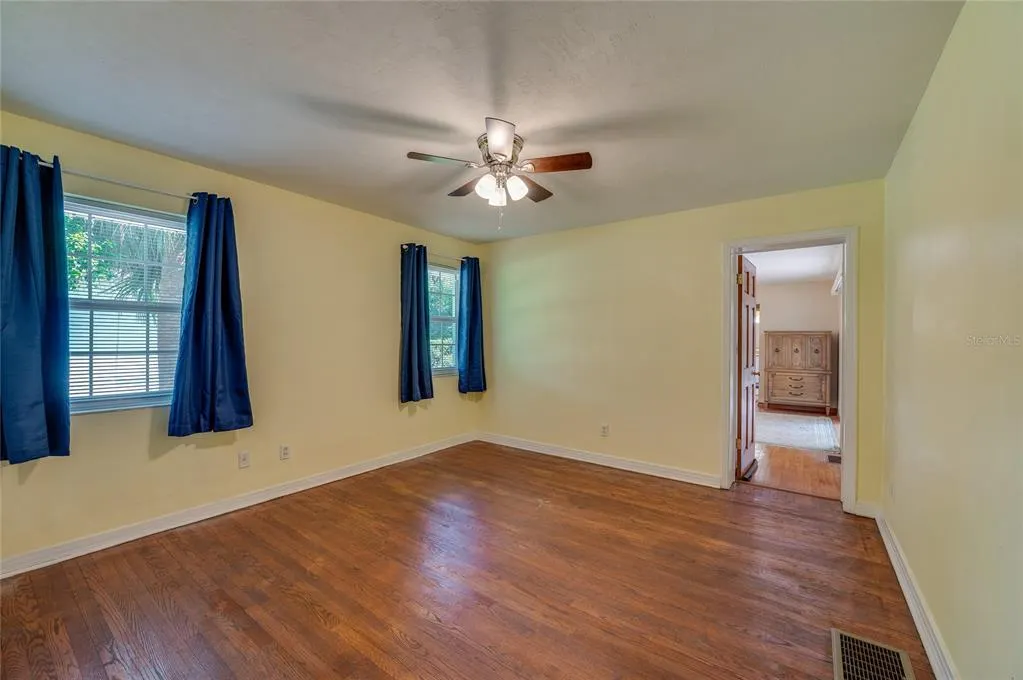
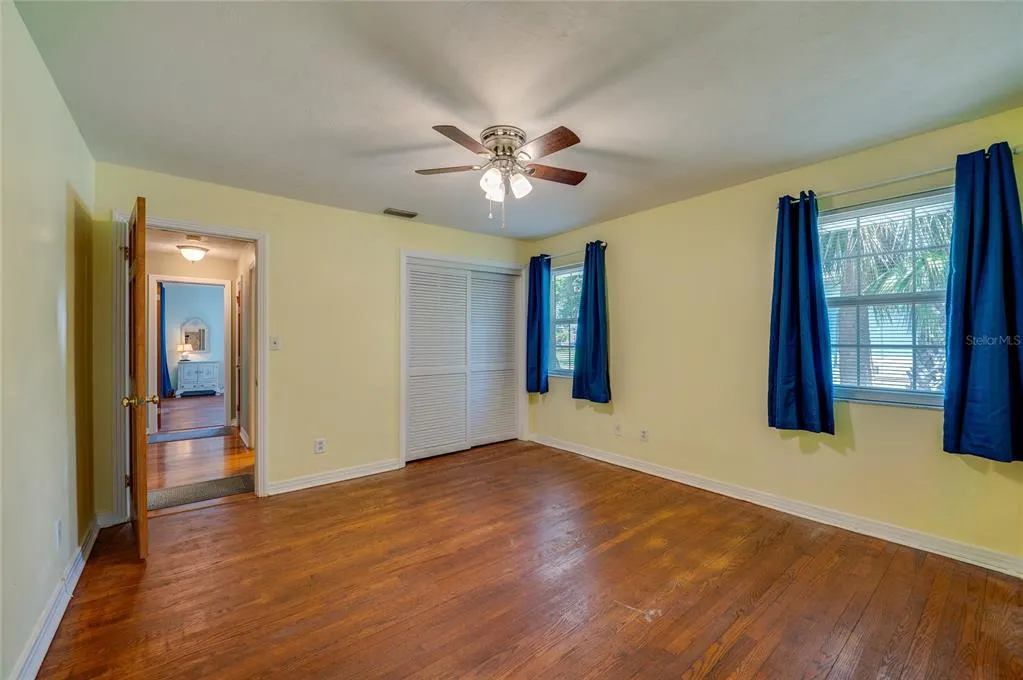
- Bedrooms3
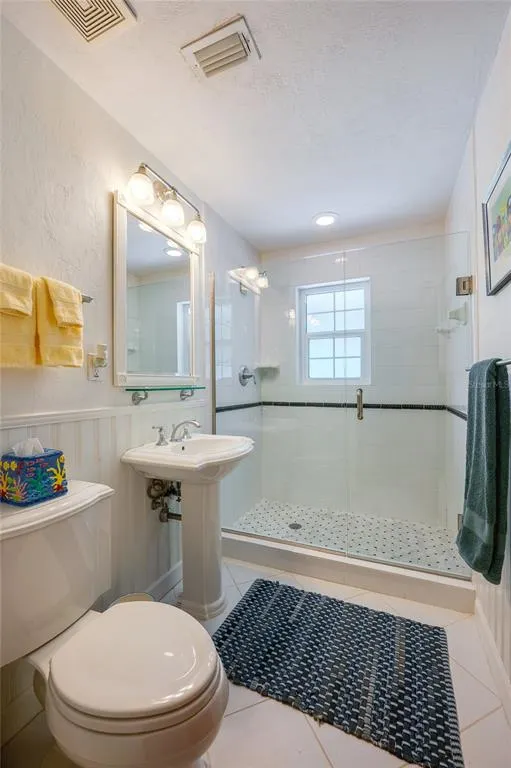
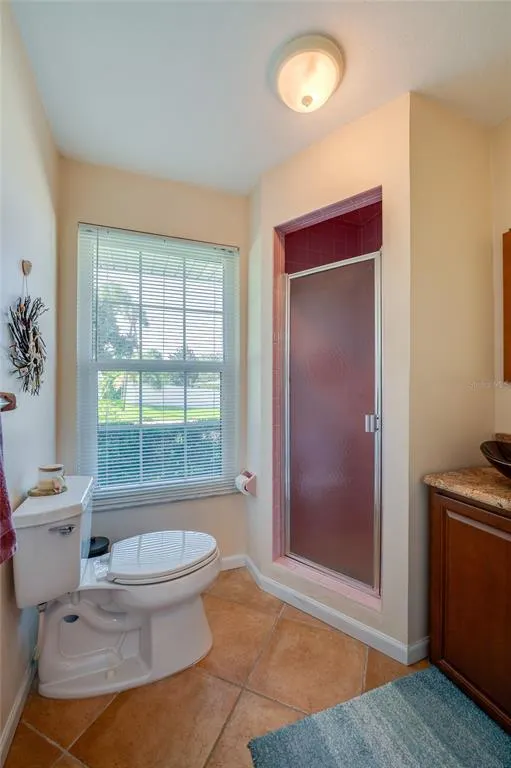
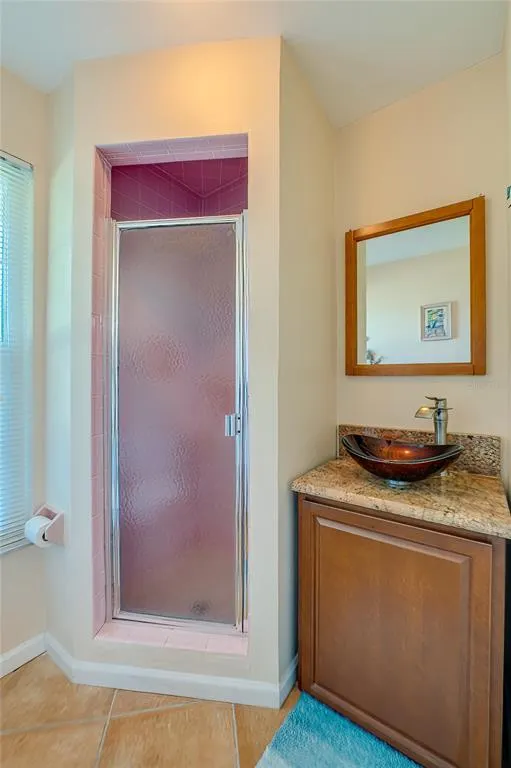
- Full Bathrooms3
- Half Bathrooms0
- Sqr Footage2665
- Lot Size0.55 Acres
Data Source:
Stellar MLS
Property Description
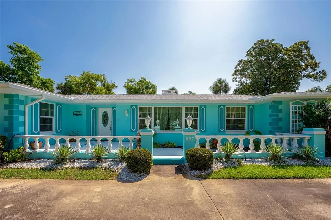
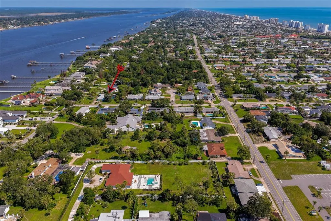
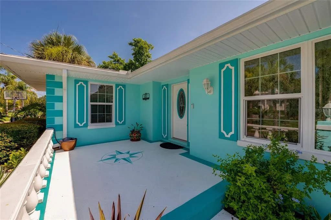
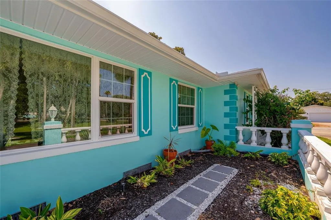
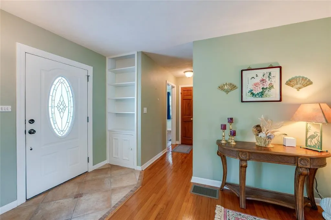
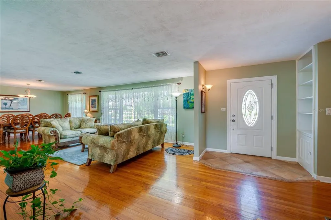
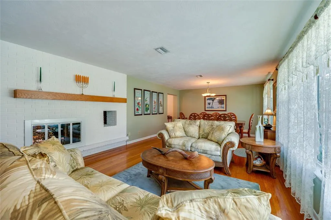
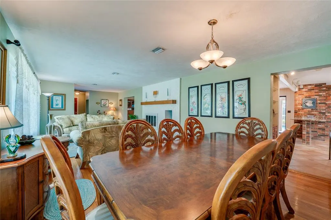
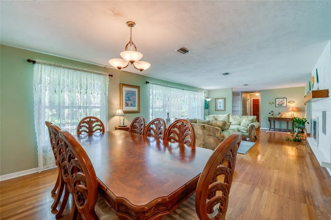
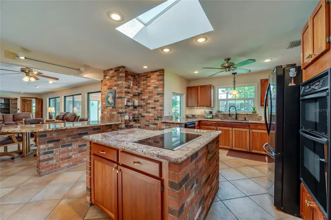
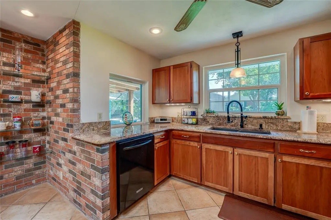
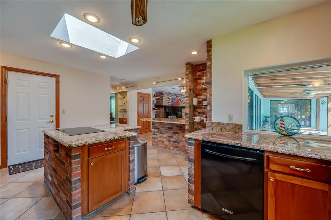
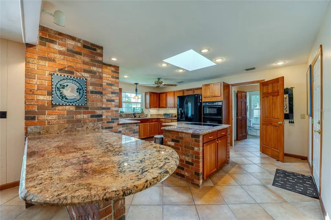
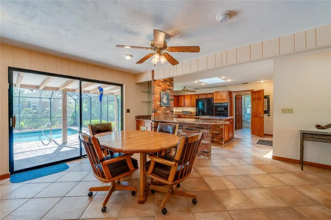
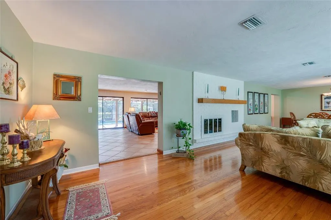
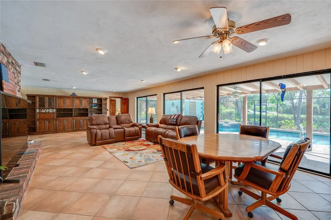
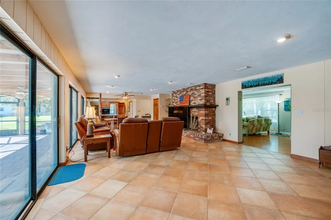
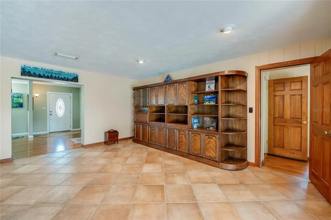
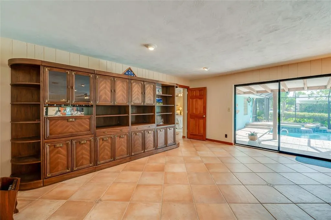
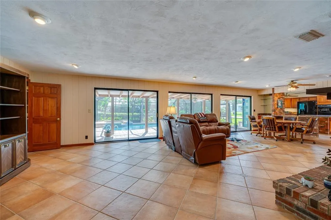
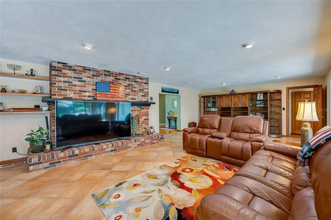
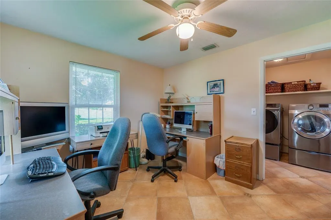
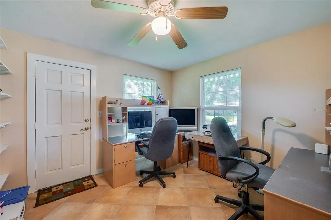
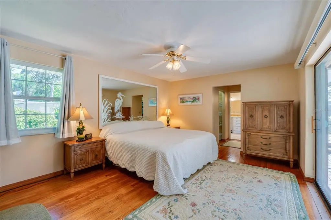
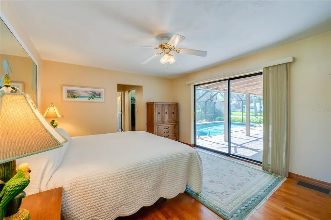
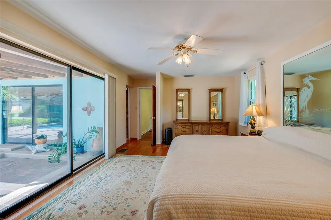
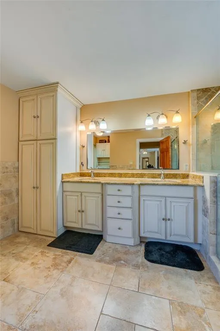
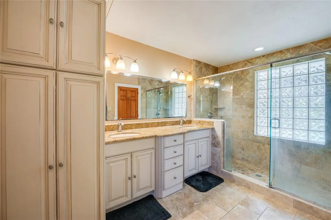
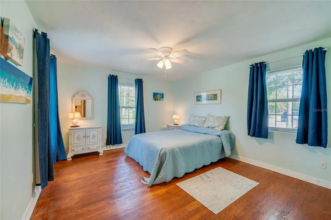
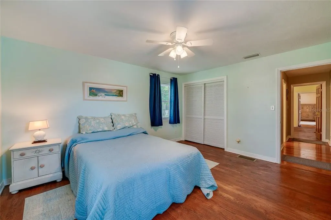
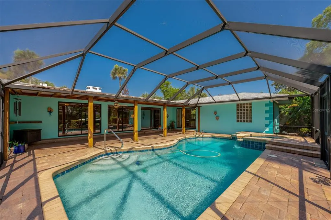
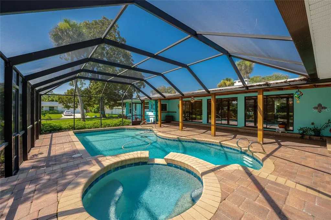
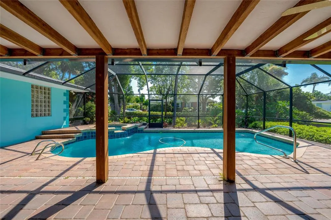
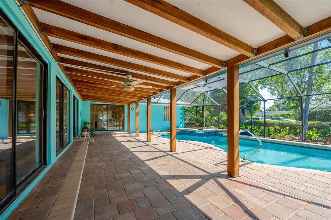
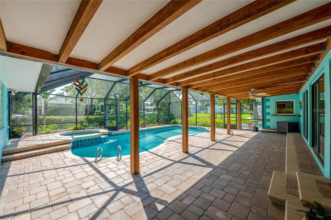
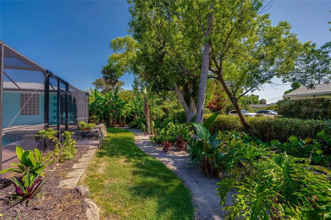
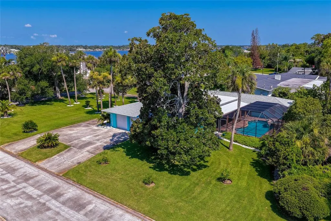
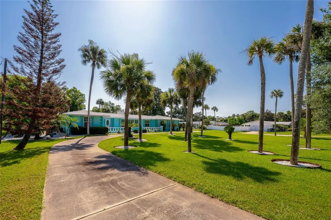
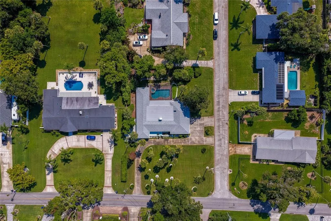
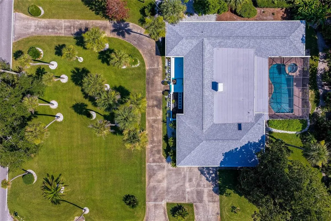
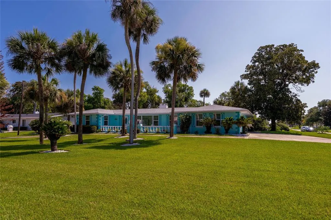
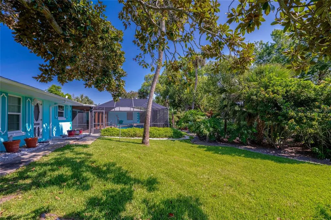
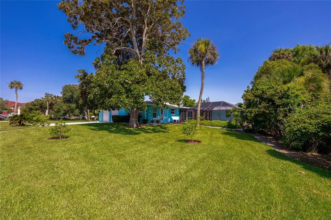
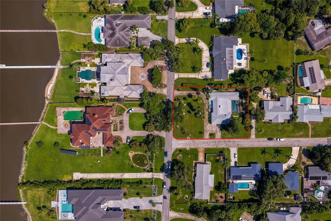
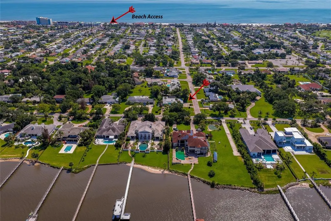
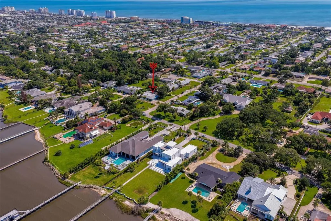
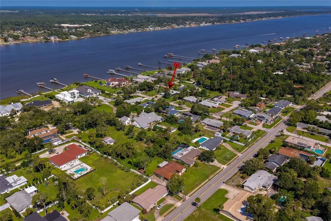
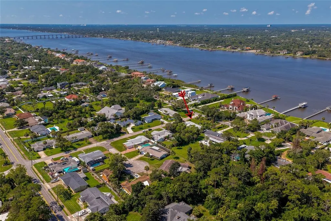
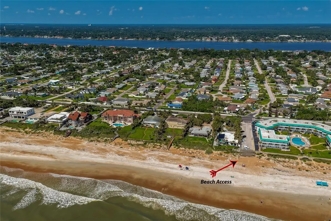
John Anderson Drive…Beautiful homes on a scenic drive with the Intracoastal River to the west and a short drive to the World’s Most Famous Beach to the east. Nestled on a desirable ½ acre corner lot along prestigious John Anderson Drive, this beautifully landscaped and updated home offers the perfect blend of privacy, convenience, and coastal living. Set back from the road with expansive front and side entry circular driveways, the property makes an impressive first impression while providing ample parking for family and guests. Designed for both grand entertaining and quiet evenings at home, this spacious residence comfortably hosts large gatherings, weekend visitors, and intimate dinners for four. With generous square footage, everyone has room to relax, recharge, and enjoy their own private space. One of the home's most distinctive features is its combination of a cozy double-sided wood-burning fireplace and a sparkling screened pool, allowing you to enjoy cool winter evenings by the fire and sunny afternoons poolside. Conveniently located near SR40, from boutique shopping and exceptional restaurants to boating, fishing, paddleboarding, and beach days, everything that makes coastal living special is just minutes away. Isn't it your turn to experience breathtaking sunrises over the Atlantic, spectacular sunsets along the Intracoastal, and the unmatched lifestyle that comes with a John Anderson Drive address? Recent updates provide added peace of mind, including a new roof (2026), 2 AC's (2026), 2 water heaters (2025), Pella windows (2024), exterior painted (2025). See Updates in Document tab for more information.
| Price History | |
|---|---|
| 7/7/2026 | Listed $899,900 |
| 8/6/2026 | 6$849,900 |
| 9/17/2026 | 6$799,900 |
General Features
| Sewer | Public Sewer |
|---|---|
| Heating | Electric |
| Cooling | Central Air |
| Utilities | Cable Connected,Electricity Connected,Public,Sewer Connected,Street Lights,Water Connected |
| Possession | Close Of Escrow |
| Roof | Other,Shingle |
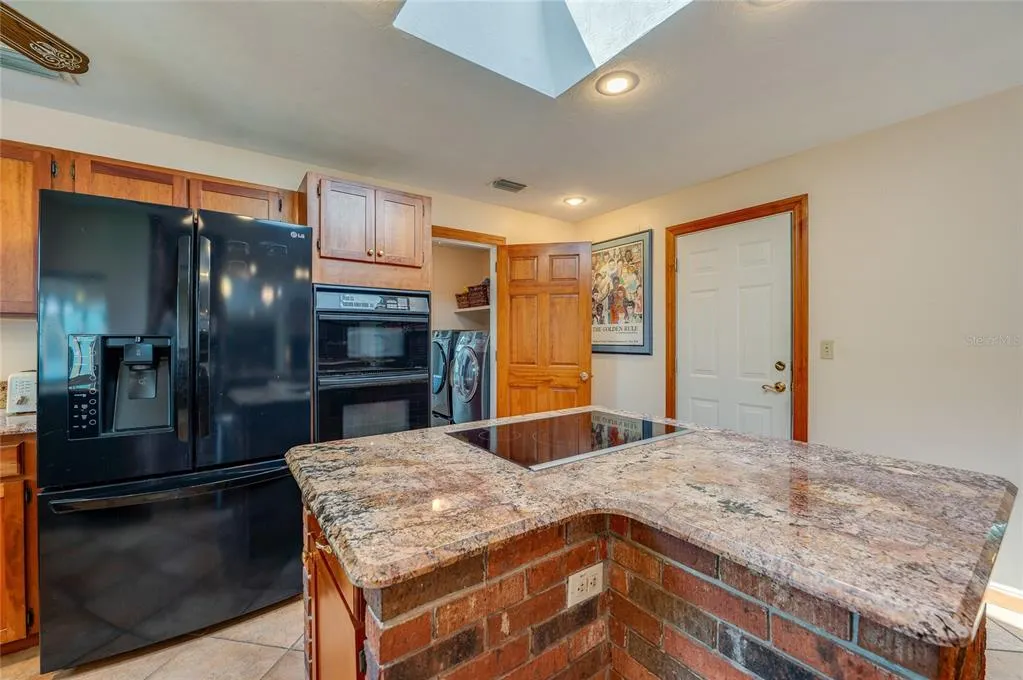
| Appliances | Cooktop,Dishwasher,Disposal,Dryer,Electric Water Heater,Ice Maker,Microwave,Refrigerator,Washer |
| Zoning | R1 |
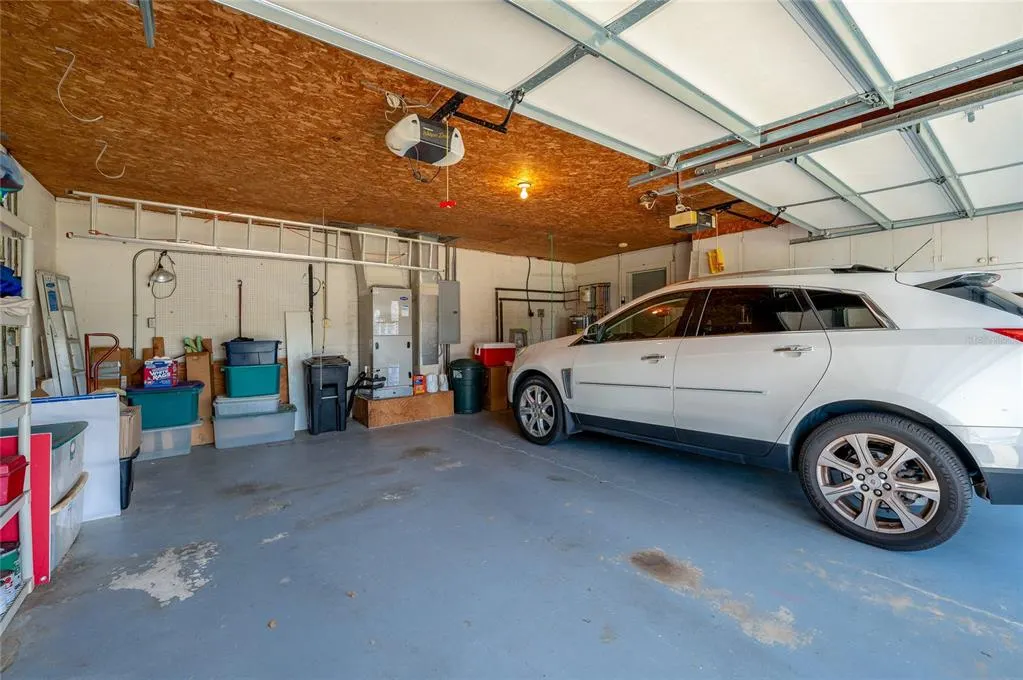
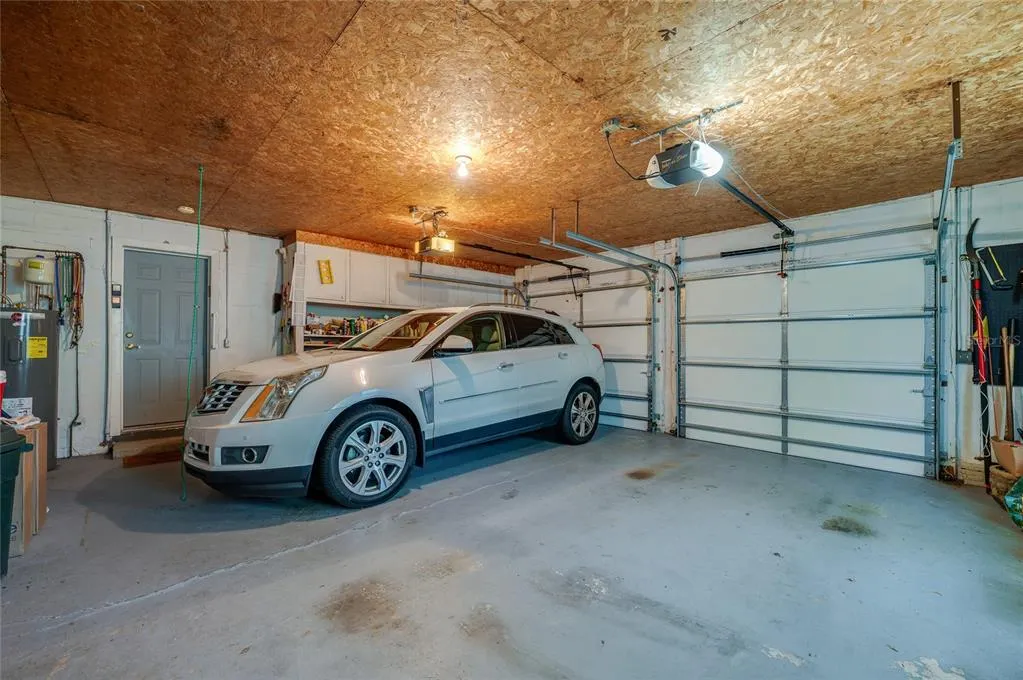
| Garage Spaces | 2 |
| Patio/Porch Features | Covered,Deck,Screened |
| Pool Features | In Ground,Pool Sweep,Screen Enclosure |
| Security Features | Smoke Detector(s) |
| Construction Materials | Block,Stucco |
| Pets Allowed | Cats OK,Dogs OK |
| Year Built | 1953 |
| View | Pool,Water |
| Levels | One |
| Property Subtype | Single Family Residence |
| Tax Year | 2025 |
| Ownership | Fee Simple |
| County | Volusia |
| New Construction | false |
| Property Type | Residential |
| Attached Garage | true |
| Subdivision Name | BELLEWOOD |
| Facing Direction | West |
| Garage Y/N | true |
| Total Rooms | 11 |
| Full Baths | 3 |
| Status | Active |
| Directions | From US1 and Granada Blvd, east to just over the bridge, left on John Anderson. House is on the corner of John Anderson and Oceans Terrace West. |
| City | ORMOND BEACH |
| Senior Community Y/N | false |
| MLS Area | 32176 - Ormond Beach |
| Lot Size Units | Square Feet |
| Lot Size Square Feet | 23750 |
| Carport Y/N | false |
| Listing Terms | Cash,Conventional |
| Property Attached Y/N | false |
| Land Lease Y/N | false |
| Tax Annual Amount | 4627.62 |
| Home Warranty Y/N | false |
| Property Condition | Completed |
| Additional Parcels Y/N | false |
| Lease Considered Y/N | true |
| Virtual Tour | https://johnadams.org/camerons-stage-view.html?id=444 |
| Building Area Units | Square Feet |
| Living Area Units | Square Feet |
| Standard Status | Active |
| Occupancy Type | Owner |
| Tax Lot | 8 |
| Legal Description | W 190 FT OF S 125 FT OF LOT 8 E OF JOHN ANDERSON H/W BELLE-WOOD PER OR 5257 PG 1248 PER OR 8583 PG 0961 |
| Minimum Lease | 6 Months |
| Water Access Y/N | false |
| Additional Rooms | Den/Library/Office,Family Room,Formal Dining Room Separate,Formal Living Room Separate,Inside Utility |
| Water View Y/N | false |
| Flood Zone Code | X |
| In Law Suite YN | false |
| Flood Zone Code X | Yes |
| DockY/N | false |
Interior Features
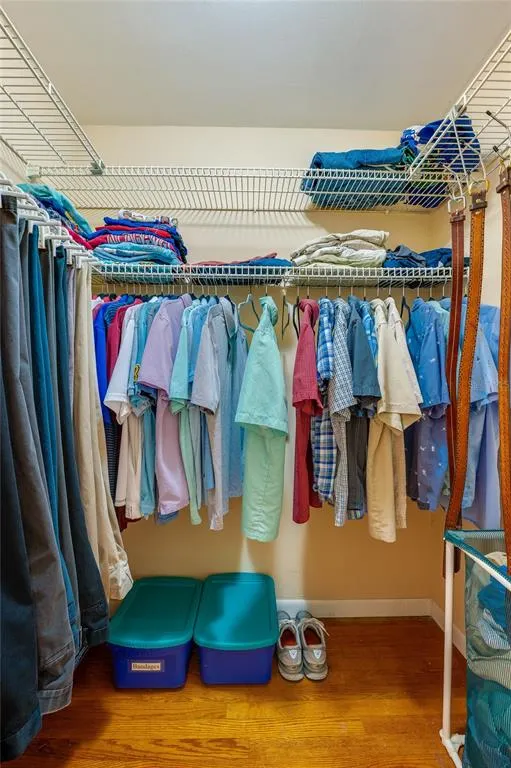
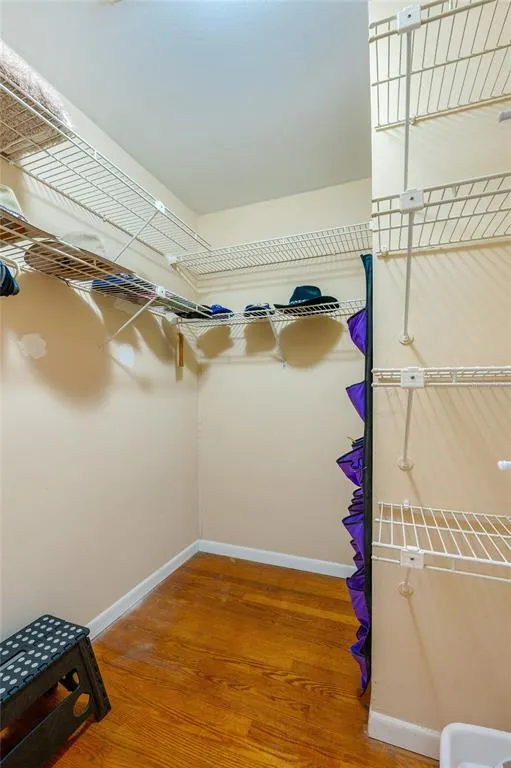
| Interior Amenities | Ceiling Fan(s),Kitchen/Family Room Combo,Living Room/Dining Room Combo,Open Floorplan,Solid Surface Counters,Solid Wood Cabinets,Thermostat,Walk-In Closet(s),Window Treatments |
|---|---|
| Flooring | Tile,Hardwood |
| Furnished Y/N | Unfurnished |
| Fireplace Features | Family Room,Living Room,Wood Burning |
| Total Stories | 1 |
| Air Conditioning Y/N | true |
| Heating Y/N | true |
| Window Features | Blinds,Drapes |
| Fireplace Y/N | true |
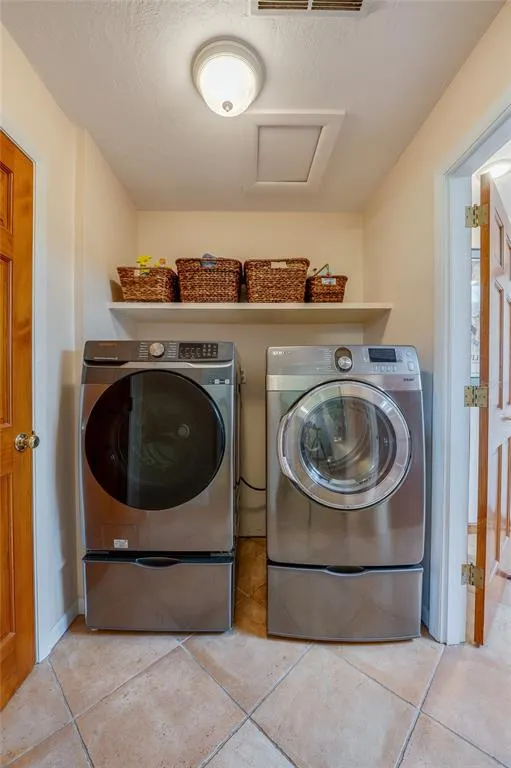
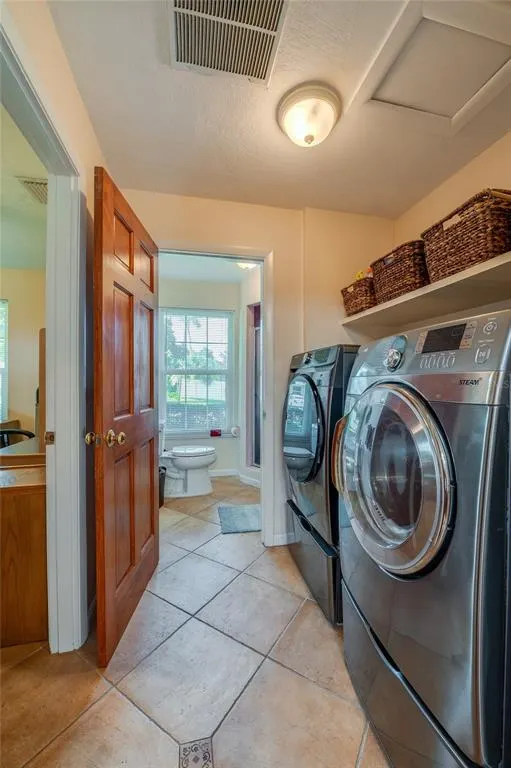
| Laundry Features | Inside,Laundry Room |
| Total Bedrooms | 3 |
| LivingAreaSource | Public Records |
| Total Baths | 3 |
Exterior Features
| Exterior Amenities | Irrigation System,Private Entrance,Private Mailbox,Private Yard,Sliding Doors |
|---|---|
| Parking Features | Driveway,Garage Door Opener,Garage Faces Side |
| Lot Features | Corner Lot,Landscaped |
| Water Source | Public |
| Lot Size Area | 23750 |
| Foundation Details | Slab |
| Spa | false |
| Building Area Total | 3942 |
| Lot Dimensions | 125 x 190 |
| Lot Size Acres | 0.55 |
| Road Surface Type | Paved,Asphalt |
| Private Pool | true |
| Waterfront Y/N | false |
| Covered Spaces | 2 |
| Road Frontage Type | Street Paved |
| Road Responsibility | Public Maintained Road |
Amenities
- Foreclosure
- Views
- Short Sale
- New Construction
- Adult 55+
- Lease To Own
- No HOA Fees
- Furnished
- Primary On Main
- Air Conditioning
- Seller Finance
- Green
- Fixer Upper
- Horse
- Golf
- Fireplace
- Deck
- Garage
- Basement
- Pool
Property vs Single Family Average in 32176
Price
Taxes
Year Built
In The Neighborhood
Primary On Main
ORMOND BEACH
$ 1,399,000
- Type
- Single Family
- Size
- 4,948 SqFt
- Rooms
- 5 Beds + 4.5 Baths
 Copyright © MFRMLS.com All information deemed reliable but not guaranteed. All properties are subject to prior sale, change or withdrawal. Neither listing broker(s) or information provider(s) shall be responsible for any typographical errors, misinformation, misprints and shall be held totally harmless. Listing(s) information is provided for consumers personal, non-commercial use and may not be used for any purpose other than to identify prospective properties consumers may be interested in purchasing. Information on this site was last updated Last updated on September 18, 2026 9:18 PM UTC The listing information on this page last changed on Last updated on September 18, 2026 9:18 PM UTCd. The data relating to real estate for sale on this website comes in part from the Internet Data Exchange program of MFR MLS.
All information deemed reliable but not guaranteed. All properties are subject to prior sale, change or withdrawal. Neither listing broker(s) or information provider(s) shall be responsible for any typographical errors, misinformation, misprints and shall be held totally harmless. Listing(s) information is provided for consumers personal, non-commercial use and may not be used for any purpose other than to identify prospective properties consumers may be interested in purchasing.
Updated on September 18, 2026 9:18 PM UTC
Copyright © MFRMLS.com All information deemed reliable but not guaranteed. All properties are subject to prior sale, change or withdrawal. Neither listing broker(s) or information provider(s) shall be responsible for any typographical errors, misinformation, misprints and shall be held totally harmless. Listing(s) information is provided for consumers personal, non-commercial use and may not be used for any purpose other than to identify prospective properties consumers may be interested in purchasing. Information on this site was last updated Last updated on September 18, 2026 9:18 PM UTC The listing information on this page last changed on Last updated on September 18, 2026 9:18 PM UTCd. The data relating to real estate for sale on this website comes in part from the Internet Data Exchange program of MFR MLS.
All information deemed reliable but not guaranteed. All properties are subject to prior sale, change or withdrawal. Neither listing broker(s) or information provider(s) shall be responsible for any typographical errors, misinformation, misprints and shall be held totally harmless. Listing(s) information is provided for consumers personal, non-commercial use and may not be used for any purpose other than to identify prospective properties consumers may be interested in purchasing.
Updated on September 18, 2026 9:18 PM UTC
