
Primary on Main
Address
411 Garden Street, LAKE HELEN, FL
Price
$ 575,000
Property Attributes
- MLS#V4949323
- TypeSingle Family
- Listing Status Active
- CountyVolusia
- CityLAKE HELEN
- AreaLake Helen
- NeighborhoodWOODS OF LAKE HELEN
- Zip32744
- StyleTraditional
- Year Built2005
- Taxes$ 8455
- Price$ 575,000
- Bedrooms3
- Full Bathrooms2
- Half Bathrooms0
- Sqr Footage2121
- Lot Size0.41 Acres
Data Source:
Stellar MLS
Property Description
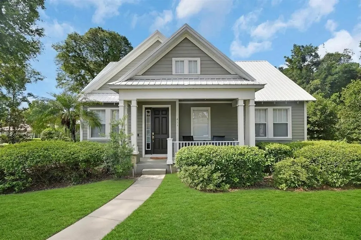
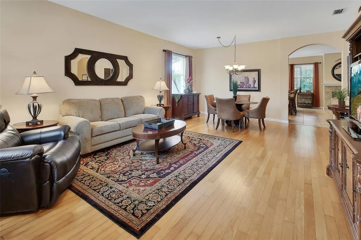
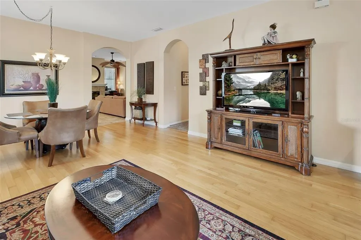
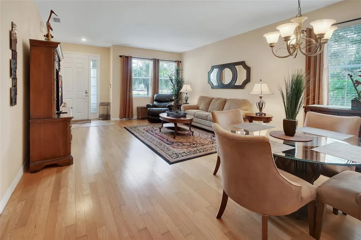
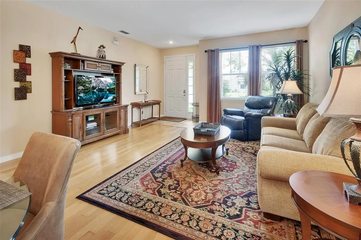
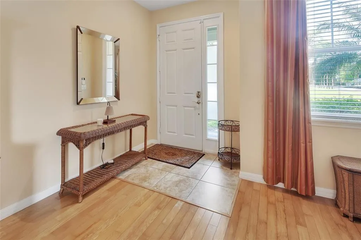
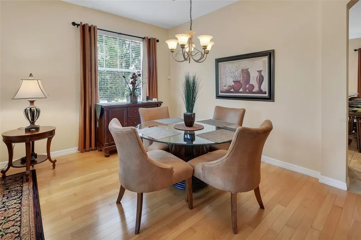
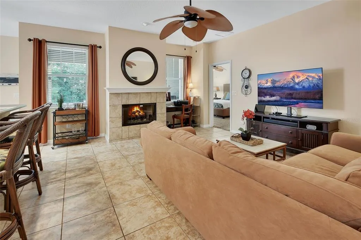
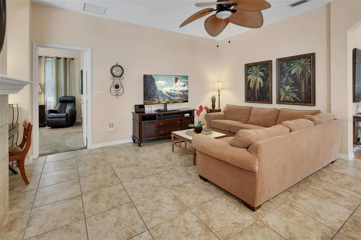
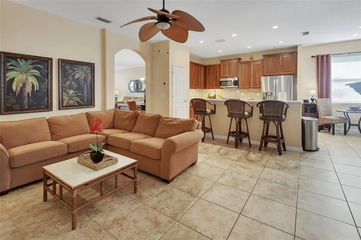
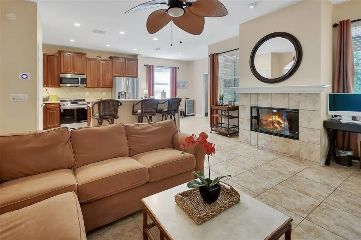
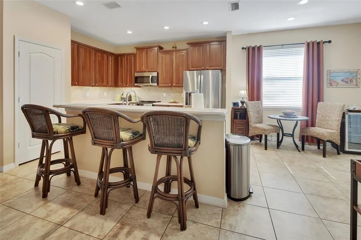
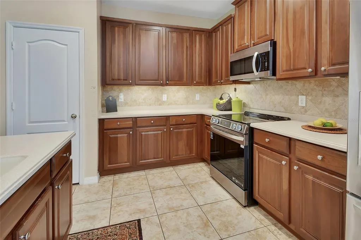
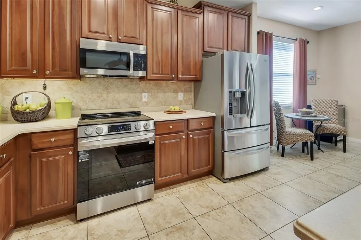
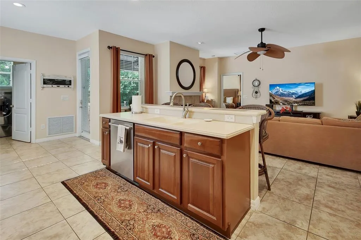
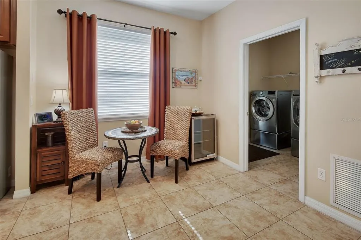
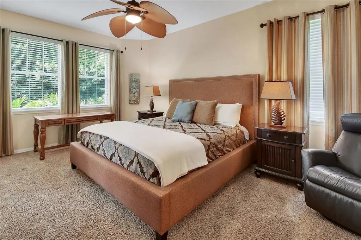
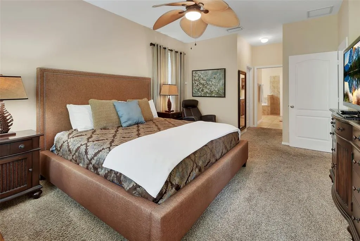
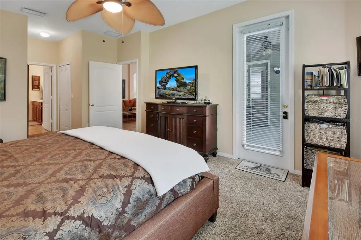
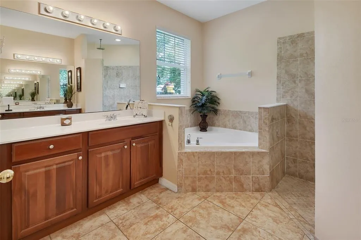
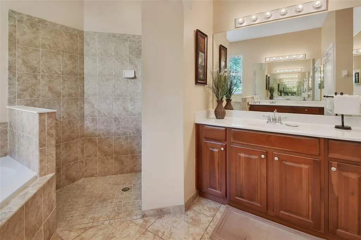
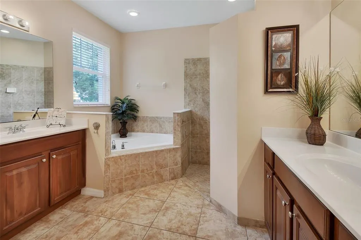
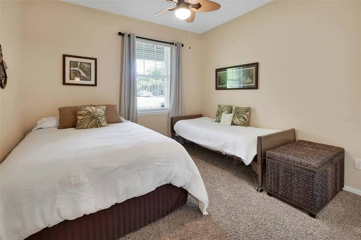
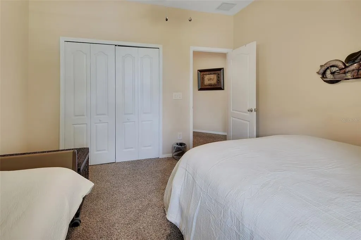
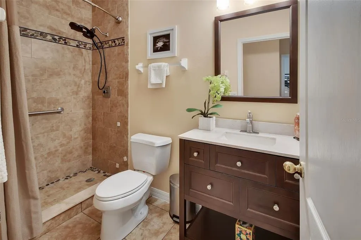
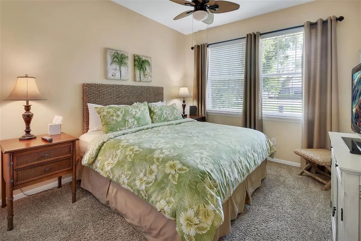
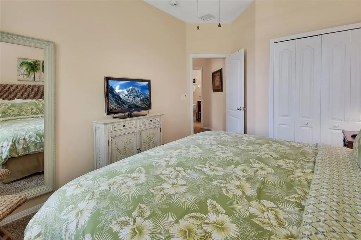
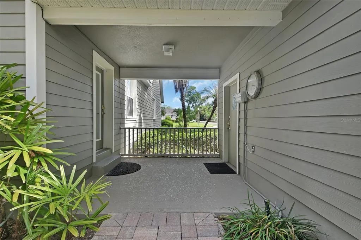
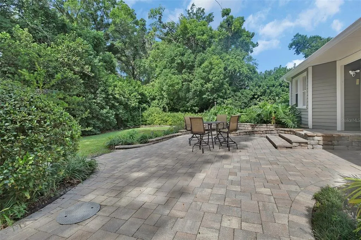
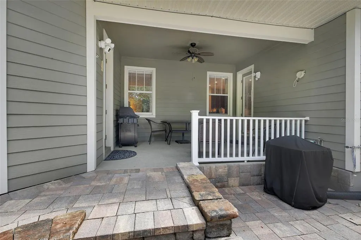
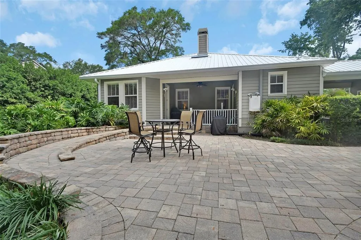
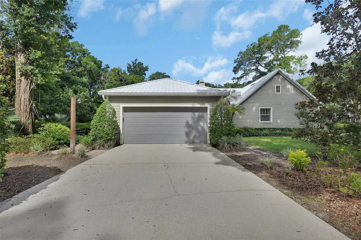
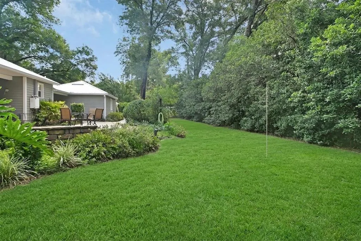
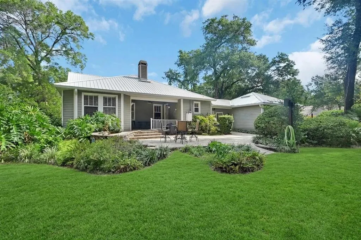
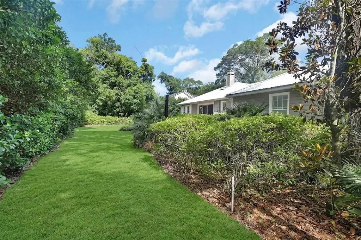
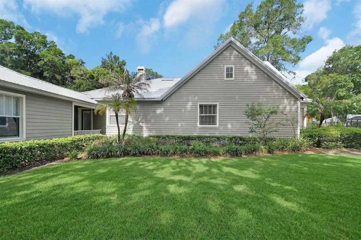
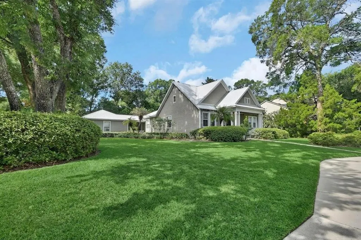
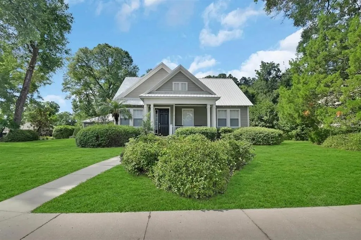
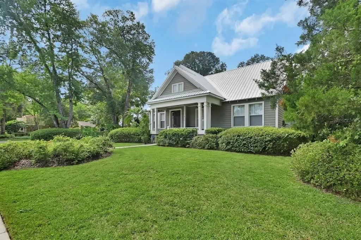
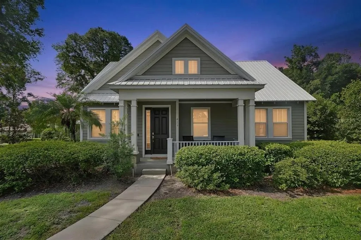
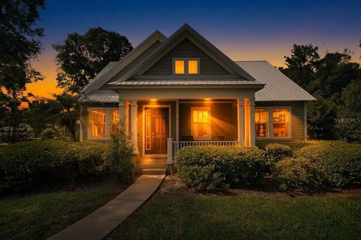
Welcome to The Woods of Lake Helen a quaint community of one-of-a-kind custom-built homes! This well built, stately home welcomes you from the moment you step inside! Nestled on a large lushly landscaped corner lot with side entry oversized two car garage that connects to the home through a breezeway. Offering 3 spacious bedrooms and two baths…a well-appointed open, flow through kitchen that is convenient to the back covered porch area perfect for outdoor dining or entertaining. Extensive number of custom pavers extends the entertainment/ recreational space creating a private courtyard feeling in the back yard. This home has incredible curb appeal with both front and back porches that invite you to sit for a bit and take in this peaceful setting. Meticulously maintained with upgrades throughout that include an extensive amount of beautiful wood flooring!Convenient access to I4 and award winning Downtown DeLand that’s also just a short drive away.
| Elementary School | Middle School | High School |
|---|---|---|
| Volusia Pines Elem Elementary School | Deland Middle Middle School | Deland High High School |
| Price History | |
|---|---|
| 6/3/2026 | Listed $575,000 |
General Features
| Sewer | Septic Tank |
|---|---|
| Heating | Central,Electric |
| Cooling | Central Air |
| Utilities | Cable Available |
| Roof | Metal |
| Appliances | Dishwasher,Disposal,Dryer,Gas Water Heater,Range,Range Hood,Refrigerator,Washer |
| Zoning | R1 |
| HOA Fee | 291 |
| Garage Spaces | 2 |
| Association Fee Includes | Common Area Taxes,Manager |
| Patio/Porch Features | Covered,Front Porch,Rear Porch |
| Architectural Style | Traditional |
| Construction Materials | HardiPlank Type |
| Pets Allowed | Breed Restrictions |
| Year Built | 2005 |
| Levels | One |
| Property Subtype | Single Family Residence |
| Tax Year | 2025 |
| Ownership | Fee Simple |
| Assoc Fee Paid Per | Quarterly |
| County | Volusia |
| New Construction | false |
| Property Type | Residential |
| Attached Garage | true |
| Subdivision Name | WOODS OF LAKE HELEN |
| Facing Direction | North |
| Garage Y/N | true |
| Total Rooms | 3 |
| Full Baths | 2 |
| Status | Active |
| Directions | I-4 Lake Helen/ DeLand exit... head toward Lake Helen to High St. ( the entrance of Woods of Lake Helen then Right on Garden street. Corner Lot Home on left You can park out front on Garden or in the driveway in front of the garage |
| High School | Deland High |
| City | LAKE HELEN |
| Association Name | Woods of Lake Helen/Kayla Smith |
| Senior Community Y/N | false |
| MLS Area | 32744 - Lake Helen |
| Lot Size Units | Square Feet |
| Lot Size Square Feet | 18250 |
| Carport Y/N | false |
| Listing Terms | Cash,Conventional,FHA,VA Loan |
| Elementary School | Volusia Pines Elem |
| Land Lease Y/N | false |
| Tax Annual Amount | 8455 |
| Home Warranty Y/N | false |
| Middle/Junior High School | Deland Middle |
| Additional Parcels Y/N | false |
| Lease Considered Y/N | true |
| Virtual Tour | https://fusion.realtourvision.com/323918 |
| Building Area Units | Square Feet |
| Living Area Units | Square Feet |
| Standard Status | Active |
| Occupancy Type | Vacant |
| Tax Lot | 0150 |
| Virtual Tour | https://fusion.realtourvision.com/s/411-Garden-St-Lake-Helen-FL-32744 |
| Legal Description | LOT 15 WOODS OF LAKE HELEN MB 51 PGS 20-23 PER OR 5459 PG 43 53-4354 PER OR 5618 PG 4221 |
| Minimum Lease | 8-12 Months |
| Water Access Y/N | false |
| Monthly HOA Amount | 97 |
| Water View Y/N | false |
| Flood Zone Code | X |
| In Law Suite YN | false |
| Flood Zone Code X | Yes |
Interior Features
| Interior Amenities | Ceiling Fan(s),Eating Space In Kitchen,Kitchen/Family Room Combo,Primary Bedroom Main Floor,Solid Surface Counters,Solid Wood Cabinets,Split Bedroom,Thermostat,Walk-In Closet(s),Window Treatments |
|---|---|
| Flooring | Carpet,Tile,Hardwood |
| Furnished Y/N | Unfurnished |
| Fireplace Features | Family Room,Gas |
| Air Conditioning Y/N | true |
| Heating Y/N | true |
| Fireplace Y/N | true |
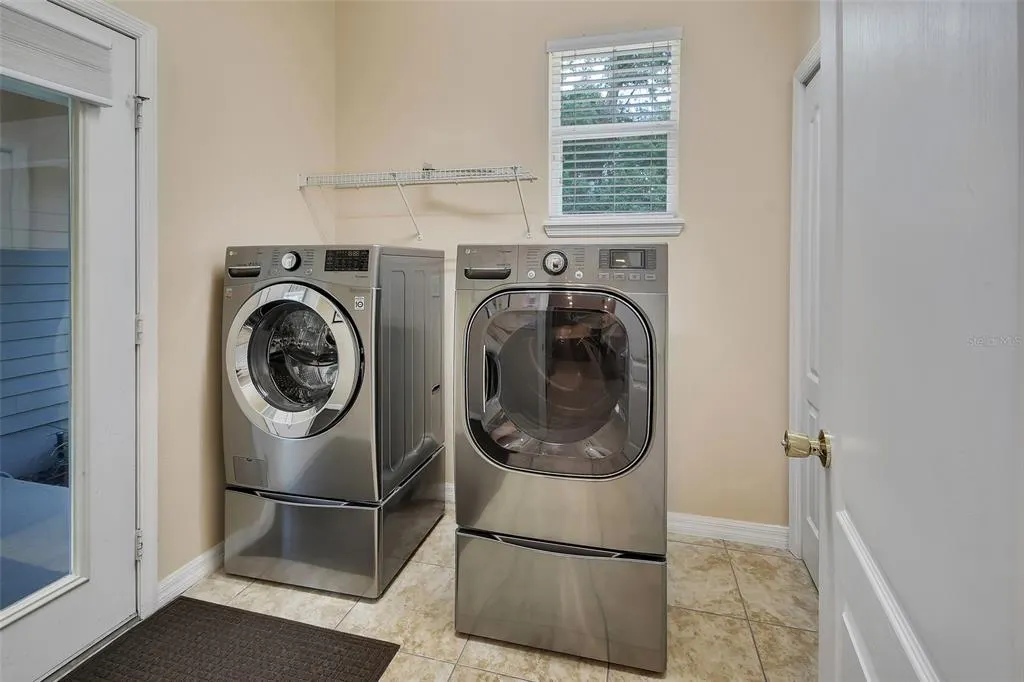
| Laundry Features | Laundry Room |
| Total Bedrooms | 3 |
| LivingAreaSource | Public Records |
| Total Baths | 2 |
Exterior Features
| Exterior Amenities | Irrigation System,Lighting,Rain Gutters,Sidewalk |
|---|---|
| Lot Features | Corner Lot,City Lot,Landscaped,Oversized Lot,Sidewalk |
| Water Source | Public |
| Lot Size Area | 18250 |
| Foundation Details | Slab |
| Building Area Total | 2930 |
| Lot Dimensions | 125 x 146 |
| Lot Size Acres | 0.41 |
| Road Surface Type | Paved |
| Private Pool | false |
| Waterfront Y/N | false |
| Covered Spaces | 2 |
| Road Frontage Type | Street Paved |
Amenities
- Foreclosure
- Views
- Short Sale
- New Construction
- Adult 55+
- Lease To Own
- No HOA Fees
- Furnished
- Primary On Main
- Air Conditioning
- Seller Finance
- Green
- Fixer Upper
- Horse
- Golf
- Fireplace
- Deck
- Garage
- Basement
- Pool
Property vs Single Family Average in 32744
Price
Taxes
Year Built
 Copyright © MFRMLS.com All information deemed reliable but not guaranteed. All properties are subject to prior sale, change or withdrawal. Neither listing broker(s) or information provider(s) shall be responsible for any typographical errors, misinformation, misprints and shall be held totally harmless. Listing(s) information is provided for consumers personal, non-commercial use and may not be used for any purpose other than to identify prospective properties consumers may be interested in purchasing. Information on this site was last updated Last updated on September 17, 2026 9:28 PM UTC The listing information on this page last changed on Last updated on September 17, 2026 9:28 PM UTCd. The data relating to real estate for sale on this website comes in part from the Internet Data Exchange program of MFR MLS.
All information deemed reliable but not guaranteed. All properties are subject to prior sale, change or withdrawal. Neither listing broker(s) or information provider(s) shall be responsible for any typographical errors, misinformation, misprints and shall be held totally harmless. Listing(s) information is provided for consumers personal, non-commercial use and may not be used for any purpose other than to identify prospective properties consumers may be interested in purchasing.
Updated on September 17, 2026 9:28 PM UTC
Copyright © MFRMLS.com All information deemed reliable but not guaranteed. All properties are subject to prior sale, change or withdrawal. Neither listing broker(s) or information provider(s) shall be responsible for any typographical errors, misinformation, misprints and shall be held totally harmless. Listing(s) information is provided for consumers personal, non-commercial use and may not be used for any purpose other than to identify prospective properties consumers may be interested in purchasing. Information on this site was last updated Last updated on September 17, 2026 9:28 PM UTC The listing information on this page last changed on Last updated on September 17, 2026 9:28 PM UTCd. The data relating to real estate for sale on this website comes in part from the Internet Data Exchange program of MFR MLS.
All information deemed reliable but not guaranteed. All properties are subject to prior sale, change or withdrawal. Neither listing broker(s) or information provider(s) shall be responsible for any typographical errors, misinformation, misprints and shall be held totally harmless. Listing(s) information is provided for consumers personal, non-commercial use and may not be used for any purpose other than to identify prospective properties consumers may be interested in purchasing.
Updated on September 17, 2026 9:28 PM UTC
