










Address
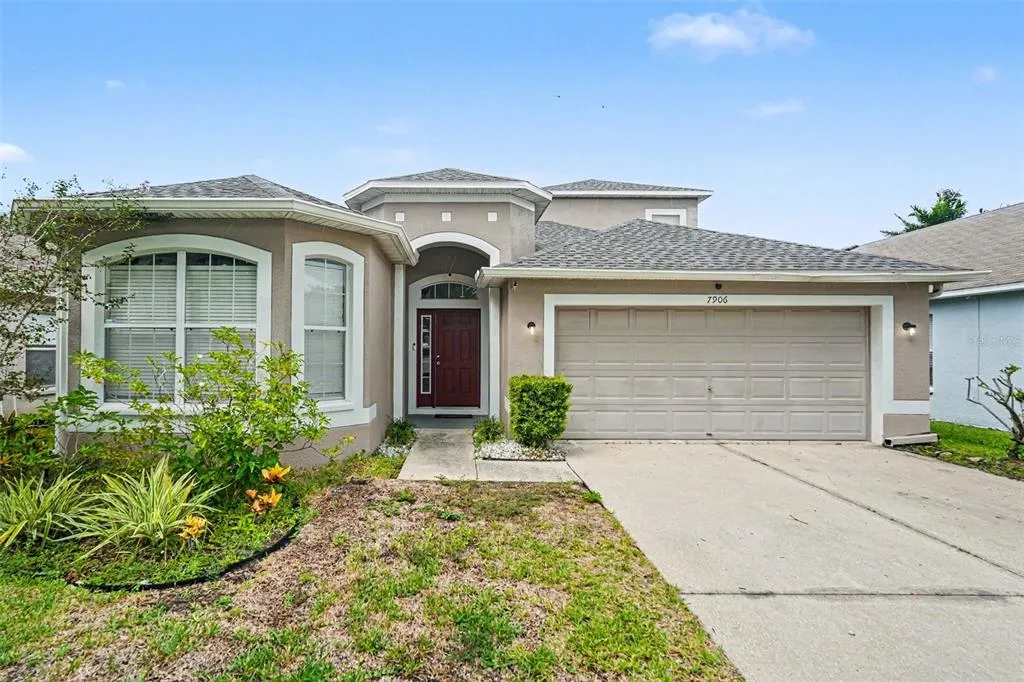
7906 Abbey Mist Cove, TAMPA, FL
Price
$ 460,000
Property Attributes
- MLS#TB8550606
- TypeSingle Family
- Listing Status Active
- CountyHillsborough
- CityTAMPA
- AreaTampa / Palm River / Progress Village
- NeighborhoodCANTERBURY LAKES PH 4
- Zip33619
- StyleSingle Family Residence
- Year Built2006
- Taxes$ 4204
- Price$ 460,000
- Bedrooms4
- Full Bathrooms3
- Half Bathrooms0
- Sqr Footage2663
- Lot Size0.13 Acres
Data Source:
Stellar MLS
Property Description
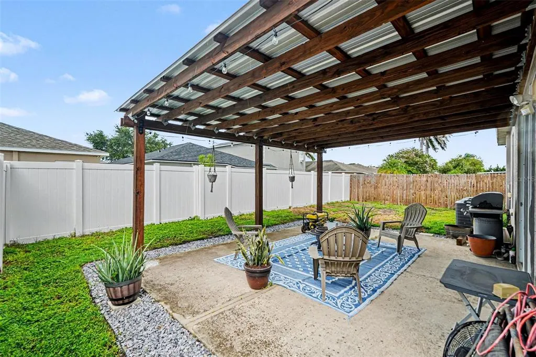
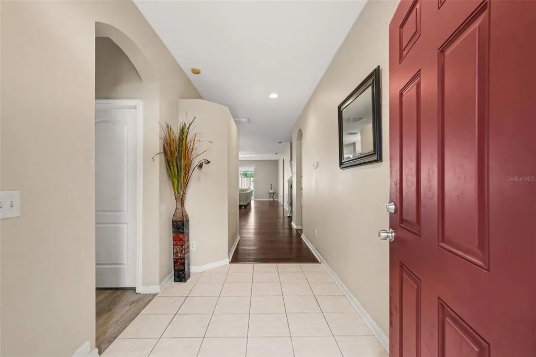
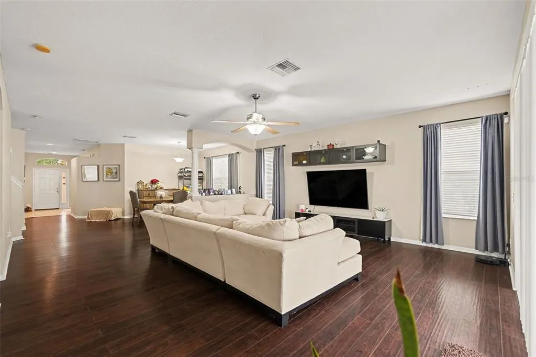
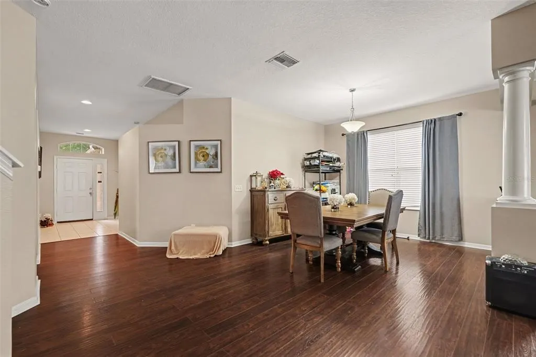
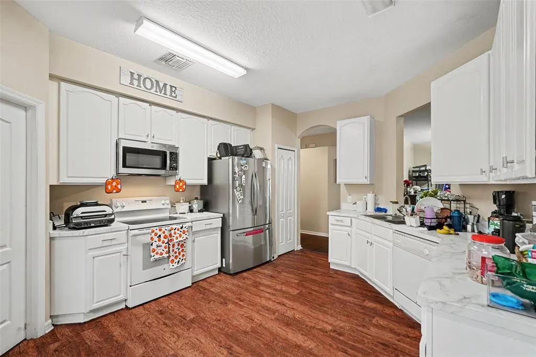
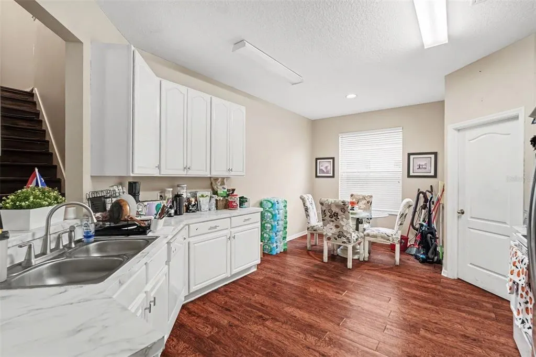
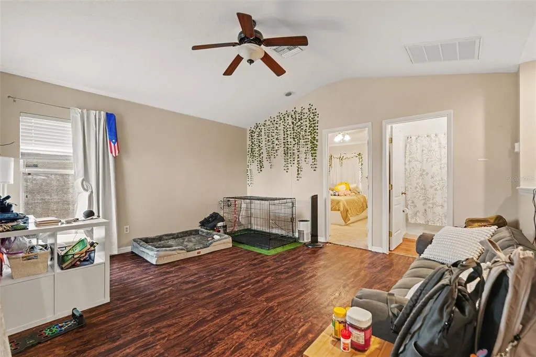
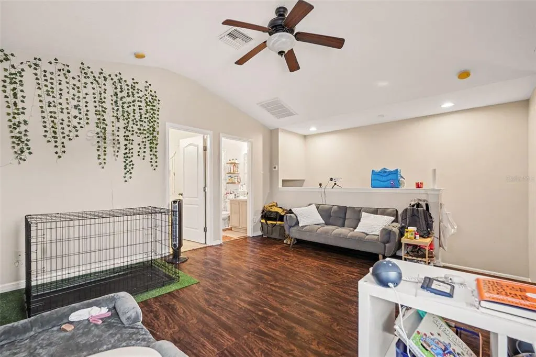
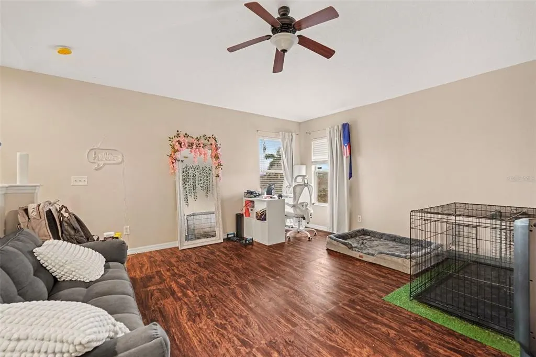
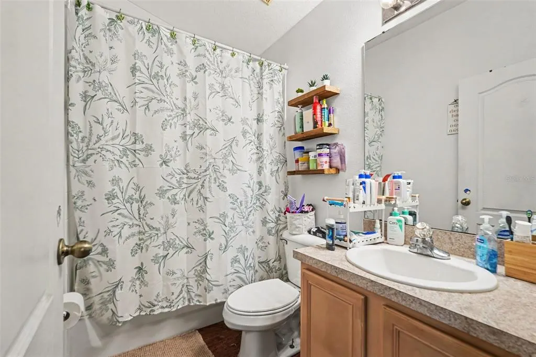
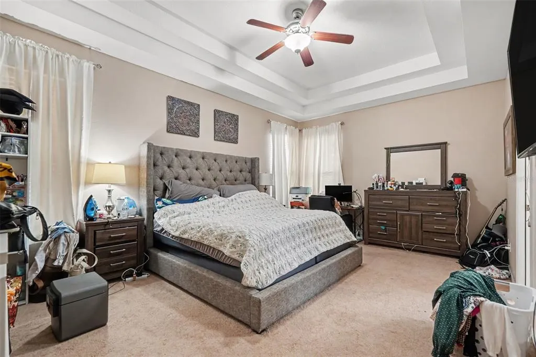
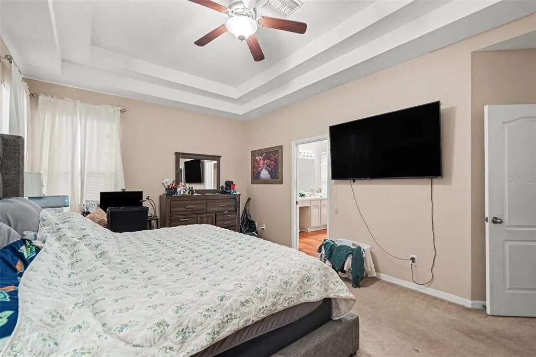
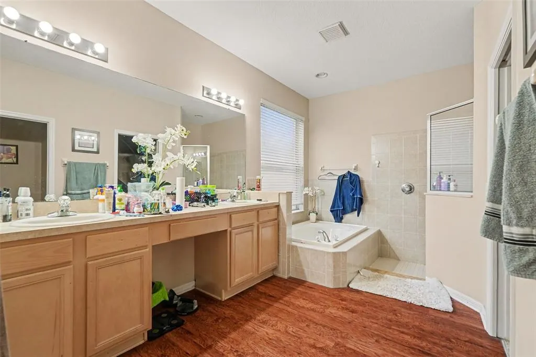
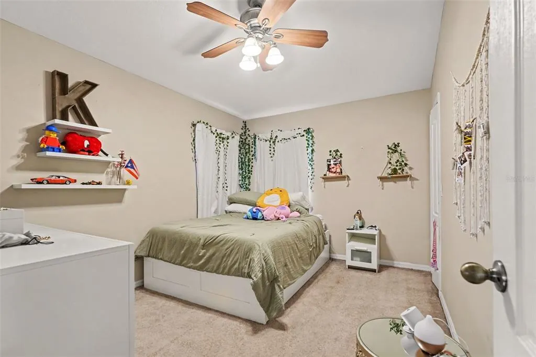
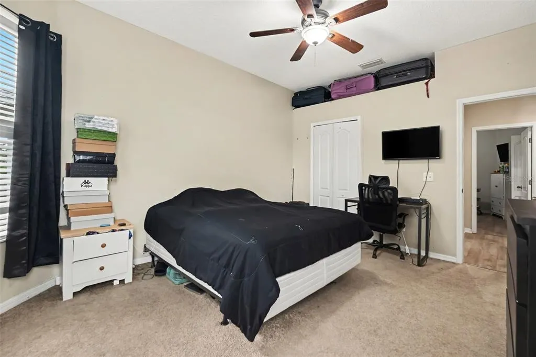
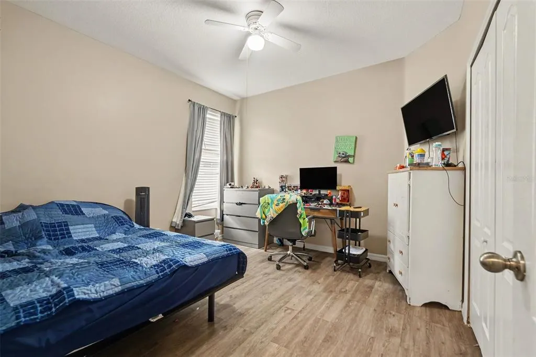
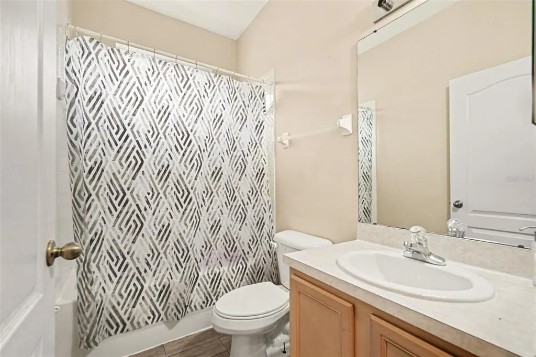
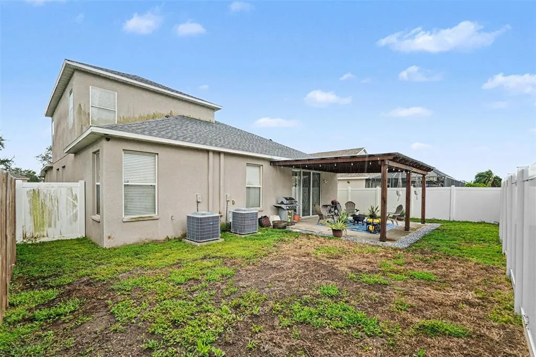
Welcome to 7906 Abbey Mist Cove, a spacious two-story home in the desirable Canterbury Lakes community. This 4-bedroom, 3-bath residence offers 2,663 square feet of living space, an open and functional floor plan, and a 2-car attached garage. The main level features a generous primary suite with a walk-in closet, along with additional bedrooms and living areas designed for everyday comfort. The kitchen includes abundant cabinetry, a breakfast/eat-in area, and a convenient layout for entertaining. Upstairs, a versatile bonus room provides flexible space for a home office, media room, playroom, or additional living area. Enjoy a landscaped 5,753-square-foot lot with irrigation and easy access to I-75, the Selmon Expressway, shopping, dining, and nearby amenities.
| Elementary School | High School |
|---|---|
| Frost Elementary School Elementary School | Spoto High-HB High School |
| Price History | |
|---|---|
| 9/21/2026 | Listed $460,000 |
General Features
| Sewer | Public Sewer |
|---|---|
| Heating | Central |
| Cooling | Central Air |
| Utilities | Electricity Connected,Water Connected |
| Roof | Shingle |
| Appliances | Built-In Oven,Dishwasher,Dryer,Microwave,Refrigerator,Washer |
| Zoning | PD |
| HOA Fee | 460 |
| Garage Spaces | 2 |
| Construction Materials | Stucco |
| Pets Allowed | Yes |
| Year Built | 2006 |
| Levels | One |
| Property Subtype | Single Family Residence |
| Tax Year | 2025 |
| Ownership | Fee Simple |
| Assoc Fee Paid Per | Annually |
| County | Hillsborough |
| New Construction | false |
| Property Type | Residential |
| Attached Garage | true |
| Subdivision Name | CANTERBURY LAKES PH 4 |
| Facing Direction | South |
| Garage Y/N | true |
| Total Rooms | 10 |
| Full Baths | 3 |
| Status | Active |
| Directions | To reach 7906 Abbey Mist Cv, Tampa, FL 33619 from central Tampa, head east on FL-60 E / W Adamo Dr or take I-4 E toward Brandon. If traveling via I-4 E, take Exit 2 toward US-301 S and merge onto US-301 South heading toward Highway 60. Continue down US-301 S for approximately 1.5 miles, then turn left onto Faulkenburg Rd. Proceed south on Faulkenburg Rd for about 1 mile, passing Woodberry Rd, and turn left into the Canterbury Lakes subdivision onto Canterbury Lake Dr. Make an immediate right ont |
| High School | Spoto High-HB |
| City | TAMPA |
| Association Name | Christina Bello |
| Senior Community Y/N | false |
| MLS Area | 33619 - Tampa / Palm River / Progress Village |
| Lot Size Units | Square Feet |
| Lot Size Square Feet | 5753 |
| Carport Y/N | false |
| Listing Terms | Cash,Conventional,FHA,VA Loan |
| Elementary School | Frost Elementary School |
| Land Lease Y/N | false |
| Tax Annual Amount | 4204.94 |
| Additional Parcels Y/N | false |
| Lease Considered Y/N | true |
| Building Area Units | Square Feet |
| Living Area Units | Square Feet |
| Standard Status | Active |
| Occupancy Type | Owner |
| Tax Lot | 24 |
| Legal Description | CANTERBURY LAKES PHASE 4 LOT 24 BLOCK 2 |
| Pet Size Limit | Extra Large (101+ Lbs.) |
| Minimum Lease | No Minimum |
| Water Access Y/N | false |
| Monthly HOA Amount | 38.33 |
| Water View Y/N | false |
| Flood Zone Code | X |
| In Law Suite YN | false |
| Flood Zone Code X | Yes |
Interior Features
| Interior Amenities | Stone Counters,Thermostat,Walk-In Closet(s) |
|---|---|
| Flooring | Carpet,Tile |
| Furnished Y/N | Unfurnished |
| Air Conditioning Y/N | true |
| Heating Y/N | true |
| Fireplace Y/N | false |
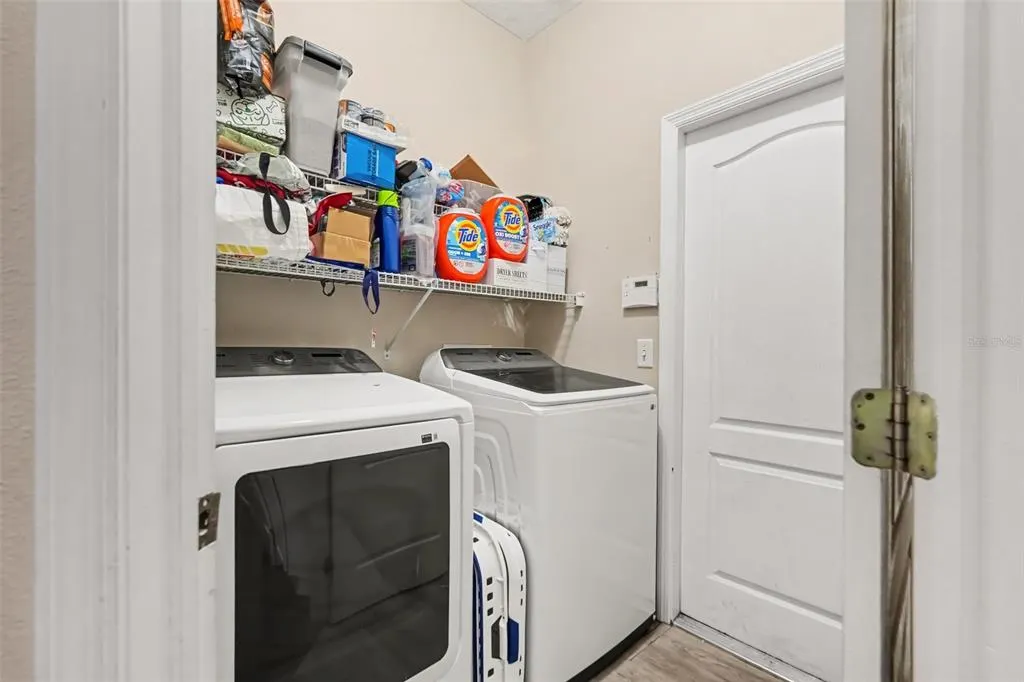
| Laundry Features | Laundry Room |
| Total Bedrooms | 4 |
| LivingAreaSource | Public Records |
| Total Baths | 3 |
Exterior Features
| Exterior Amenities | Private Yard |
|---|---|
| Water Source | Public |
| Lot Size Area | 5753 |
| Foundation Details | Slab |
| Building Area Total | 3137 |
| Lot Dimensions | 50.03 x 115 |
| Lot Size Acres | 0.13 |
| Road Surface Type | Asphalt |
| Private Pool | false |
| Waterfront Y/N | false |
| Covered Spaces | 2 |
Amenities
- Foreclosure
- Views
- Short Sale
- New Construction
- Adult 55+
- Lease To Own
- No HOA Fees
- Furnished
- Primary On Main
- Air Conditioning
- Seller Finance
- Green
- Fixer Upper
- Horse
- Golf
- Fireplace
- Deck
- Garage
- Basement
- Pool
Property vs Single Family Average in 33619
Price
Taxes
Year Built
 Copyright © MFRMLS.com All information deemed reliable but not guaranteed. All properties are subject to prior sale, change or withdrawal. Neither listing broker(s) or information provider(s) shall be responsible for any typographical errors, misinformation, misprints and shall be held totally harmless. Listing(s) information is provided for consumers personal, non-commercial use and may not be used for any purpose other than to identify prospective properties consumers may be interested in purchasing. Information on this site was last updated Last updated on September 21, 2026 10:17 PM UTC The listing information on this page last changed on Last updated on September 21, 2026 10:17 PM UTCd. The data relating to real estate for sale on this website comes in part from the Internet Data Exchange program of MFR MLS.
All information deemed reliable but not guaranteed. All properties are subject to prior sale, change or withdrawal. Neither listing broker(s) or information provider(s) shall be responsible for any typographical errors, misinformation, misprints and shall be held totally harmless. Listing(s) information is provided for consumers personal, non-commercial use and may not be used for any purpose other than to identify prospective properties consumers may be interested in purchasing.
Updated on September 21, 2026 10:17 PM UTC
Copyright © MFRMLS.com All information deemed reliable but not guaranteed. All properties are subject to prior sale, change or withdrawal. Neither listing broker(s) or information provider(s) shall be responsible for any typographical errors, misinformation, misprints and shall be held totally harmless. Listing(s) information is provided for consumers personal, non-commercial use and may not be used for any purpose other than to identify prospective properties consumers may be interested in purchasing. Information on this site was last updated Last updated on September 21, 2026 10:17 PM UTC The listing information on this page last changed on Last updated on September 21, 2026 10:17 PM UTCd. The data relating to real estate for sale on this website comes in part from the Internet Data Exchange program of MFR MLS.
All information deemed reliable but not guaranteed. All properties are subject to prior sale, change or withdrawal. Neither listing broker(s) or information provider(s) shall be responsible for any typographical errors, misinformation, misprints and shall be held totally harmless. Listing(s) information is provided for consumers personal, non-commercial use and may not be used for any purpose other than to identify prospective properties consumers may be interested in purchasing.
Updated on September 21, 2026 10:17 PM UTC
