
Waterfront - Golf Course - Primary on Main


















Address
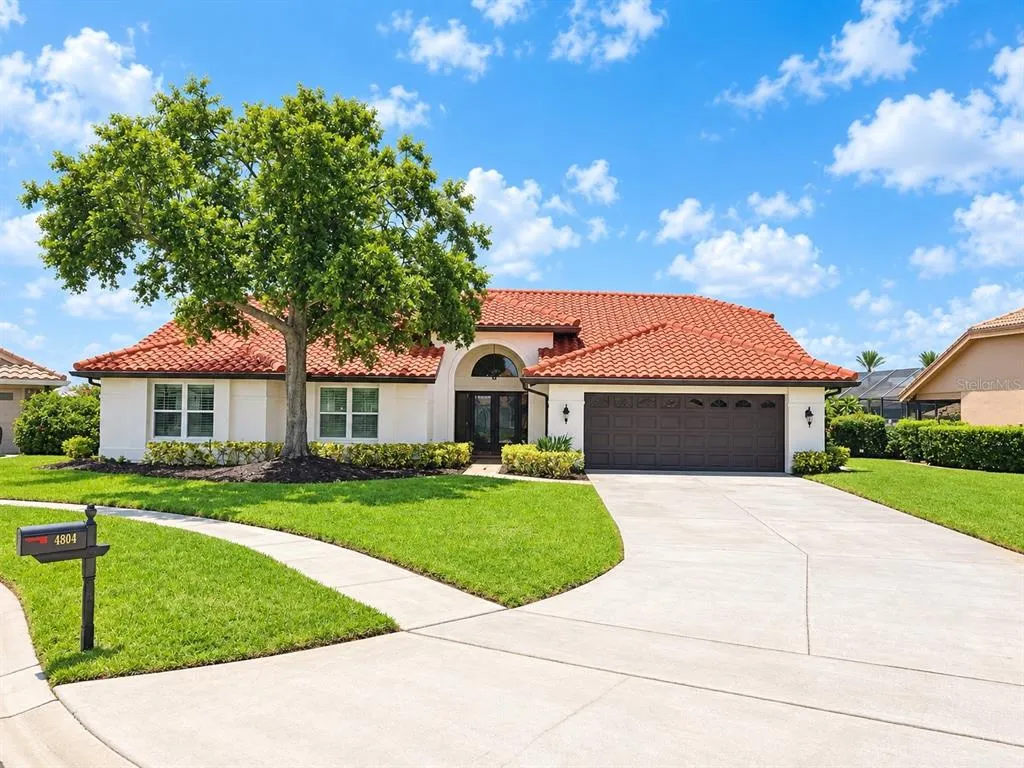
4804 Longwater Way N, TAMPA, FL
Price
$ 1,219,900
Property Attributes
- MLS#TB8550421
- TypeSingle Family
- Listing Status Active
- CountyHillsborough
- CityTAMPA
- AreaTampa / Town and Country
- NeighborhoodBAYSIDE VILLAGE
- Zip33615
- StyleSingle Family Residence
- Year Built1987
- Taxes$ 14906
- Price$ 1,219,900
- Bedrooms3
- Full Bathrooms2
- Half Bathrooms0
- Sqr Footage2302
- Lot Size0.23 Acres
Data Source:
Stellar MLS
Property Description
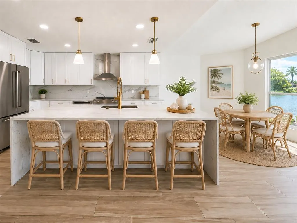
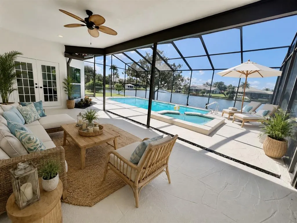
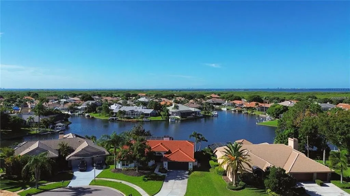
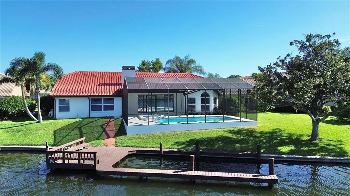
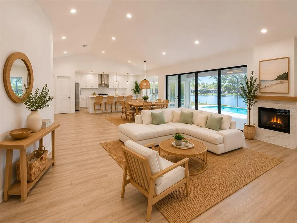
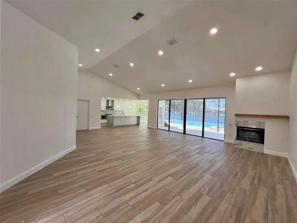
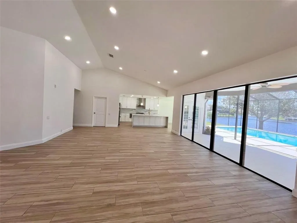
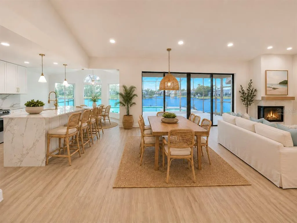
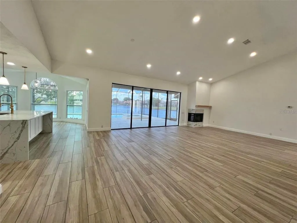
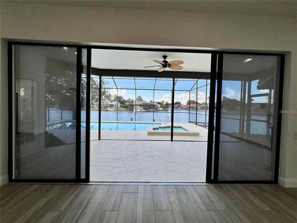
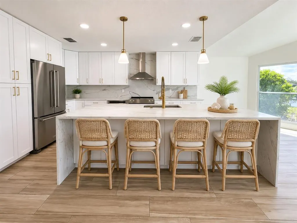
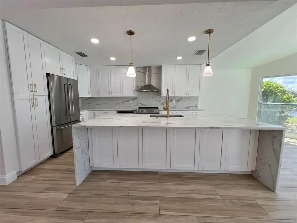
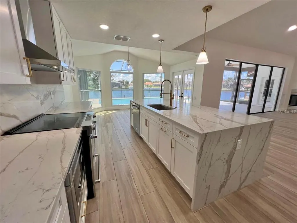
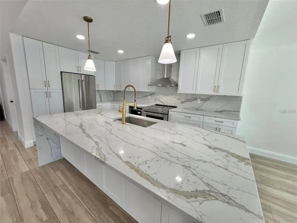
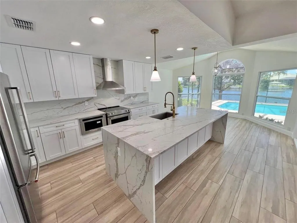
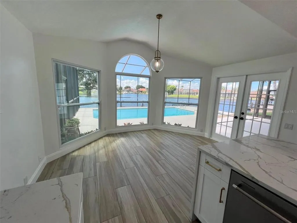
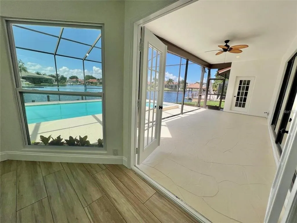
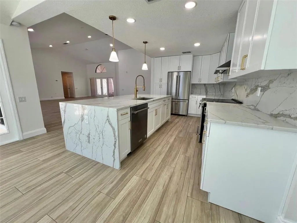
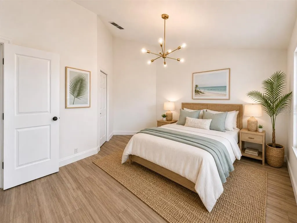
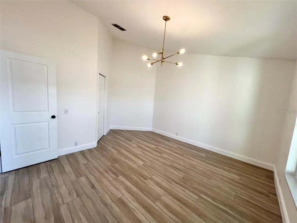
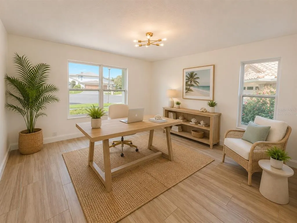
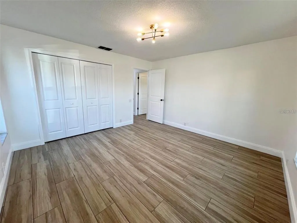
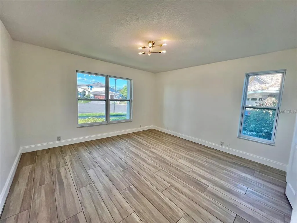
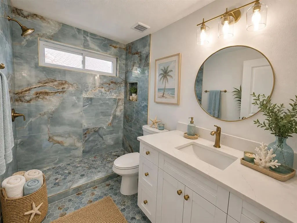
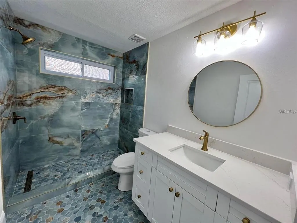
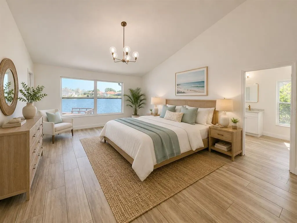
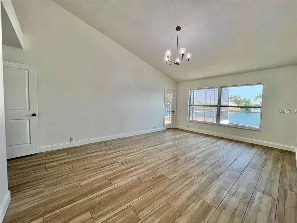
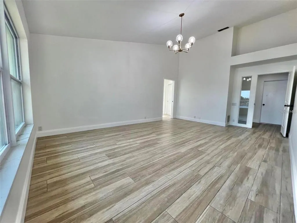
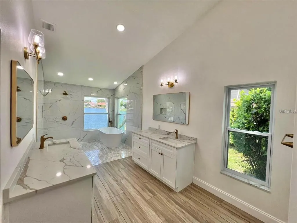
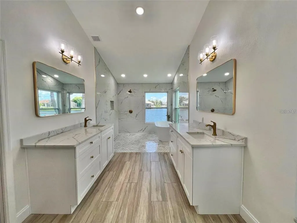
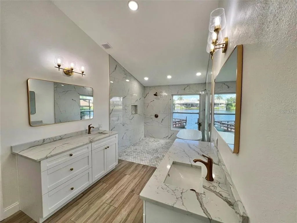
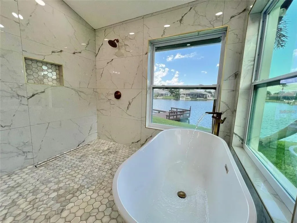
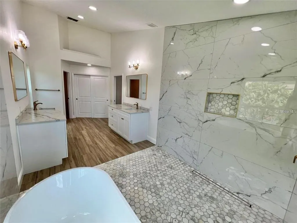
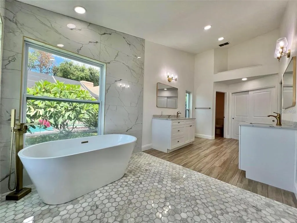
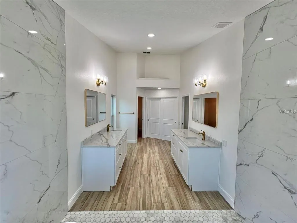
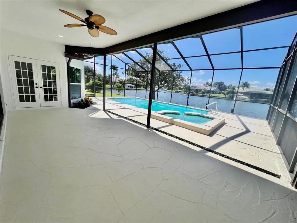
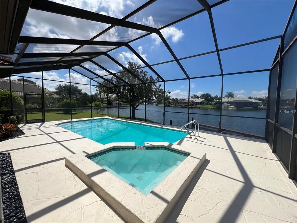
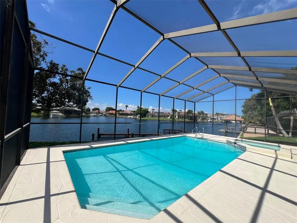
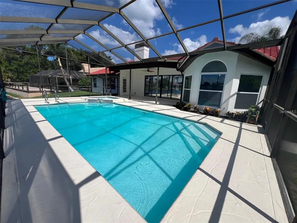
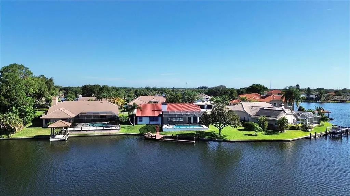
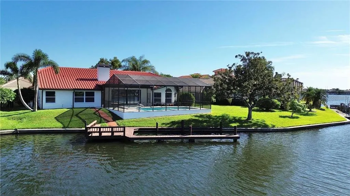
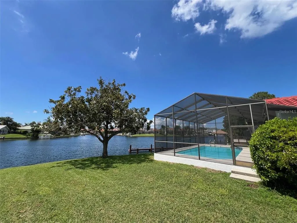
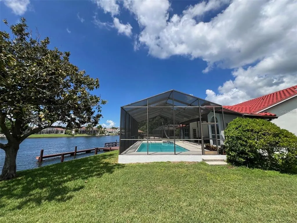
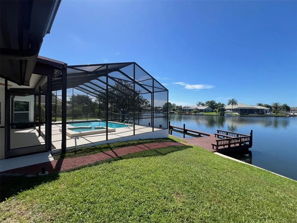
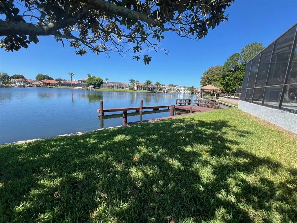
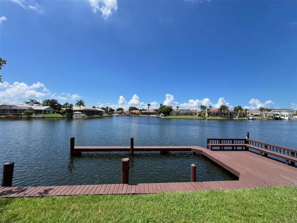
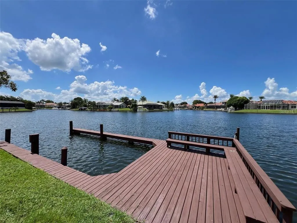
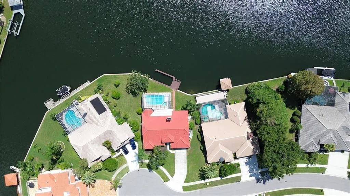
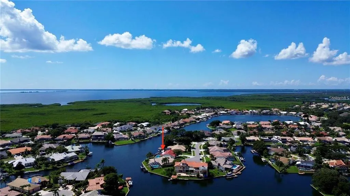
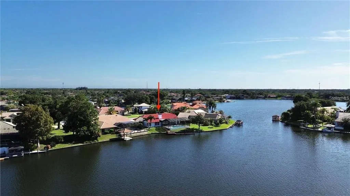
**A rare opportunity to own a BEAUTIFULLY RENOVATED waterfront home!** This remarkable Arthur Rutenberg custom built home was completely renovated with 200K in upgrades in 2024. Sitting on ONE OF THE BEST LOTS ON LONGWATER WAY with beautiful WATERVIEWS and direct boating access to Tampa Bay right from your backyard! SPARKLING WATER VIEWS AND NATURAL LIGHT FROM ALMOST EVERY ROOM OF THE HOUSE! This home features a stunning CUSTOM KITCHEN with exotic quartz countertops, a dramatic 9ft x 4ft waterfall island, high-end appliances, designer lighting, and elegant gold accents. Throughout, you'll find luxurious tile flooring, custom details, and beautifully redesigned bathrooms, each with its own distinctive character. The master suite is a SERENE RETREAT with a HUGE walk-in closet! Featuring a LAVISH 9ft x 20ft en-suite bathroom with his and her vanity’s, A MASSIVE 9ft x 8ft SPA LIKE WALK IN SHOWER with a FREE STANDING SOAKER TUB looking out to the water. Hurricane Impact windows, interior doors, baseboards, water heater, pool filter & pump, lighting, interior and exterior paint, and a freshly finished pool deck complete the thoughtful renovation. Outside, enjoy a private pool and spa, generous entertaining areas, and your own boat dock. Perfect for morning cruises, sunset outings, and effortless Gulf Coast living. This is more than a beautiful home, it is a truly irreplaceable waterfront setting! NO FLOOD/NO DAMAGE FROM PAST HURRICANES!
| Elementary School | Middle School | High School |
|---|---|---|
| Bay Crest-HB Elementary School | Davidsen-HB Middle School | Alonso-HB High School |
| Price History | |
|---|---|
| 9/21/2026 | Listed $1,219,900 |
General Features
| Sewer | Public Sewer |
|---|---|
| Heating | Central |
| Cooling | Central Air |
| Utilities | Cable Connected,Electricity Connected,Sewer Connected,Sprinkler Recycled,Street Lights,Underground Utilities,Water Connected |
| Possession | Close Of Escrow |
| Roof | Tile |
| Appliances | Dishwasher,Electric Water Heater,Microwave,Range,Range Hood,Refrigerator |
| Zoning | PD |
| HOA Fee | 1604.12 |
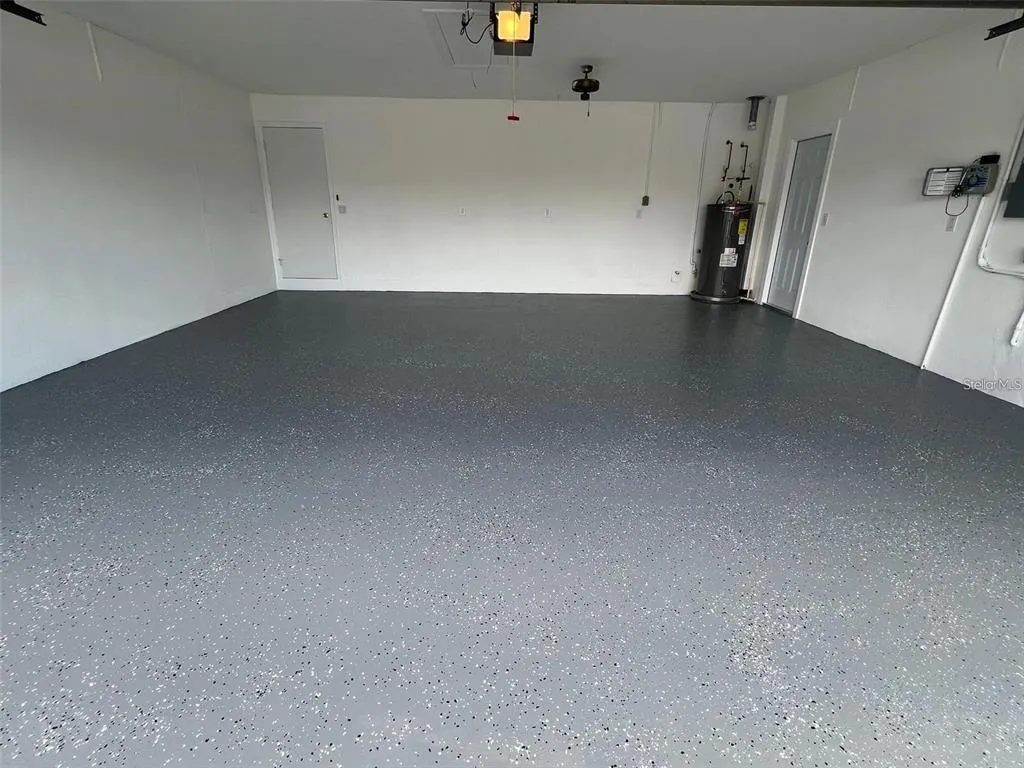
| Garage Spaces | 2 |
| Association Fee Includes | Common Area Taxes,Escrow Reserves Fund,Recreational Facilities |
| Patio/Porch Features | Covered,Front Porch,Patio |
| Pool Features | In Ground |
| Construction Materials | Block |
| Pets Allowed | Yes |
| Year Built | 1987 |
| View | Water |
| Levels | One |
| Property Subtype | Single Family Residence |
| Tax Year | 2025 |
| Ownership | Fee Simple |
| Waterfront Features | Canal Front,Lake,Waterfront,Canal - Brackish,Canal - Freshwater,Canal - Saltwater,Freshwater Canal w/Lift to Saltwater Canal,Lake Front |
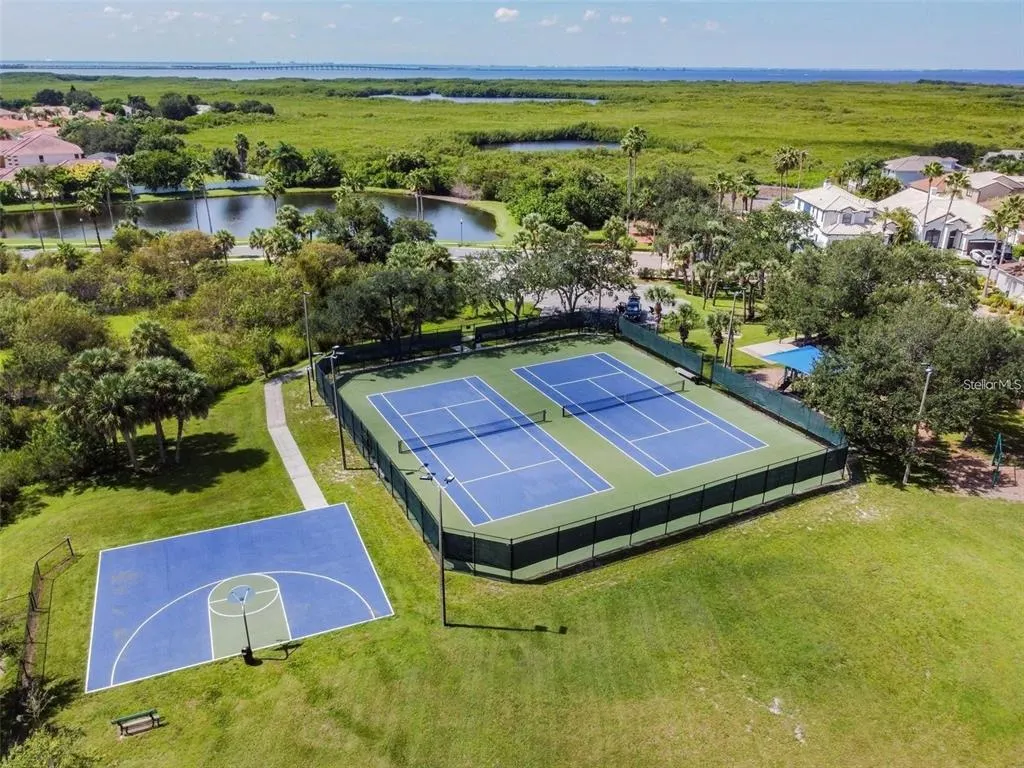
| Community Features | Canal Front,Fishing,Lake,Water Access,Waterfront,Deed Restrictions,Dog Park,Gated Community - Guard,Golf Carts OK,Irrigation-Reclaimed Water,Park,Playground,Sidewalks,Tennis Court(s) |
| Assoc Fee Paid Per | Annually |
| County | Hillsborough |
| New Construction | false |
| Property Type | Residential |
| Association Amenities | Gated,Park,Pickleball Court(s),Playground,Recreation Facilities,Security,Tennis Court(s) |
| Attached Garage | true |
| Subdivision Name | BAYSIDE VILLAGE |
| Facing Direction | North |
| Garage Y/N | true |
| Total Rooms | 4 |
| Full Baths | 2 |
| Status | Active |
| Directions | From Memorial & Hillsborough Ave, head west on Hillsborough to 1st Bayside entrance. Turn Left, at guard gate press green botton, drive until Longboat turns into Longwater and follow to address on right. |
| High School | Alonso-HB |
| City | TAMPA |
| Association Name | Tiffany Sullivan-Green Acre Properties |
| Senior Community Y/N | false |
| MLS Area | 33615 - Tampa / Town and Country |
| Lot Size Units | Square Feet |
| Lot Size Square Feet | 10125 |
| Carport Y/N | false |
| Listing Terms | Cash,Conventional,VA Loan |
| Spa Features | In Ground |
| Elementary School | Bay Crest-HB |
| Land Lease Y/N | false |
| Tax Annual Amount | 14906.46 |
| Middle/Junior High School | Davidsen-HB |
| Additional Parcels Y/N | false |
| Lease Considered Y/N | true |
| Building Area Units | Square Feet |
| Living Area Units | Square Feet |
| Standard Status | Active |
| Occupancy Type | Owner |
| Tax Lot | 32 |
| Legal Description | BAYSIDE VILLAGE LOT 32 |
| Water View | Canal,Lake |
| Water Access Type | Bay/Harbor,Bayou,Canal - Brackish,Canal - Freshwater,Canal - Saltwater,Freshwater Canal w/Lift to Saltwater Canal,Gulf/Ocean,Gulf/Ocean to Bay,Intracoastal Waterway,Lake |
| Minimum Lease | No Minimum |
| Water Access Y/N | true |
| Monthly HOA Amount | 133.68 |
| Water View Y/N | true |
| Flood Zone Code | AE |
| In Law Suite YN | false |
| DockY/N | true |
Interior Features
| Interior Amenities | Eating Space In Kitchen,High Ceilings,Kitchen/Family Room Combo,Living Room/Dining Room Combo,Open Floorplan,Primary Bedroom Main Floor,Solid Wood Cabinets,Split Bedroom,Stone Counters,Walk-In Closet(s) |
|---|---|
| Flooring | Porcelain Tile |
| Furnished Y/N | Unfurnished |
| Fireplace Features | Wood Burning |
| Total Stories | 1 |
| Air Conditioning Y/N | true |
| Heating Y/N | true |
| Window Features | Double Pane Windows,ENERGY STAR Qualified Windows |
| Fireplace Y/N | true |
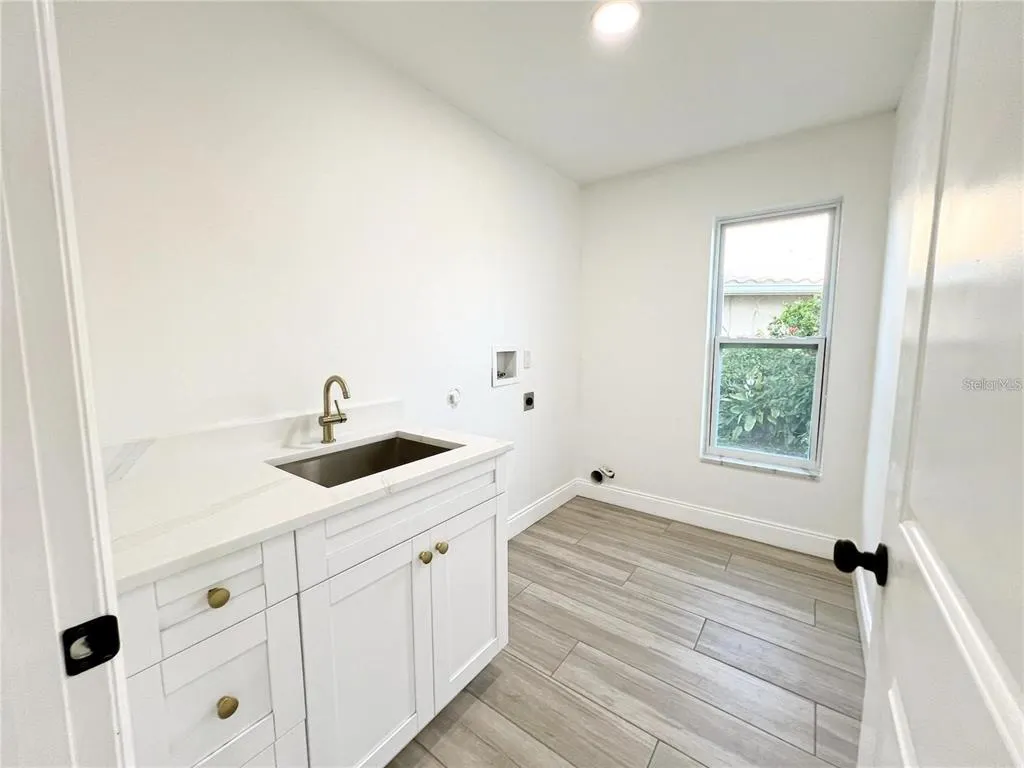
| Laundry Features | Electric Dryer Hookup,Laundry Room,Washer Hookup |
| Total Bedrooms | 3 |
| LivingAreaSource | Public Records |
| Total Baths | 2 |
Exterior Features
| Exterior Amenities | French Doors,Irrigation System,Sidewalk,Sliding Doors |
|---|---|
| Lot Features | Cul-De-Sac,Sidewalk |
| Water Source | Public |
| Lot Size Area | 10125 |
| Foundation Details | Slab |
| Spa | true |
| Building Area Total | 3228 |
| Lot Dimensions | 81 x 125 |
| Lot Size Acres | 0.23 |
| Road Surface Type | Paved |
| Frontage Length | Canal: 90 |
| Private Pool | true |
| Waterfront Y/N | true |
| Covered Spaces | 2 |
| Road Frontage Type | Street Paved |
Amenities
- Foreclosure
- Views
- Short Sale
- New Construction
- Adult 55+
- Lease To Own
- No HOA Fees
- Furnished
- Primary On Main
- Air Conditioning
- Seller Finance
- Green
- Fixer Upper
- Horse
- Golf
- Fireplace
- Deck
- Garage
- Basement
- Pool
Property vs Single Family Average in 33615
Price
Taxes
Year Built
 Copyright © MFRMLS.com All information deemed reliable but not guaranteed. All properties are subject to prior sale, change or withdrawal. Neither listing broker(s) or information provider(s) shall be responsible for any typographical errors, misinformation, misprints and shall be held totally harmless. Listing(s) information is provided for consumers personal, non-commercial use and may not be used for any purpose other than to identify prospective properties consumers may be interested in purchasing. Information on this site was last updated Last updated on September 21, 2026 10:17 PM UTC The listing information on this page last changed on Last updated on September 21, 2026 10:17 PM UTCd. The data relating to real estate for sale on this website comes in part from the Internet Data Exchange program of MFR MLS.
All information deemed reliable but not guaranteed. All properties are subject to prior sale, change or withdrawal. Neither listing broker(s) or information provider(s) shall be responsible for any typographical errors, misinformation, misprints and shall be held totally harmless. Listing(s) information is provided for consumers personal, non-commercial use and may not be used for any purpose other than to identify prospective properties consumers may be interested in purchasing.
Updated on September 21, 2026 10:17 PM UTC
Copyright © MFRMLS.com All information deemed reliable but not guaranteed. All properties are subject to prior sale, change or withdrawal. Neither listing broker(s) or information provider(s) shall be responsible for any typographical errors, misinformation, misprints and shall be held totally harmless. Listing(s) information is provided for consumers personal, non-commercial use and may not be used for any purpose other than to identify prospective properties consumers may be interested in purchasing. Information on this site was last updated Last updated on September 21, 2026 10:17 PM UTC The listing information on this page last changed on Last updated on September 21, 2026 10:17 PM UTCd. The data relating to real estate for sale on this website comes in part from the Internet Data Exchange program of MFR MLS.
All information deemed reliable but not guaranteed. All properties are subject to prior sale, change or withdrawal. Neither listing broker(s) or information provider(s) shall be responsible for any typographical errors, misinformation, misprints and shall be held totally harmless. Listing(s) information is provided for consumers personal, non-commercial use and may not be used for any purpose other than to identify prospective properties consumers may be interested in purchasing.
Updated on September 21, 2026 10:17 PM UTC
