




















Address
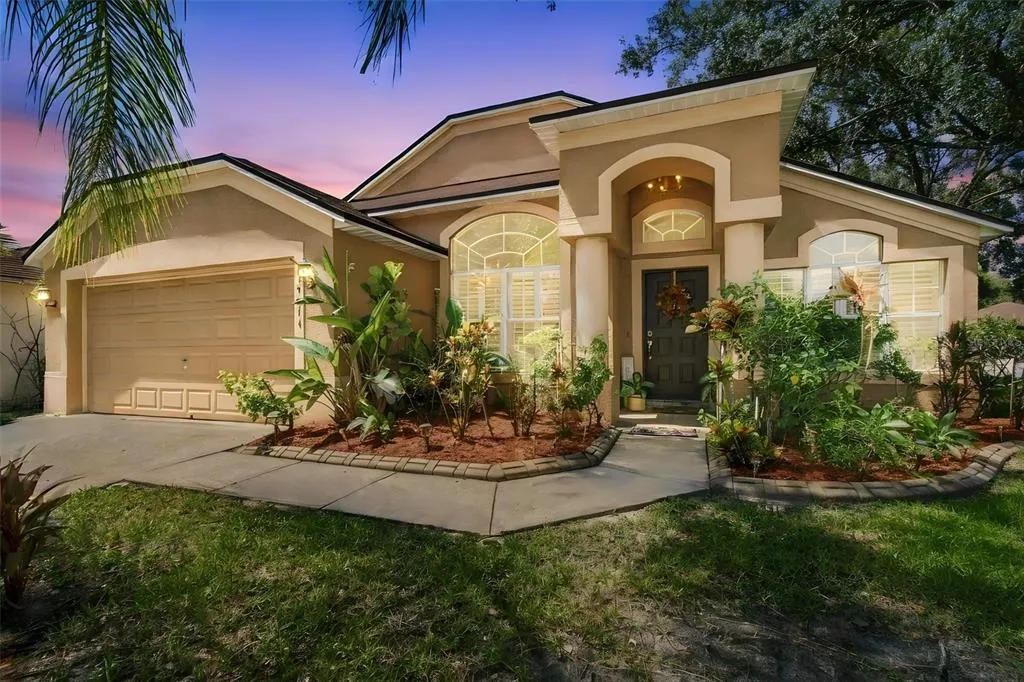
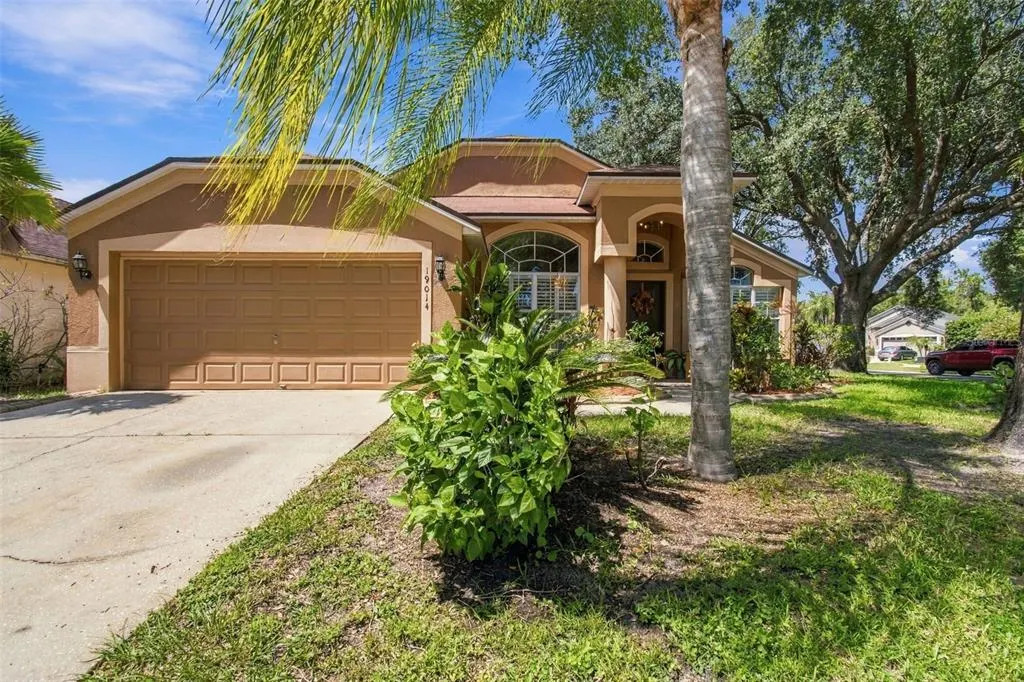
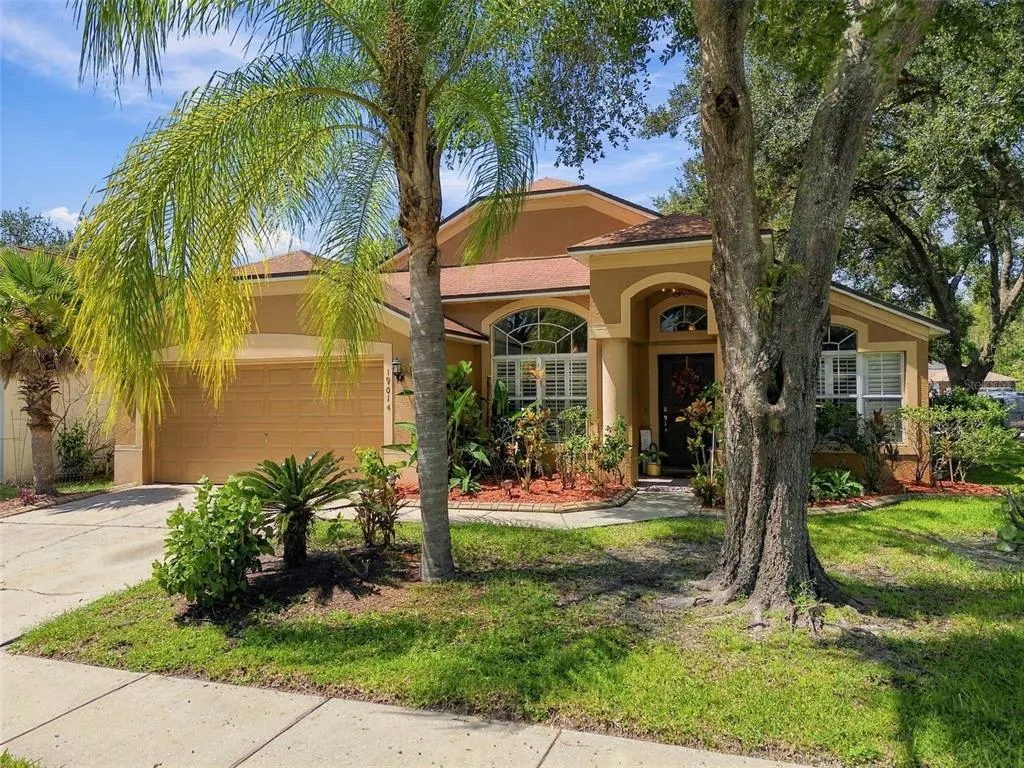
19014 Silverbrook Drive, TAMPA, FL
Price
$ 415,000
Property Attributes
- MLS#TB8549863
- TypeSingle Family
- Listing Status Active
- CountyHillsborough
- CityTAMPA
- AreaTampa / Tampa Palms
- NeighborhoodPEBBLE CREEK VILLG UNIT 13
- Zip33647
- StyleContemporary
- Year Built1995
- Taxes$ 2519
- Price$ 415,000
- Bedrooms3
- Full Bathrooms2
- Half Bathrooms0
- Sqr Footage2036
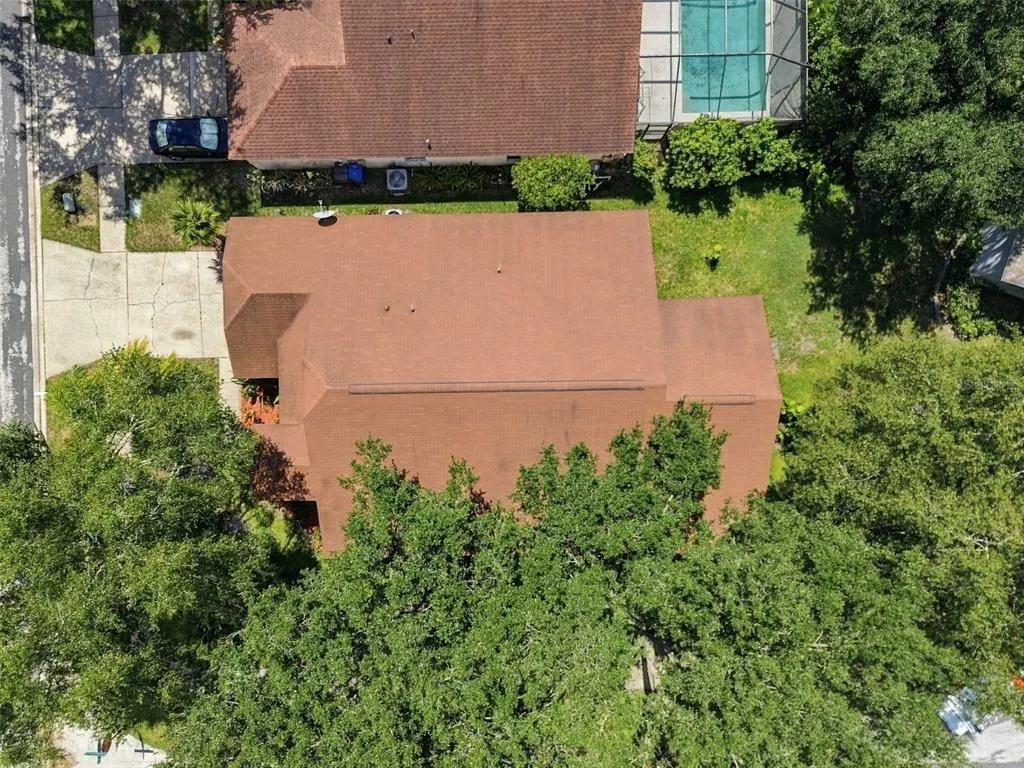
- Lot Size0.15 Acres
Data Source:
Stellar MLS
Property Description
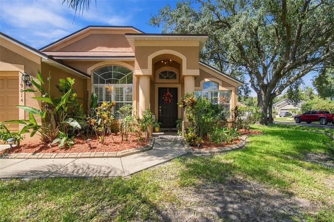
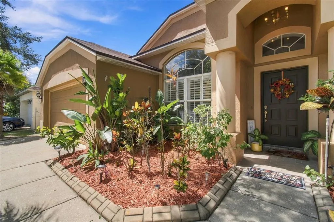
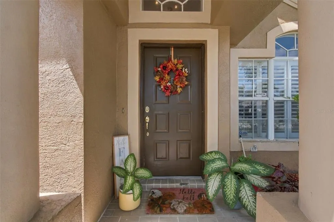
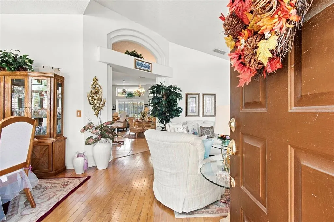
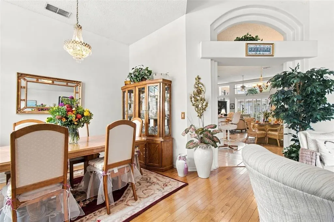
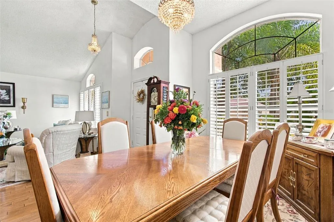
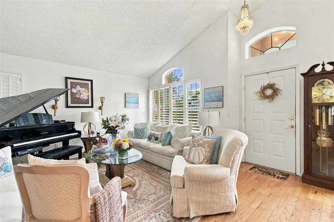
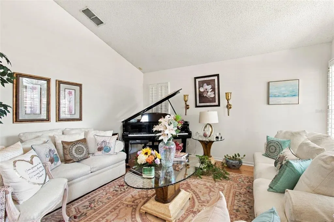
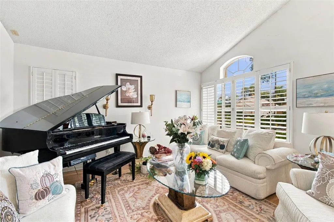
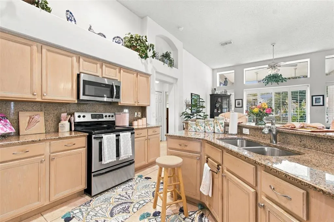
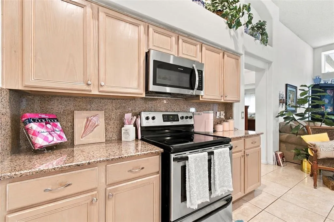
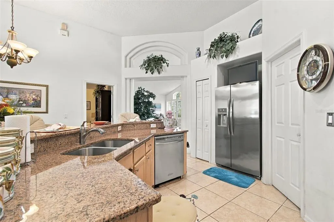
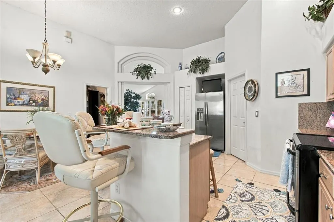
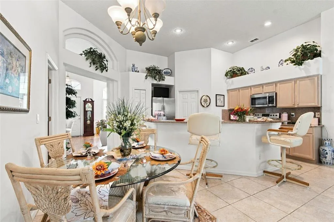
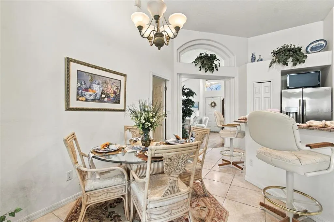
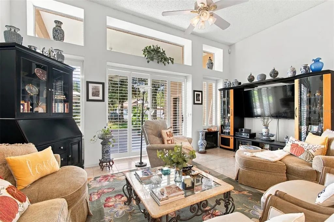
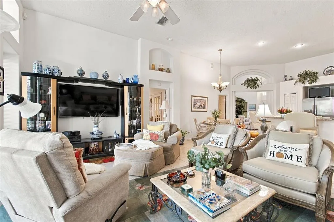
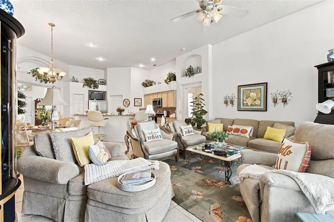
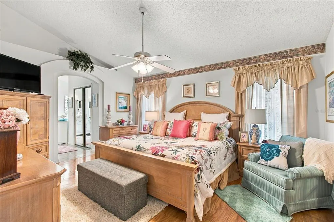
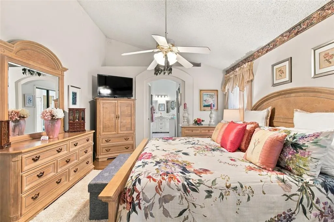
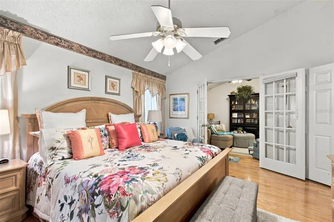
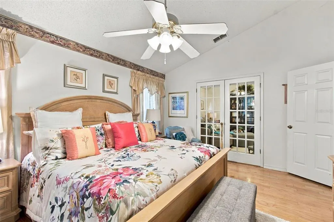
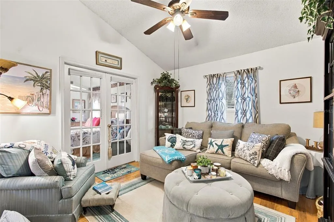
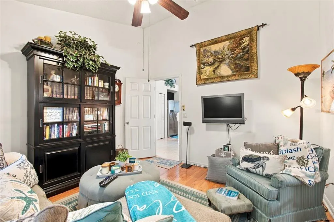
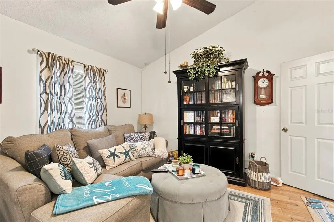
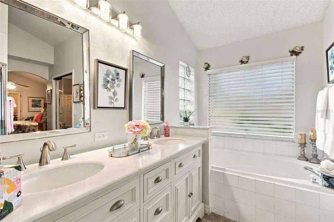
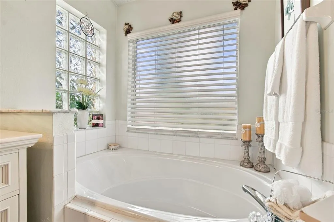
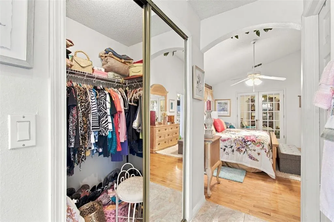
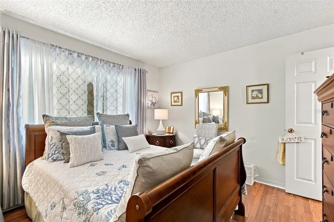
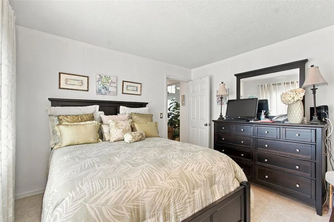
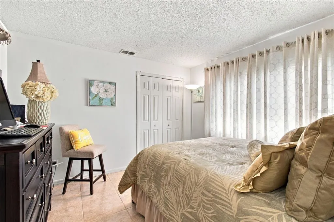
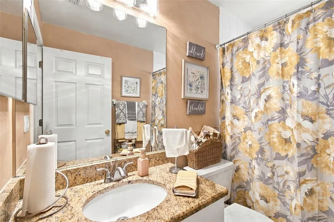
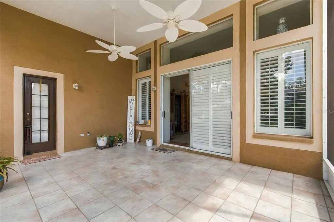
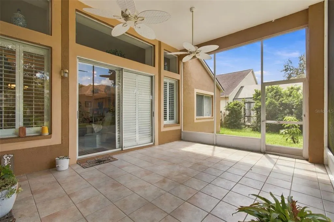
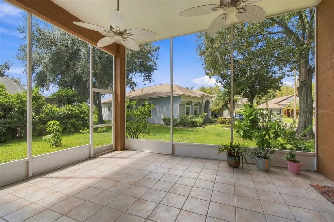
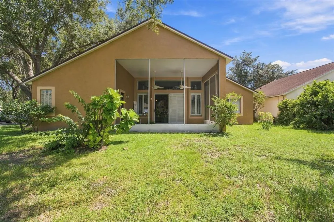
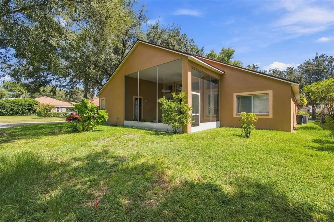
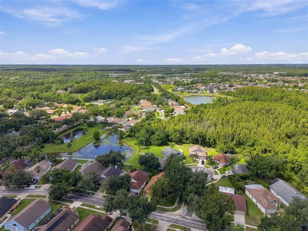
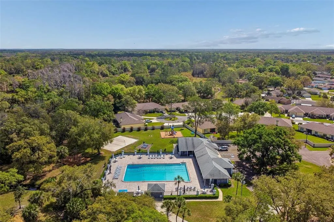
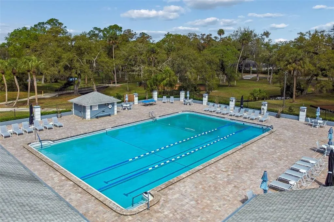
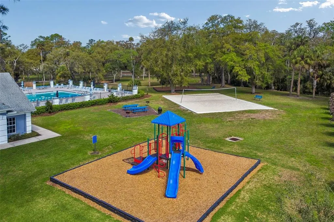
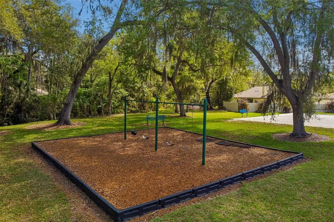
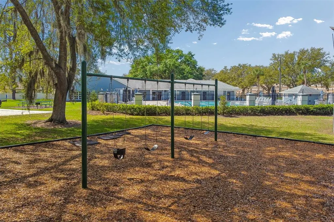
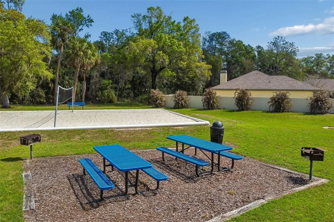
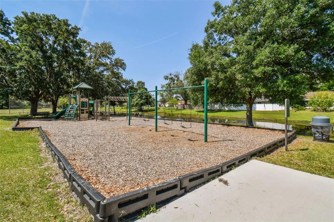
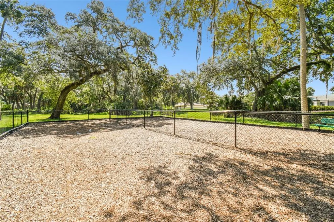
Absolutely stunning inside and out! Welcome to this beautiful 3-bedroom plus a study, 2-bathroom home with over 2000 sq ft and great curb appeal! The open split bedroom floor plan is very versatile and flexible featuring a living room, dining room, family room and an extended primary suite with a study. As you enter the home, you step into the dining room on your left and the living room to your right. Both areas have wood floors and Louvered shutters on the windows and can easily become a home office, den, media room, etc., whatever your living area needs require. Next, walk through an arched entryway into the open kitchen, dinette and family room. The kitchen is a chef's dream with a center island with a breakfast bar, an abundance of cabinets and granite counterspace, stainless steel appliances, granite backsplash, a pantry and a tile floor. All appliances are included! The family room has a tile floor and Louvered shutters on the windows and sliding glass doors that open to the lanai. The screened lanai has a tile floor and is perfect for relaxing and entertaining. The extended primary suite includes a study with French doors that open to the bedroom. Both the bedroom and the study have wood floors. The study can easily become an office, den, media room, home gym, nursery etc.. From the bedroom there is an arched entryway to the ensuite bathroom and two walk-in closets. The bathroom has a double sink vanity with granite countertop, a garden tub, spacious shower and a tile floor. This gorgeous home also features abundant natural light; an inside laundry room; two additional good-sized secondary bedrooms one with a tile floor and one with a laminate wood floor; and a second full bathroom with a granite countertop and a tile floor. There are wood and tile floors throughout the entire home, no carpet at all. Conveniently located in the heart of New Tampa with NO CDD fees and a low HOA fee which includes a community pool, tennis court, pickleball court, baseball field, basketball court, volleyball court, playgrounds, dog park, fitness trail and a community center. Schedule your showing today!
| Elementary School | Middle School | High School |
|---|---|---|
| Turner Elem-HB Elementary School | Bartels Middle Middle School | Wharton-HB High School |
| Price History | |
|---|---|
| 9/21/2026 | Listed $415,000 |
General Features
| Sewer | Public Sewer |
|---|---|
| Heating | Central,Electric |
| Cooling | Central Air |
| Utilities | BB/HS Internet Available,Cable Available,Public |
| Possession | Close Of Escrow |
| Roof | Shingle |
| Appliances | Dishwasher,Disposal,Dryer,Electric Water Heater,Microwave,Range,Refrigerator,Washer |
| Zoning | PD |
| HOA Fee | 630 |
| Garage Spaces | 2 |
| Association Fee Includes | Community Pool |
| Patio/Porch Features | Covered,Enclosed,Front Porch,Screened |
| Architectural Style | Contemporary |
| Security Features | Smoke Detector(s) |
| Construction Materials | Block,Concrete,Stucco |
| Pets Allowed | Yes |
| Year Built | 1995 |
| Levels | One |
| Property Subtype | Single Family Residence |
| Tax Year | 2025 |
| Ownership | Fee Simple |
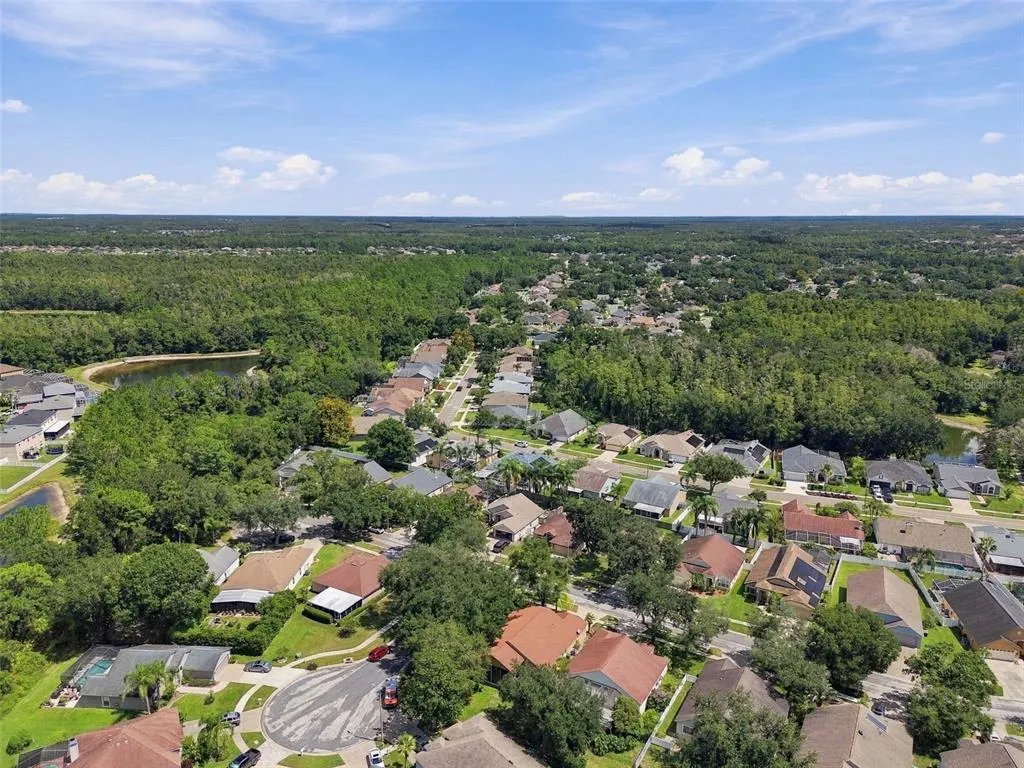
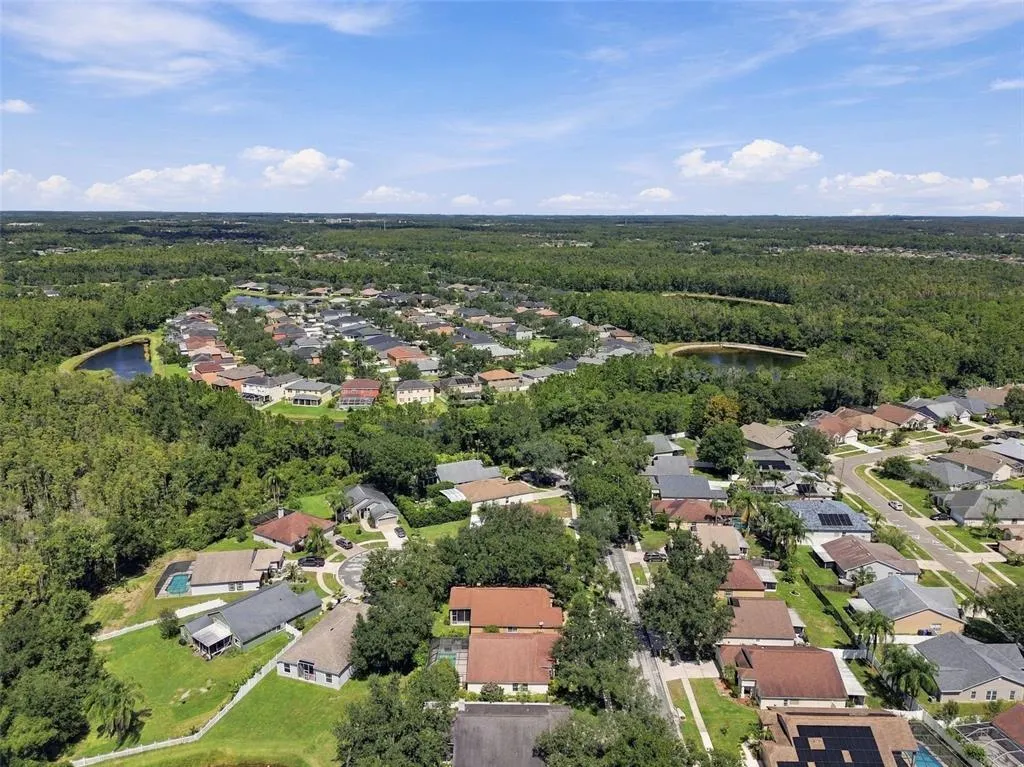
| Community Features | Clubhouse,Deed Restrictions,Dog Park,Park,Playground,Pool,Sidewalks,Tennis Court(s) |
| Assoc Fee Paid Per | Annually |
| County | Hillsborough |
| New Construction | false |
| Property Type | Residential |
| Association Amenities | Basketball Court,Clubhouse,Park,Pickleball Court(s),Playground,Pool,Tennis Court(s) |
| Attached Garage | true |
| Subdivision Name | PEBBLE CREEK VILLG UNIT 13 |
| Facing Direction | East |
| Garage Y/N | true |
| Total Rooms | 11 |
| Full Baths | 2 |
| Status | Active |
| Directions | Bruce B. Downs Blvd to Regents Park Dr. (Pebble Creek entrance across from Walmart.). Regents Park Dr. to left on Silverbrook Drive. |
| High School | Wharton-HB |
| City | TAMPA |
| Association Name | Harbeck Hospitality / John Rowles, LCAM |
| Senior Community Y/N | false |
| MLS Area | 33647 - Tampa / Tampa Palms |
| Lot Size Units | Square Feet |
| Lot Size Square Feet | 6710 |
| Carport Y/N | false |
| Elementary School | Turner Elem-HB |
| Property Attached Y/N | false |
| Land Lease Y/N | false |
| Tax Annual Amount | 2519 |
| Middle/Junior High School | Bartels Middle |
| Property Condition | Completed |
| Additional Parcels Y/N | false |
| Lease Considered Y/N | true |
| Virtual Tour | https://www.propertypanorama.com/instaview/stellar/TB8549863 |
| Building Area Units | Square Feet |
| Living Area Units | Square Feet |
| Builder Name | Mercedes Homes |
| Standard Status | Active |
| Occupancy Type | Owner |
| Tax Lot | 21 |
| Legal Description | PEBBLE CREEK VILLAGE UNIT NO 13 LOT 21 |
| Minimum Lease | 2 Months |
| Water Access Y/N | false |
| Monthly HOA Amount | 52.5 |
| Additional Rooms | Den/Library/Office,Family Room,Formal Dining Room Separate,Formal Living Room Separate |
| Water View Y/N | false |
| Flood Zone Code | X |
| In Law Suite YN | false |
| Flood Zone Code X | Yes |
| DockY/N | false |
Interior Features
| Interior Amenities | Ceiling Fan(s),Eating Space In Kitchen,High Ceilings,Kitchen/Family Room Combo,Living Room/Dining Room Combo,Open Floorplan,Split Bedroom,Walk-In Closet(s) |
|---|---|
| Flooring | Laminate,Tile,Hardwood |
| Furnished Y/N | Negotiable |
| Air Conditioning Y/N | true |
| Heating Y/N | true |
| Window Features | Blinds,Shutters |
| Fireplace Y/N | false |
| Laundry Features | Inside,Laundry Room |
| Total Bedrooms | 3 |
| LivingAreaSource | Builder |
| Total Baths | 2 |
Exterior Features
| Exterior Amenities | Sidewalk,Sliding Doors |
|---|---|
| Vegetation | Mature Landscaping |
| Parking Features | Driveway,Garage Door Opener |
| Lot Features | Corner Lot,In County,Landscaped,Sidewalk |
| Water Source | Public |
| Lot Size Area | 6710 |
| Foundation Details | Slab |
| Spa | false |
| Building Area Total | 2723 |
| Lot Size Acres | 0.15 |
| Road Surface Type | Paved |
| Private Pool | false |
| Waterfront Y/N | false |
| Covered Spaces | 2 |
| Road Frontage Type | Street Paved |
| Builder Model | The Georgetown Manor 4 |
| Road Responsibility | Public Maintained Road |
Amenities
- Foreclosure
- Views
- Short Sale
- New Construction
- Adult 55+
- Lease To Own
- No HOA Fees
- Furnished
- Primary On Main
- Air Conditioning
- Seller Finance
- Green
- Fixer Upper
- Horse
- Golf
- Fireplace
- Deck
- Garage
- Basement
- Pool
Property vs Single Family Average in 33647
Price
Taxes
Year Built
 Copyright © MFRMLS.com All information deemed reliable but not guaranteed. All properties are subject to prior sale, change or withdrawal. Neither listing broker(s) or information provider(s) shall be responsible for any typographical errors, misinformation, misprints and shall be held totally harmless. Listing(s) information is provided for consumers personal, non-commercial use and may not be used for any purpose other than to identify prospective properties consumers may be interested in purchasing. Information on this site was last updated Last updated on September 21, 2026 10:17 PM UTC The listing information on this page last changed on Last updated on September 21, 2026 10:17 PM UTCd. The data relating to real estate for sale on this website comes in part from the Internet Data Exchange program of MFR MLS.
All information deemed reliable but not guaranteed. All properties are subject to prior sale, change or withdrawal. Neither listing broker(s) or information provider(s) shall be responsible for any typographical errors, misinformation, misprints and shall be held totally harmless. Listing(s) information is provided for consumers personal, non-commercial use and may not be used for any purpose other than to identify prospective properties consumers may be interested in purchasing.
Updated on September 21, 2026 10:17 PM UTC
Copyright © MFRMLS.com All information deemed reliable but not guaranteed. All properties are subject to prior sale, change or withdrawal. Neither listing broker(s) or information provider(s) shall be responsible for any typographical errors, misinformation, misprints and shall be held totally harmless. Listing(s) information is provided for consumers personal, non-commercial use and may not be used for any purpose other than to identify prospective properties consumers may be interested in purchasing. Information on this site was last updated Last updated on September 21, 2026 10:17 PM UTC The listing information on this page last changed on Last updated on September 21, 2026 10:17 PM UTCd. The data relating to real estate for sale on this website comes in part from the Internet Data Exchange program of MFR MLS.
All information deemed reliable but not guaranteed. All properties are subject to prior sale, change or withdrawal. Neither listing broker(s) or information provider(s) shall be responsible for any typographical errors, misinformation, misprints and shall be held totally harmless. Listing(s) information is provided for consumers personal, non-commercial use and may not be used for any purpose other than to identify prospective properties consumers may be interested in purchasing.
Updated on September 21, 2026 10:17 PM UTC
