
Open House Sun, Sep 27th 10:00 AM - 01:00 PM - Views - Primary on Main
















Address
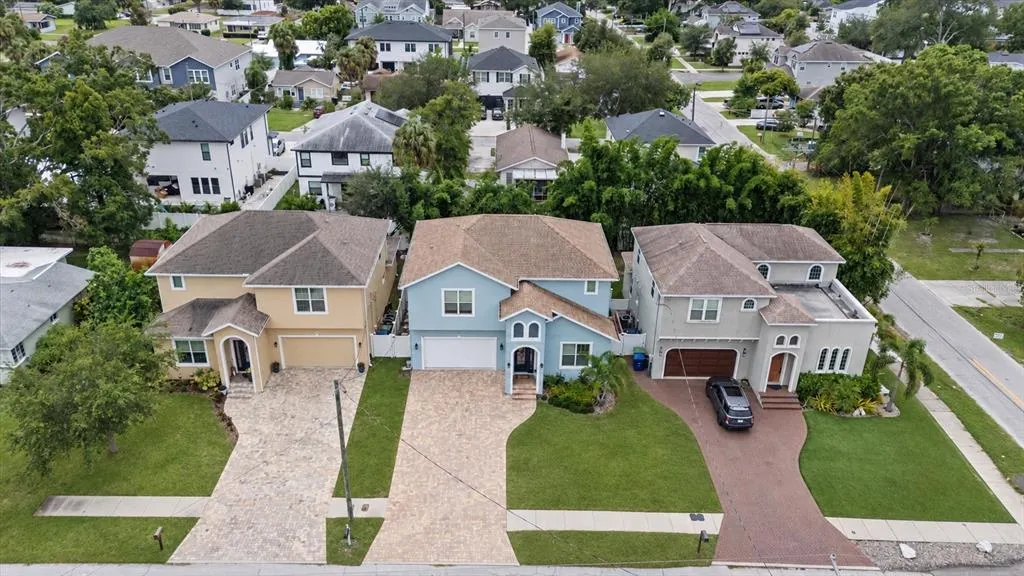
2712 W Gray Street, TAMPA, FL
Price
$ 1,175,000
Property Attributes
- MLS#TB8549047
- TypeSingle Family
- Listing Status Active
- CountyHillsborough
- CityTAMPA
- AreaTampa / Palma Ceia
- NeighborhoodTERRA NOVA REV MAP
- Zip33609
- StyleSingle Family Residence
- Year Built2016
- Taxes$ 12215
- Price$ 1,175,000
- Bedrooms4
- Full Bathrooms4
- Half Bathrooms1
- Sqr Footage3206
- Lot Size0.13 Acres
Data Source:
Stellar MLS
Property Description
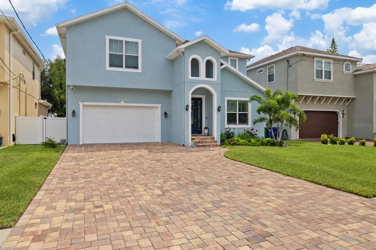
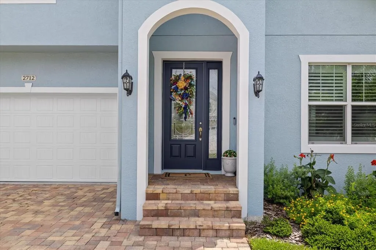
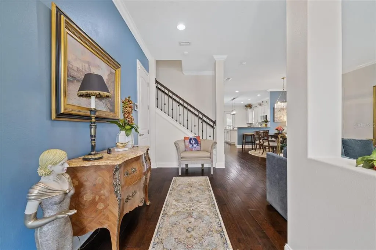
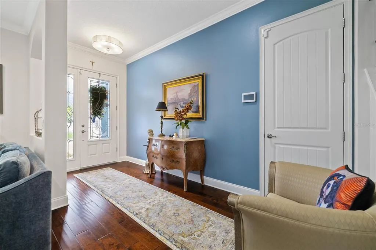
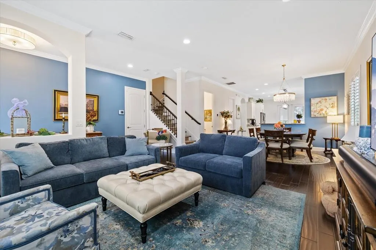
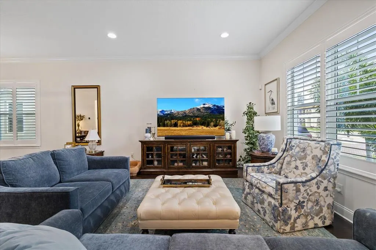
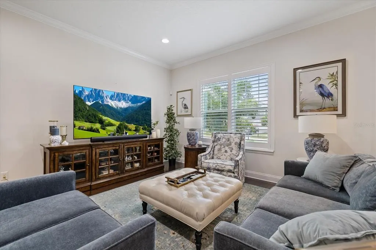
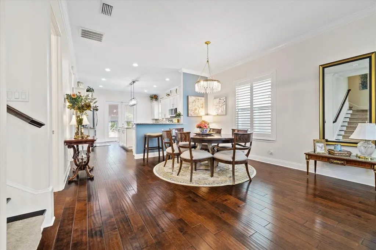
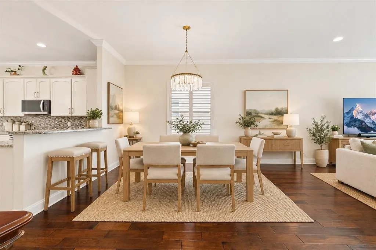
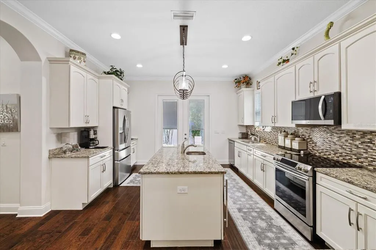
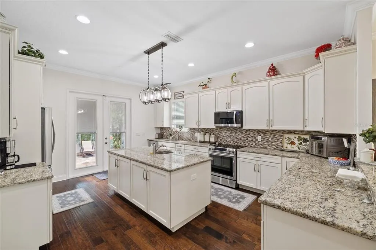
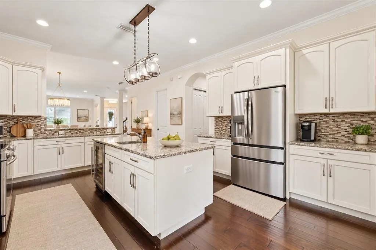
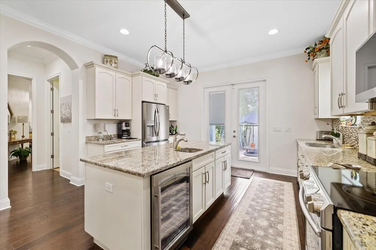
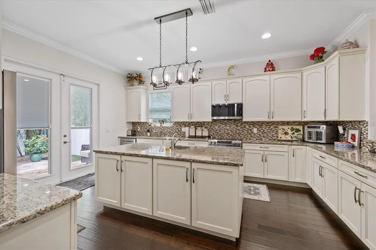
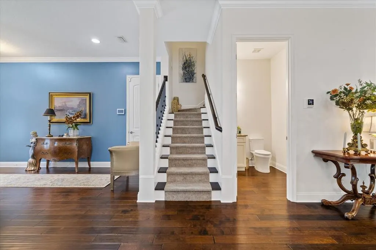
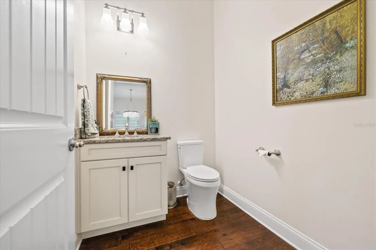
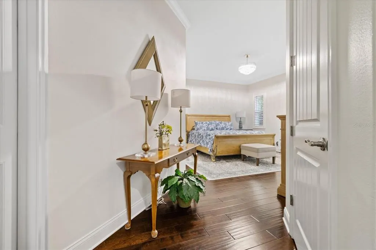
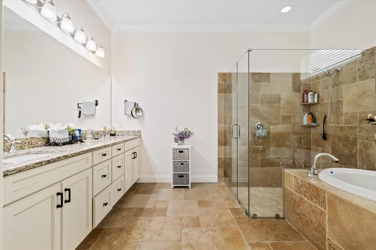
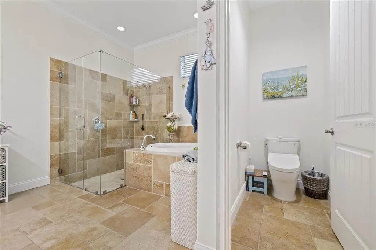
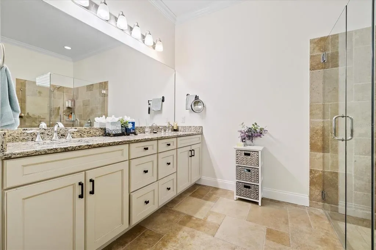
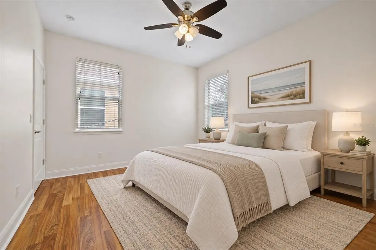
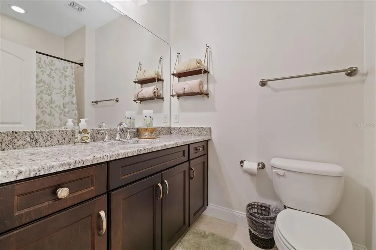
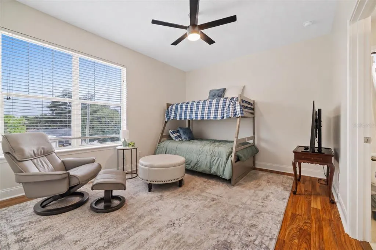
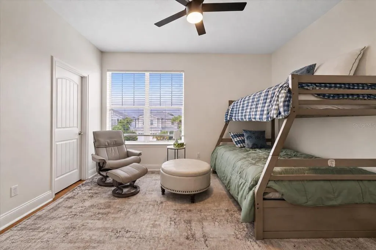
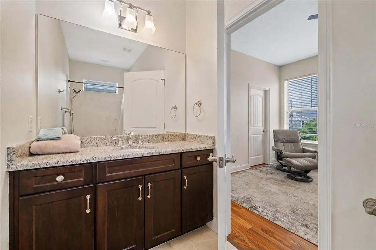
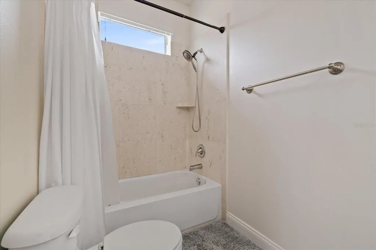
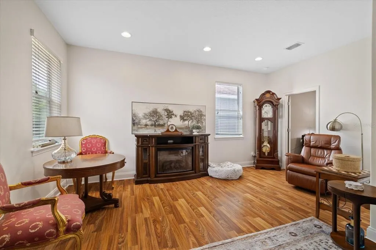
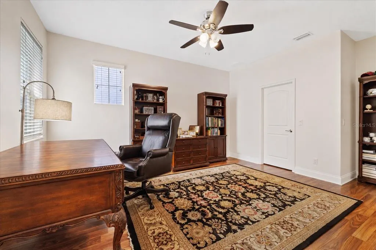
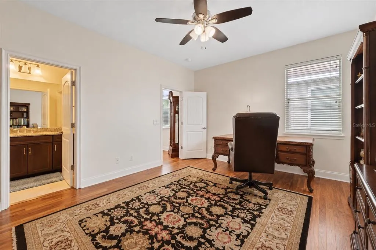
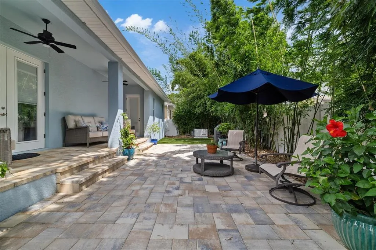
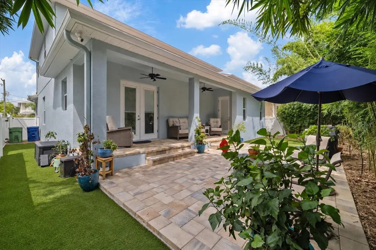
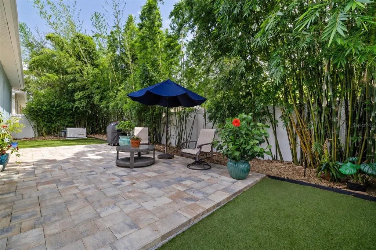
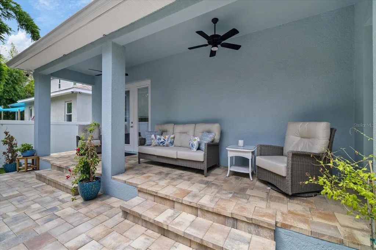
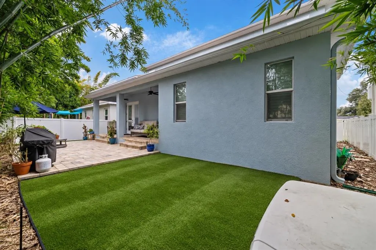
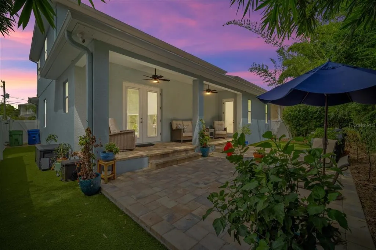
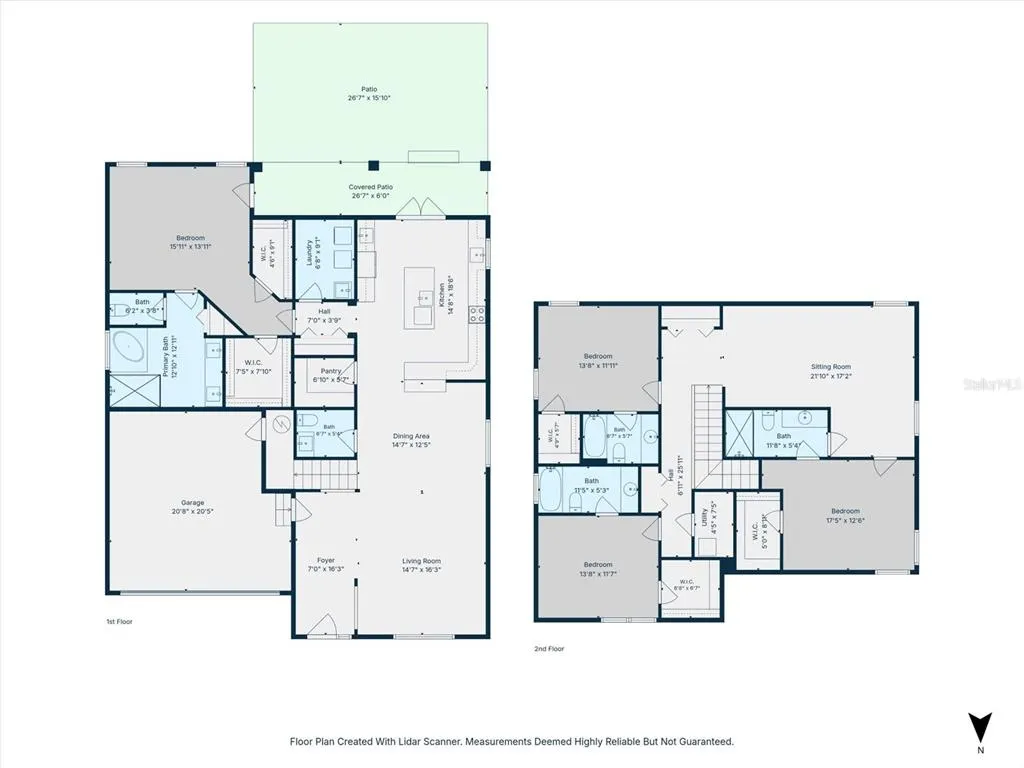
Welcome to 2712 W Gray St, a beautifully upgraded 2016 turn-key home offering an exceptional combination of space, style and location. Filled with natural light, this 4-bedroom, 4.5-bathroom residence features more than 3,200 square feet of thoughtfully designed living space, a two-car garage and a rare floor plan with an ensuite bathroom and walk-in closet in every bedroom. A charming exterior and paver driveway lead into a spacious foyer, where the home immediately feels bright and inviting. The open-concept living and dining areas are enhanced by crown molding and plantation shutters that extend throughout the first floor. At the heart of the home, the designer kitchen features a large center island, breakfast bar, 42-inch solid wood custom cabinetry, granite countertops, new stainless steel appliances, dual sinks including a dedicated chef’s prep sink, a wine refrigerator and a generous walk-in pantry. French doors connect the kitchen directly to the covered lanai, creating a seamless flow for outdoor dining and entertaining. The large first-floor primary suite features tray ceilings, two custom walk-in closets and its own set of French doors opening directly to the backyard. The ensuite bathroom includes dual vanities, a soaking tub and a large walk-in shower. An oversized laundry room with shelving and a utility sink completes the first floor. Upstairs, brand-new wood flooring creates a warm and elevated feel throughout. Each of the three generously sized bedrooms includes its own ensuite bathroom and walk-in closet, providing exceptional comfort and privacy. The massive landing at the top of the stairs serves as a true second living area with room for a media lounge, playroom, home office, fitness space or a combination of uses. Step outside to a newly transformed backyard featuring custom pavers, low-maintenance turf and a covered lanai that creates the perfect setting for entertaining, dining outdoors or simply relaxing. A whole-home natural gas generator and the home’s location in Flood Zone X provide added comfort and valuable peace of mind. The extensive upgrades completed in 2025 include a new whole-home HVAC system, natural gas generator with prepaid extended service contract, custom backyard pavers and turf, fresh interior and exterior paint, new kitchen appliances, new flooring throughout the second level, and home tenting that comes with a transferable seller-paid warranty through 2027. Located within the highly sought-after Mitchell, Wilson and Plant school district, the home is just blocks from the JCC Fitness Center, Vila Brothers Park, and the newly developed Rome Collective, offering a growing collection of restaurants and retail. Hyde Park, Downtown Tampa and Tampa International Airport are all approximately 5 to 12 minutes away. With its spacious floor plan, extensive upgrades and exceptional central Tampa location, 2712 W Gray Street is completely move-in ready and designed to be enjoyed from day one.
| Elementary School | Middle School | High School |
|---|---|---|
| Mitchell-HB Elementary School | Wilson-HB Middle School | Plant-HB High School |
| Price History | |
|---|---|
| 9/23/2026 | Listed $1,175,000 |
General Features
| Sewer | Public Sewer |
|---|---|
| Heating | Electric |
| Cooling | Central Air |
| Utilities | Public |
| Roof | Shingle |
| Appliances | Cooktop,Dishwasher,Disposal,Dryer,Electric Water Heater,Exhaust Fan,Microwave,Range,Refrigerator,Washer,Wine Refrigerator |
| Zoning | RM-16 |
| Garage Spaces | 2 |
| Security Features | Security System,Smoke Detector(s) |
| Construction Materials | Block,Stucco,Wood Frame |
| Year Built | 2016 |
| View | City |
| Levels | Two |
| Property Subtype | Single Family Residence |
| Tax Year | 2025 |
| Ownership | Fee Simple |
| County | Hillsborough |
| New Construction | false |
| Property Type | Residential |
| Attached Garage | true |
| Subdivision Name | TERRA NOVA REV MAP |
| Facing Direction | North |
| Garage Y/N | true |
| Total Rooms | 7 |
| Full Baths | 4 |
| Status | Active |
| Directions | From W Kennedy Blvd, head north on N Habana Ave. Turn left onto W Gray St. The property will be on the left at 2712 W Gray St. |
| High School | Plant-HB |
| City | TAMPA |
| Senior Community Y/N | false |
| MLS Area | 33609 - Tampa / Palma Ceia |
| Lot Size Units | Square Feet |
| Lot Size Square Feet | 5778 |
| Carport Y/N | false |
| Listing Terms | Cash,Conventional,FHA,VA Loan |
| Elementary School | Mitchell-HB |
| Land Lease Y/N | false |
| Tax Annual Amount | 12215 |
| Middle/Junior High School | Wilson-HB |
| Additional Parcels Y/N | false |
| Lease Considered Y/N | true |
| Virtual Tour | https://www.zillow.com/view-imx/bdf86460-6b1c-41e8-9c68-b4234e0eced6?setAttribution=mls&wl=true&initialViewType=pano&utm_source=dashboard |
| Building Area Units | Square Feet |
| Living Area Units | Square Feet |
| Standard Status | Active |
| Occupancy Type | Owner |
| Tax Lot | 6 |
| Virtual Tour | https://youtube.com/shorts/aHfM0YCNRf8?feature=share |
| Legal Description | TERRA NOVA REVISED MAP LOT 6 BLOCK 12 |
| Minimum Lease | No Minimum |
| Water Access Y/N | false |
| Additional Rooms | Den/Library/Office |
| Water View Y/N | false |
| Flood Zone Code | X |
| In Law Suite YN | false |
| Flood Zone Code X | Yes |
Interior Features
| Interior Amenities | Ceiling Fan(s),Crown Molding,Dry Bar,Eating Space In Kitchen,High Ceilings,Living Room/Dining Room Combo,Open Floorplan,Primary Bedroom Main Floor,Solid Surface Counters,Solid Wood Cabinets,Stone Counters,Thermostat,Walk-In Closet(s),Window Treatments |
|---|---|
| Flooring | Engineered Hardwood,Tile |
| Furnished Y/N | Negotiable |
| Total Stories | 2 |
| Air Conditioning Y/N | true |
| Heating Y/N | true |
| Window Features | Blinds,Window Treatments |
| Fireplace Y/N | false |
| Half Baths | 1 |
| Laundry Features | Laundry Room |
| Total Bedrooms | 4 |
| LivingAreaSource | Public Records |
| Total Baths | 5 |
Exterior Features
| Exterior Amenities | French Doors,Garden,Irrigation System,Private Mailbox,Private Yard,Rain Gutters,Sidewalk |
|---|---|
| Vegetation | Trees/Landscaped |
| Fencing | Fenced,Vinyl |
| Water Source | Public |
| Lot Size Area | 5778 |
| Foundation Details | Slab |
| Building Area Total | 3826 |
| Lot Dimensions | 54 x 107 |
| Lot Size Acres | 0.13 |
| Road Surface Type | Asphalt,Paved |
| Private Pool | false |
| Waterfront Y/N | false |
| Covered Spaces | 2 |
Amenities
- Foreclosure
- Views
- Short Sale
- New Construction
- Adult 55+
- Lease To Own
- No HOA Fees
- Furnished
- Primary On Main
- Air Conditioning
- Seller Finance
- Green
- Fixer Upper
- Horse
- Golf
- Fireplace
- Deck
- Garage
- Basement
- Pool
Property vs Single Family Average in 33609
Price
Taxes
Year Built
 Copyright © MFRMLS.com All information deemed reliable but not guaranteed. All properties are subject to prior sale, change or withdrawal. Neither listing broker(s) or information provider(s) shall be responsible for any typographical errors, misinformation, misprints and shall be held totally harmless. Listing(s) information is provided for consumers personal, non-commercial use and may not be used for any purpose other than to identify prospective properties consumers may be interested in purchasing. Information on this site was last updated Last updated on September 22, 2026 10:15 PM UTC The listing information on this page last changed on Last updated on September 22, 2026 10:15 PM UTCd. The data relating to real estate for sale on this website comes in part from the Internet Data Exchange program of MFR MLS.
All information deemed reliable but not guaranteed. All properties are subject to prior sale, change or withdrawal. Neither listing broker(s) or information provider(s) shall be responsible for any typographical errors, misinformation, misprints and shall be held totally harmless. Listing(s) information is provided for consumers personal, non-commercial use and may not be used for any purpose other than to identify prospective properties consumers may be interested in purchasing.
Updated on September 22, 2026 10:15 PM UTC
Copyright © MFRMLS.com All information deemed reliable but not guaranteed. All properties are subject to prior sale, change or withdrawal. Neither listing broker(s) or information provider(s) shall be responsible for any typographical errors, misinformation, misprints and shall be held totally harmless. Listing(s) information is provided for consumers personal, non-commercial use and may not be used for any purpose other than to identify prospective properties consumers may be interested in purchasing. Information on this site was last updated Last updated on September 22, 2026 10:15 PM UTC The listing information on this page last changed on Last updated on September 22, 2026 10:15 PM UTCd. The data relating to real estate for sale on this website comes in part from the Internet Data Exchange program of MFR MLS.
All information deemed reliable but not guaranteed. All properties are subject to prior sale, change or withdrawal. Neither listing broker(s) or information provider(s) shall be responsible for any typographical errors, misinformation, misprints and shall be held totally harmless. Listing(s) information is provided for consumers personal, non-commercial use and may not be used for any purpose other than to identify prospective properties consumers may be interested in purchasing.
Updated on September 22, 2026 10:15 PM UTC
