
Open House Sat, Sep 19th 11:00 AM - 01:00 PM
Address
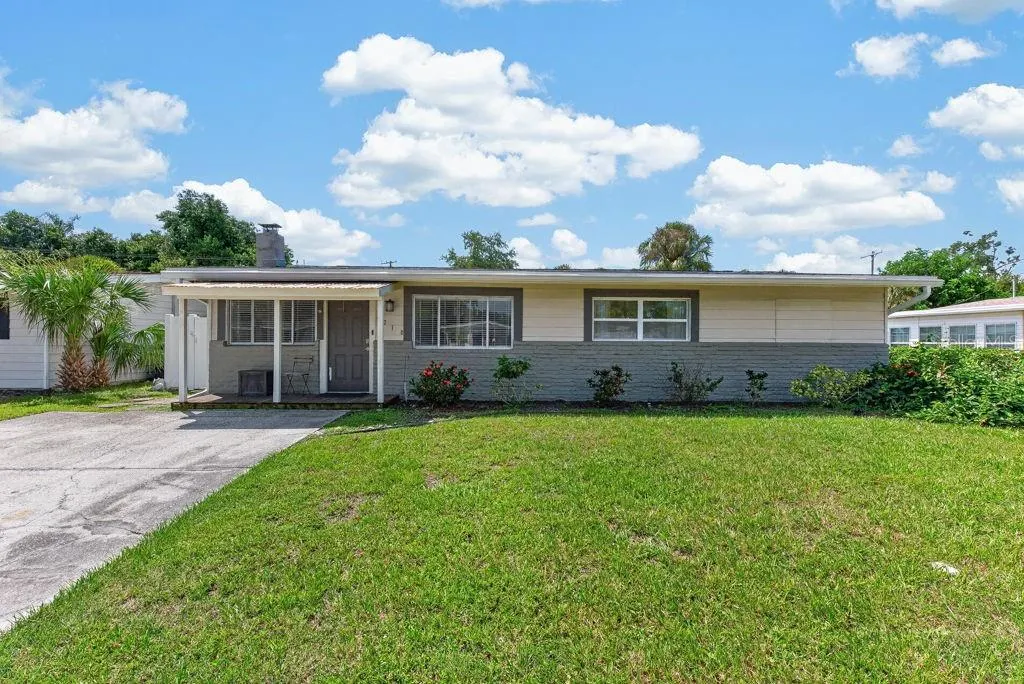
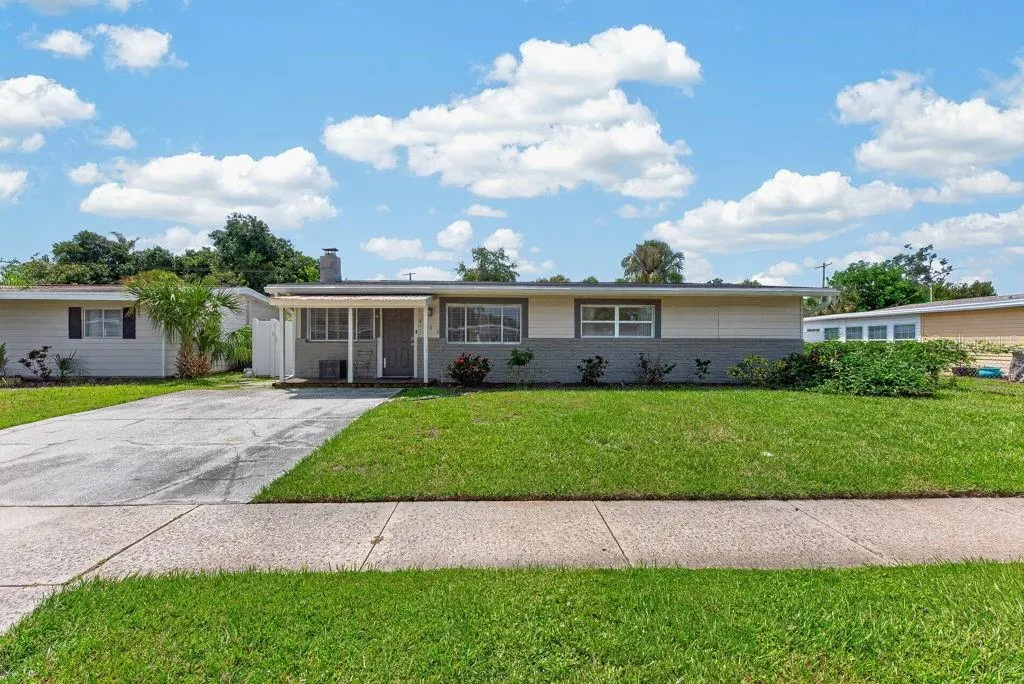
4710 W Trilby Avenue, TAMPA, FL
Price
$ 584,000
Property Attributes
- MLS#TB8548905
- TypeSingle Family
- Listing Status Active
- CountyHillsborough
- CityTAMPA
- AreaTampa
- NeighborhoodGANDY GARDENS 1
- Zip33616
- StyleSingle Family Residence
- Year Built1955
- Taxes$ 5150
- Price$ 584,000
- Bedrooms4
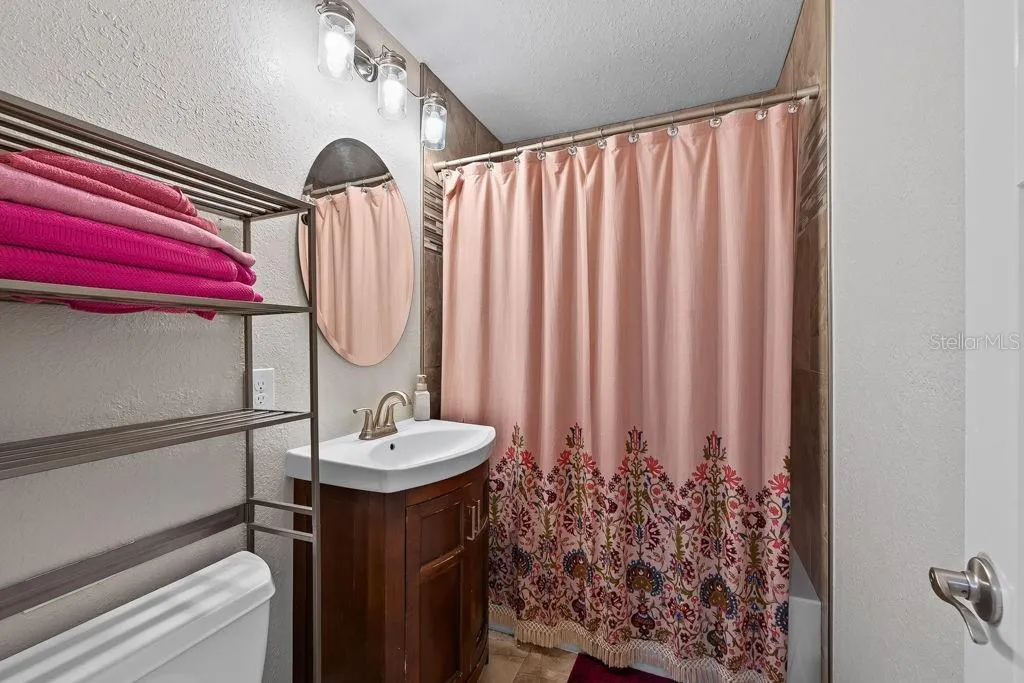
- Full Bathrooms2
- Half Bathrooms0
- Sqr Footage1825
- Lot Size0.14 Acres
Data Source:
Stellar MLS
Property Description
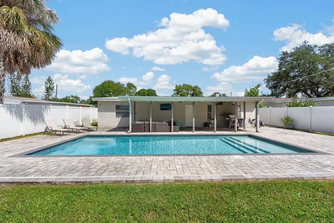
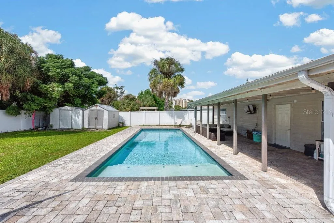
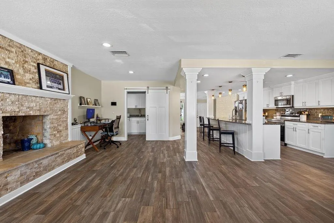
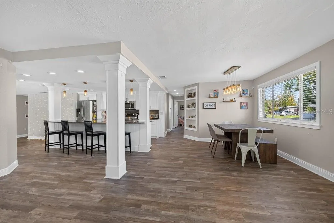
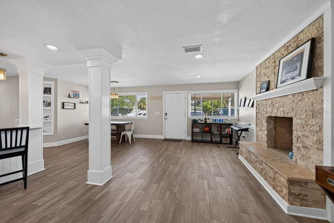
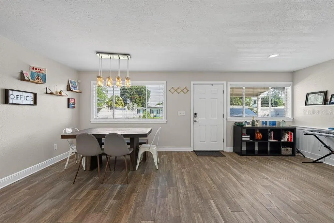
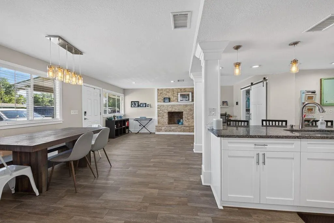
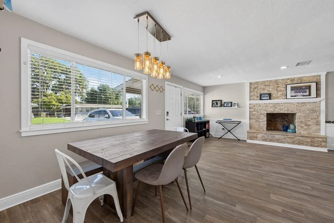
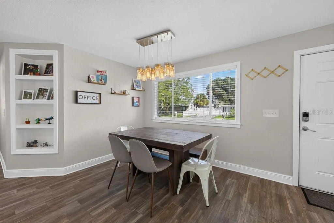
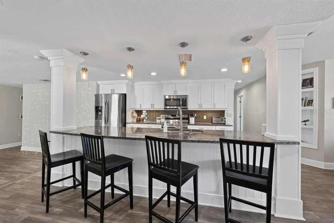
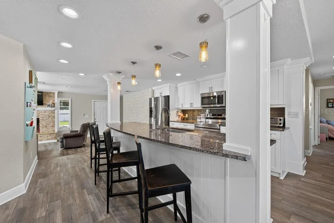
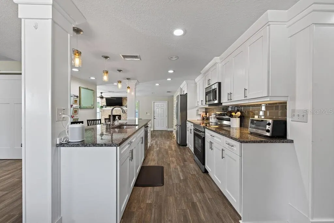
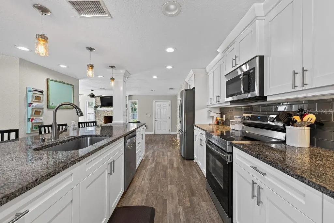
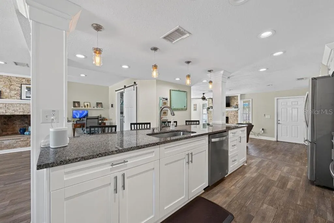
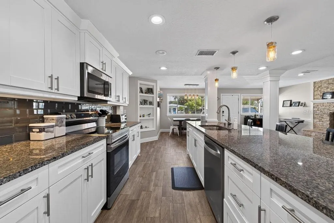
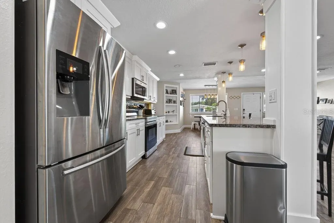
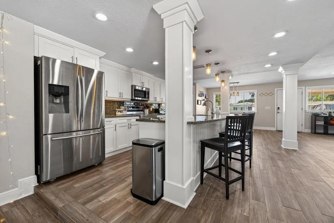
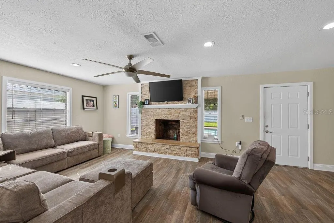
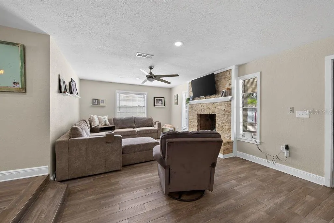
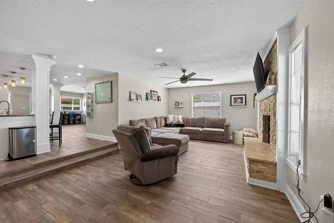
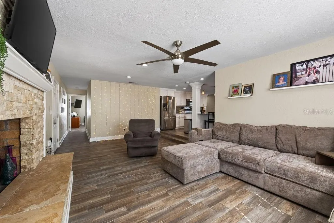
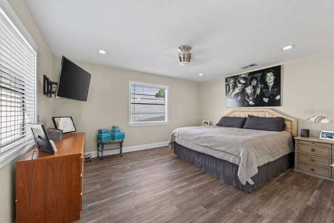
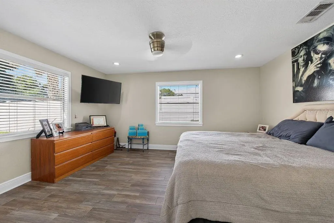
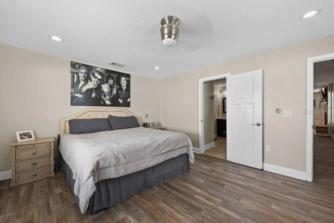
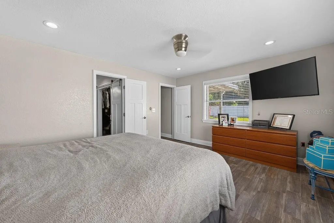
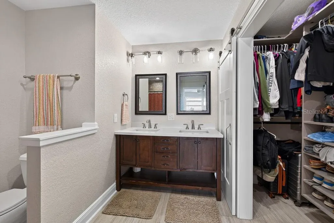
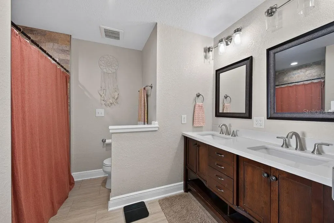
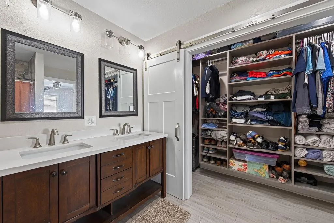
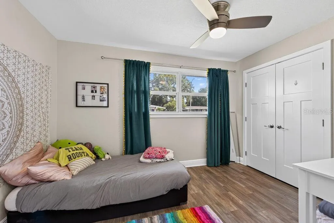
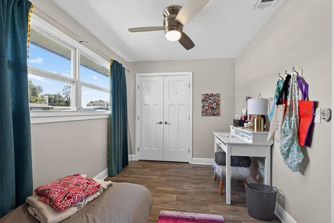
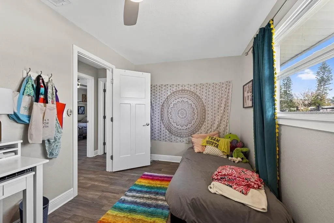
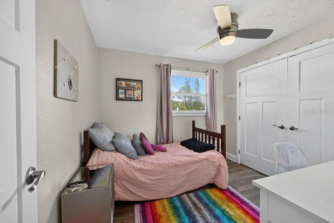
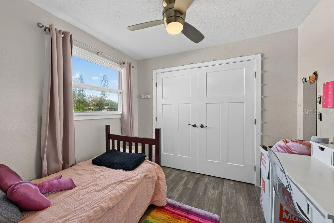
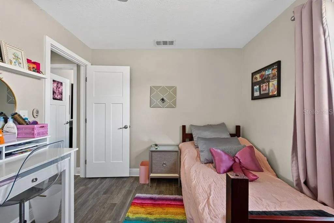
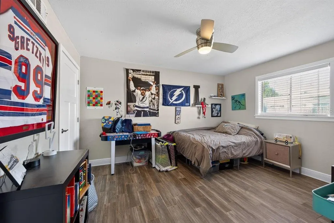
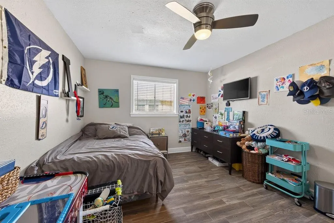
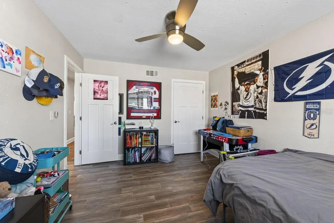
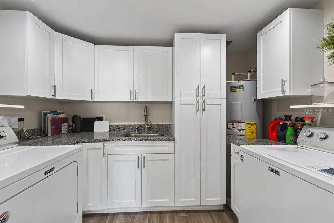
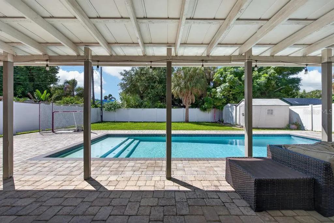
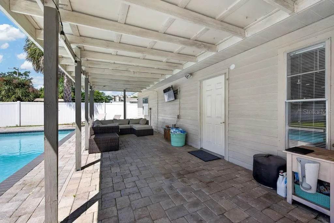
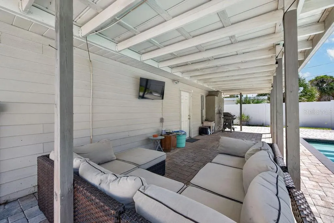
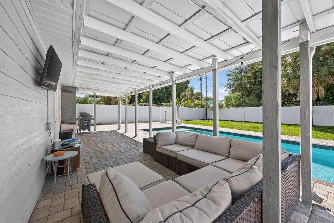
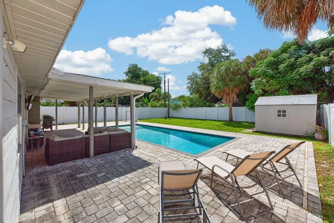
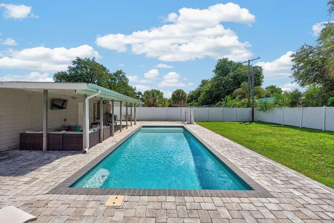
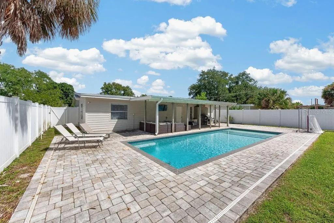
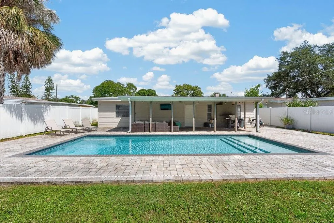
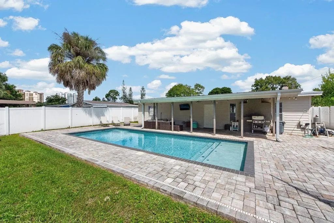
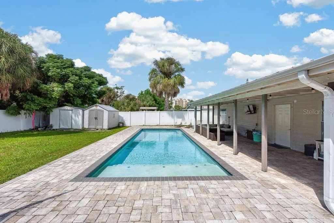
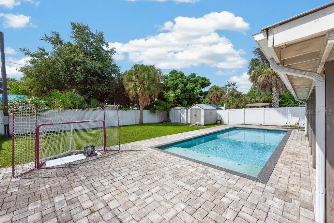
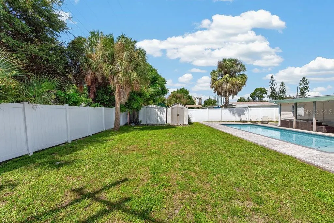
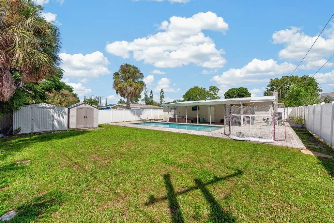
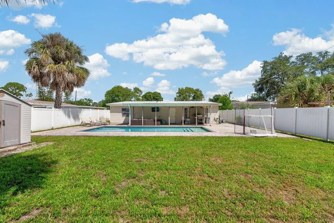
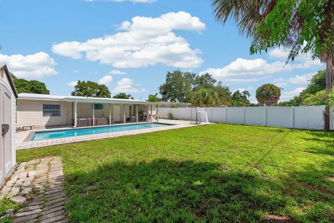
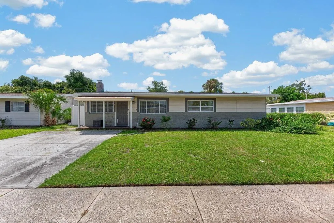
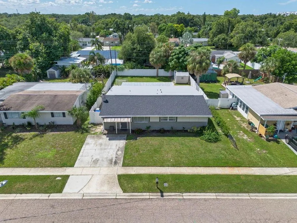
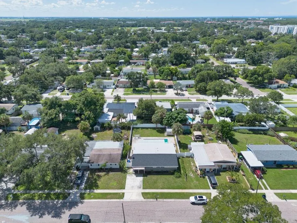
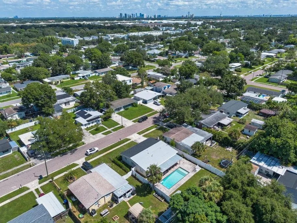
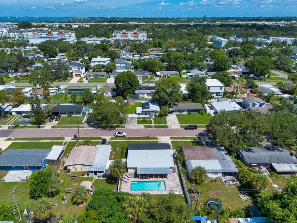
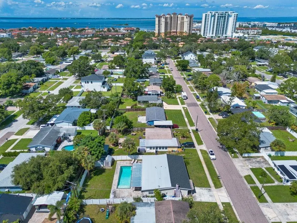
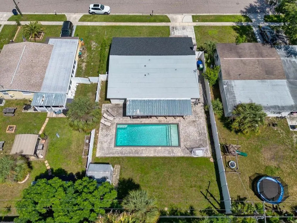
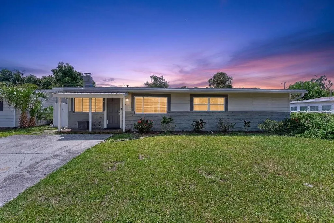
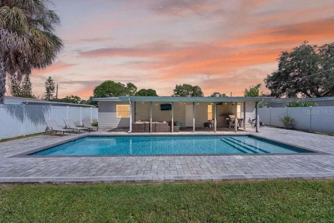
Welcome home to this turn-key South Tampa oasis! Inside, you'll find modern ceramic wood-plank tile flooring throughout, custom California Closets, and a cozy wood-burning fireplace. The kitchen features solid granite countertops and plenty of space for cooking and entertaining. Step outside to your private, fully fenced backyard, which features an impressive 13.5' x 33' inground heated pool with a sundeck- an inviting setting for relaxing, outdoor dining, and entertaining. Major updates include a NEW roof (2025), NEW pool filter (2025), plus plumbing, electrical, and water heater updates completed in 2018. The property also features a Vivint alarm system with front and rear motion cameras. Nestled in a prime South Tampa neighborhood, enjoy easy commutes to MacDill Air Force Base, Bayshore Boulevard, Hyde Park, and Downtown Tampa, with top-tier dining, shopping, and entertainment right at your fingertips. Kenneth Adum K-8 Magnet School is just blocks away, while Tampa International Airport and the Westshore Marina District are only a short drive. Plus, with direct routes across the bay to St. Petersburg, you’re perfectly positioned to experience the very best of Tampa’s vibrant city life and the Gulf Coast's world-class beaches.
| Elementary School | Middle School | High School |
|---|---|---|
| Anderson-HB Elementary School | Madison-HB Middle School | Robinson-HB High School |
| Price History | |
|---|---|
| 9/15/2026 | Listed $584,000 |
General Features
| Sewer | Public Sewer |
|---|---|
| Heating | Central |
| Cooling | Central Air |
| Utilities | BB/HS Internet Available,Cable Available,Cable Connected,Electricity Available,Electricity Connected,Fiber Optics,Public,Sewer Available,Sewer Connected,Street Lights |
| Roof | Shingle |
| Appliances | Cooktop,Dishwasher,Disposal,Dryer,Electric Water Heater,Exhaust Fan,Microwave,Range,Refrigerator,Washer |
| Zoning | RS-60 |
| Patio/Porch Features | Covered,Patio |
| Pool Features | Gunite,Heated,In Ground,Lighting |
| Security Features | Fire Alarm,Security Fencing/Lighting/Alarms,Security System,Security System Owned,Smoke Detector(s) |
| Construction Materials | Other,Vinyl Siding |
| Year Built | 1955 |
| Levels | One |
| Property Subtype | Single Family Residence |
| Tax Year | 2025 |
| Ownership | Fee Simple |
| County | Hillsborough |
| New Construction | false |
| Property Type | Residential |
| Subdivision Name | GANDY GARDENS 1 |
| Facing Direction | North |
| Garage Y/N | false |
| Other Structures | Shed(s),Storage |
| Total Rooms | 3 |
| Full Baths | 2 |
| Status | Active |
| Directions | Head east on I-275 N. Use the right lane to take exit 39 for FL-60/FL-589 N/Veterans Expwy/Kennedy Blvd toward Clearwater/Tampa Int'l Airport/West Shore Blvd. Turn right onto S Hoover Blvd. Turn left onto W Azeele St. Turn right onto S Westshore Blvd. Turn left onto W Trilby Ave. Destination will be on the right. |
| High School | Robinson-HB |
| City | TAMPA |
| Senior Community Y/N | false |
| MLS Area | 33616 - Tampa |
| Lot Size Units | Square Feet |
| Lot Size Square Feet | 6048 |
| Carport Y/N | false |
| Listing Terms | Cash,Conventional,FHA,VA Loan |
| Elementary School | Anderson-HB |
| Land Lease Y/N | false |
| Tax Annual Amount | 5150.14 |
| Middle/Junior High School | Madison-HB |
| Additional Parcels Y/N | false |
| Lease Considered Y/N | true |
| Virtual Tour | https://www.zillow.com/view-imx/a907baec-de1f-444a-9079-996199f33973?wl=true&setAttribution=mls&initialViewType=pano |
| Building Area Units | Square Feet |
| Living Area Units | Square Feet |
| Standard Status | Active |
| Occupancy Type | Owner |
| Tax Lot | 000051 |
| Legal Description | GANDY GARDENS 1 W 1.5 FT OF LOT 5 AND E 61.5 FT OF LOT 6 BLOCK 5 |
| Minimum Lease | No Minimum |
| Water Access Y/N | false |
| Additional Rooms | Attic,Family Room,Great Room,Inside Utility |
| Water View Y/N | false |
| Flood Zone Code | AE |
| In Law Suite YN | false |
Interior Features
| Interior Amenities | Built-in Features,Ceiling Fan(s),Crown Molding,Eating Space In Kitchen,Kitchen/Family Room Combo,Open Floorplan,Pest Guard System,Solid Surface Counters,Split Bedroom,Stone Counters,Walk-In Closet(s),Window Treatments |
|---|---|
| Flooring | Ceramic Tile |
| Furnished Y/N | Turnkey |
| Fireplace Features | Decorative,Living Room,Other Room,Wood Burning |
| Total Stories | 1 |
| Air Conditioning Y/N | true |
| Heating Y/N | true |
| Window Features | Window Treatments |
| Fireplace Y/N | true |
| Laundry Features | Corridor Access,Inside,Laundry Room |
| Total Bedrooms | 4 |
| LivingAreaSource | Public Records |
| Total Baths | 2 |
Exterior Features
| Exterior Amenities | Lighting,Rain Gutters,Sidewalk,Storage |
|---|---|
| Fencing | Fenced |
| Parking Features | Driveway,Off Street,Parking Pad |
| Lot Features | Flood Insurance Required |
| Water Source | Public |
| Lot Size Area | 6048 |
| Foundation Details | Crawlspace |
| Building Area Total | 2276 |
| Lot Dimensions | 63 x 96 |
| Lot Size Acres | 0.14 |
| Road Surface Type | Paved |
| Private Pool | true |
| Waterfront Y/N | false |
Amenities
- Foreclosure
- Views
- Short Sale
- New Construction
- Adult 55+
- Lease To Own
- No HOA Fees
- Furnished
- Primary On Main
- Air Conditioning
- Seller Finance
- Green
- Fixer Upper
- Horse
- Golf
- Fireplace
- Deck
- Garage
- Basement
- Pool
Property vs Single Family Average in 33616
Price
Taxes
Year Built
 Copyright © MFRMLS.com All information deemed reliable but not guaranteed. All properties are subject to prior sale, change or withdrawal. Neither listing broker(s) or information provider(s) shall be responsible for any typographical errors, misinformation, misprints and shall be held totally harmless. Listing(s) information is provided for consumers personal, non-commercial use and may not be used for any purpose other than to identify prospective properties consumers may be interested in purchasing. Information on this site was last updated Last updated on September 18, 2026 9:18 PM UTC The listing information on this page last changed on Last updated on September 18, 2026 9:18 PM UTCd. The data relating to real estate for sale on this website comes in part from the Internet Data Exchange program of MFR MLS.
All information deemed reliable but not guaranteed. All properties are subject to prior sale, change or withdrawal. Neither listing broker(s) or information provider(s) shall be responsible for any typographical errors, misinformation, misprints and shall be held totally harmless. Listing(s) information is provided for consumers personal, non-commercial use and may not be used for any purpose other than to identify prospective properties consumers may be interested in purchasing.
Updated on September 18, 2026 9:18 PM UTC
Copyright © MFRMLS.com All information deemed reliable but not guaranteed. All properties are subject to prior sale, change or withdrawal. Neither listing broker(s) or information provider(s) shall be responsible for any typographical errors, misinformation, misprints and shall be held totally harmless. Listing(s) information is provided for consumers personal, non-commercial use and may not be used for any purpose other than to identify prospective properties consumers may be interested in purchasing. Information on this site was last updated Last updated on September 18, 2026 9:18 PM UTC The listing information on this page last changed on Last updated on September 18, 2026 9:18 PM UTCd. The data relating to real estate for sale on this website comes in part from the Internet Data Exchange program of MFR MLS.
All information deemed reliable but not guaranteed. All properties are subject to prior sale, change or withdrawal. Neither listing broker(s) or information provider(s) shall be responsible for any typographical errors, misinformation, misprints and shall be held totally harmless. Listing(s) information is provided for consumers personal, non-commercial use and may not be used for any purpose other than to identify prospective properties consumers may be interested in purchasing.
Updated on September 18, 2026 9:18 PM UTC
