
Views - Primary on Main

Address
12061 Sapphire Drive, SPRING HILL, FL
Price
$ 677,000
Property Attributes
- MLS#TB8548814
- TypeSingle Family
- Listing Status Active
- CountyHernando
- CitySPRING HILL
- AreaSpring Hill/Brooksville
- NeighborhoodPADRONS WEST LINDEN ESTATES
- Zip34609
- StyleCourtyard
- Year Built2004
- Taxes$ 737
- Price$ 677,000
- Bedrooms5
- Full Bathrooms4
- Half Bathrooms0
- Sqr Footage3171
- Lot Size0.6 Acres
Data Source:
Stellar MLS
Property Description
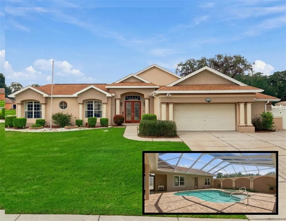
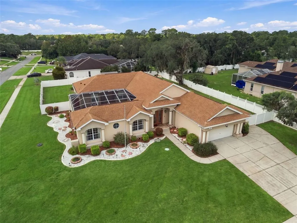
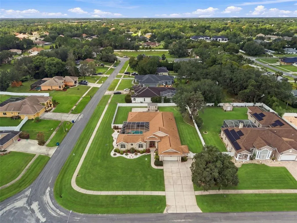
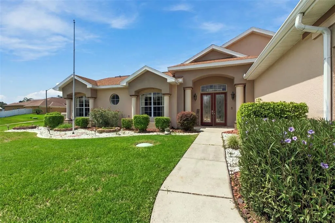
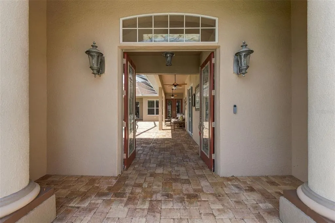
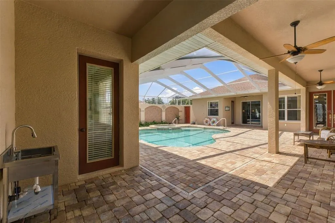
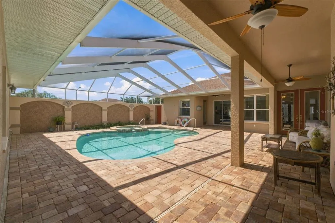
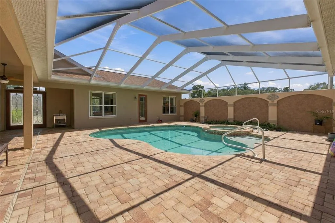
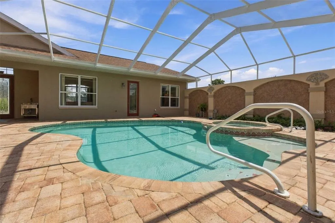
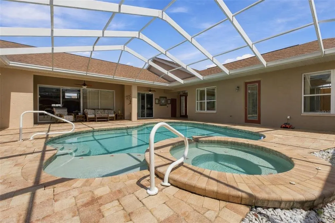
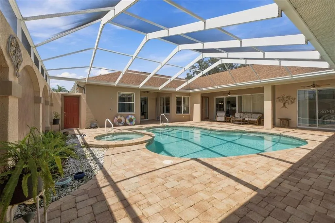
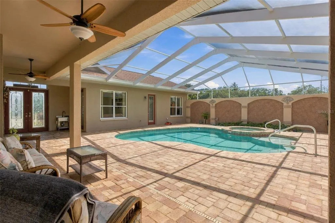
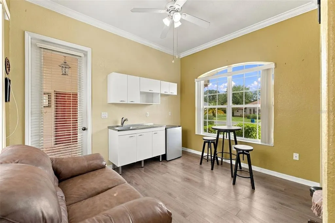
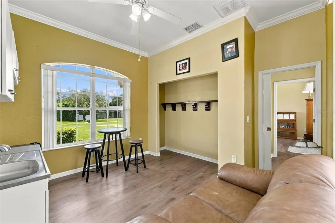
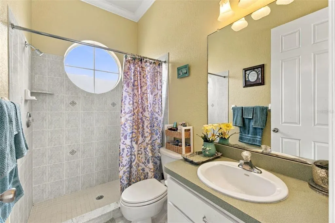
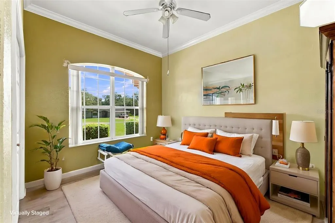
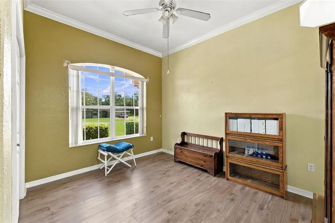
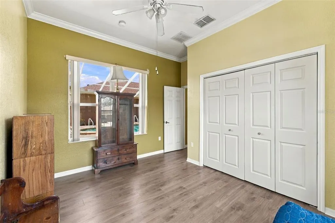
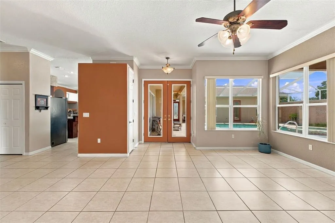
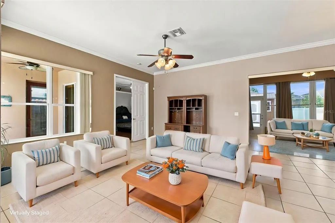
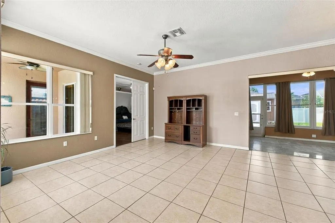
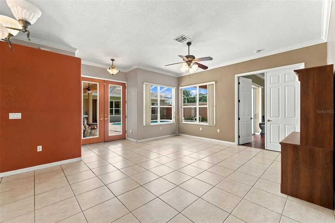
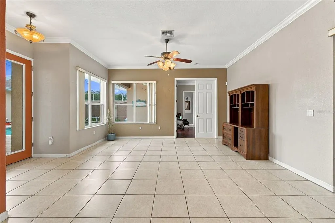
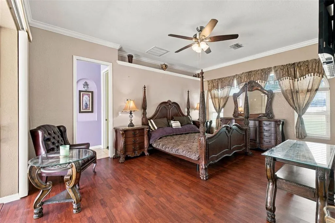
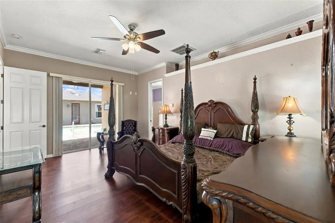
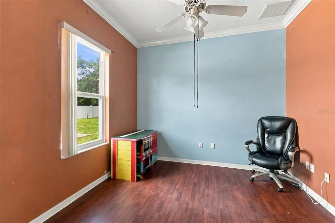
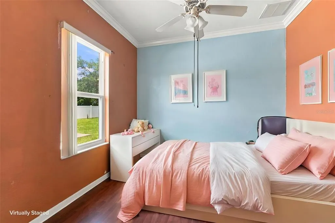
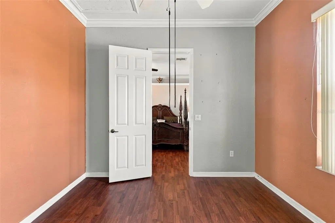
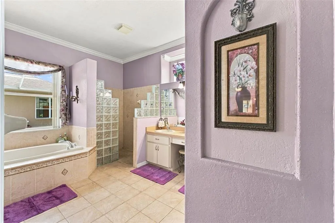
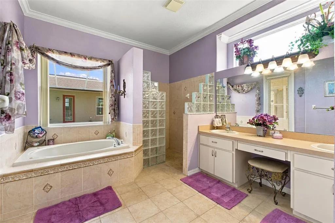
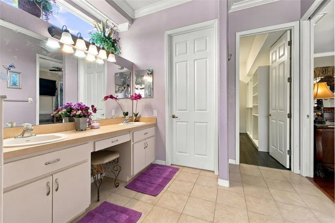
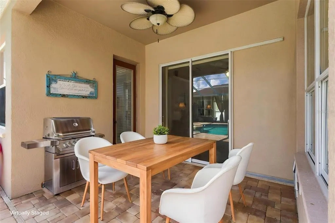
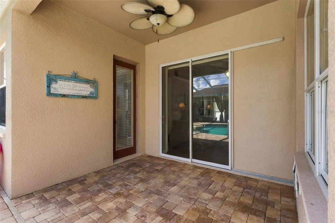
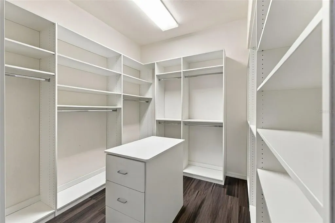
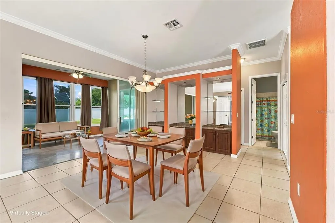
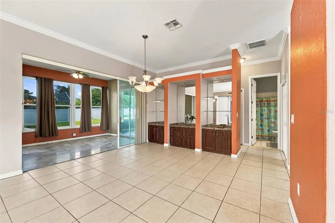
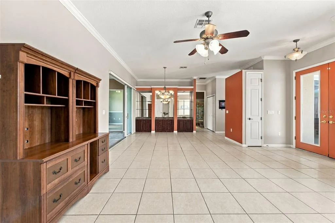
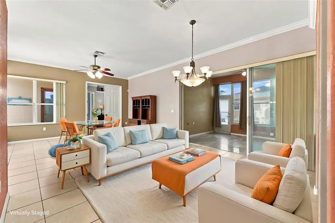
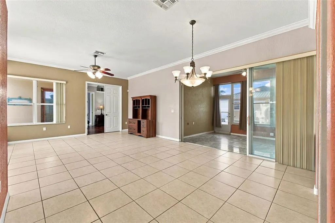
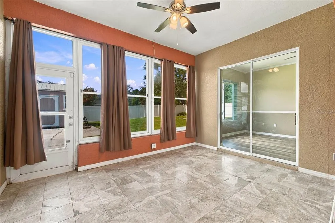
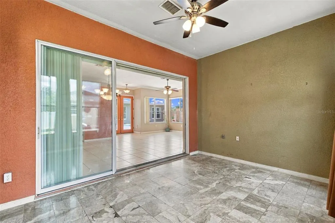
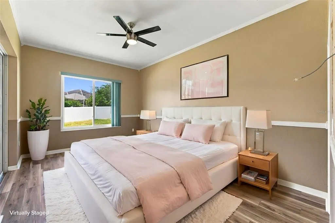
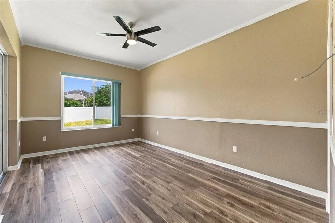
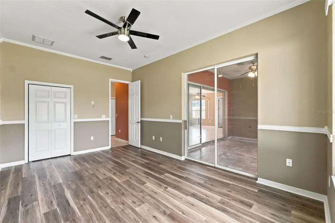
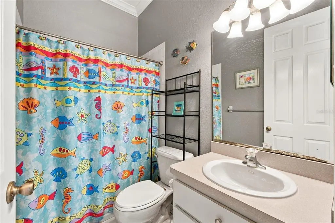
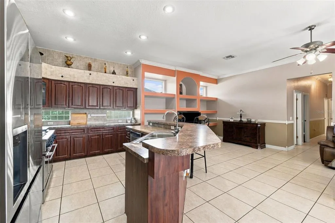
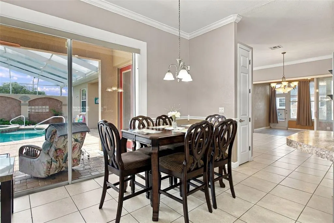
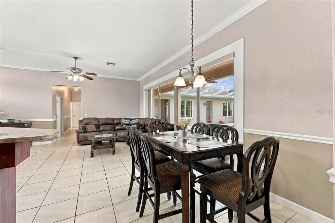
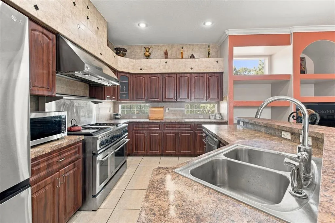
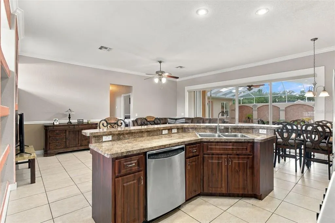
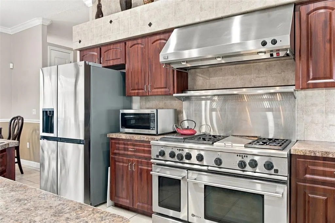
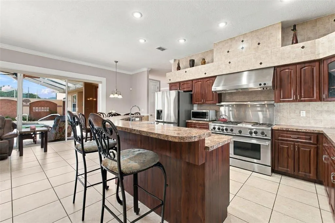
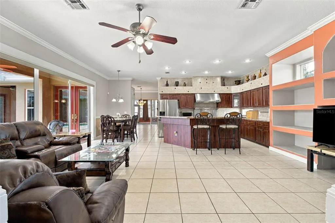
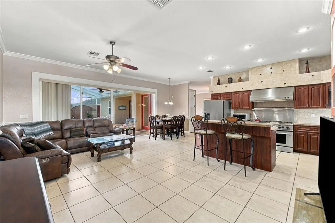
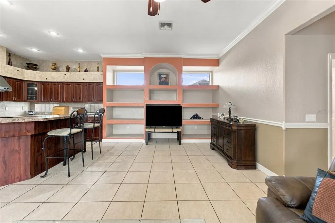
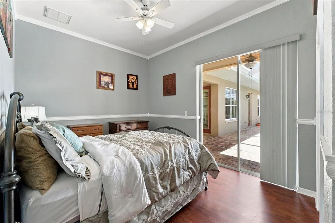
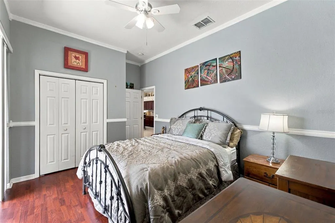
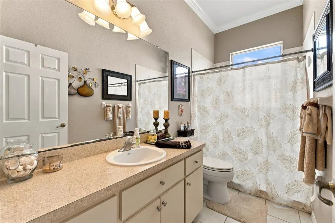
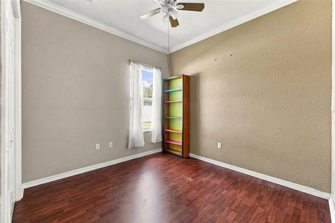
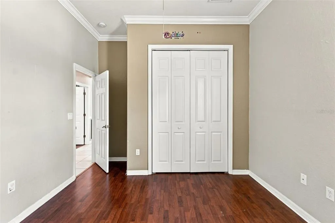
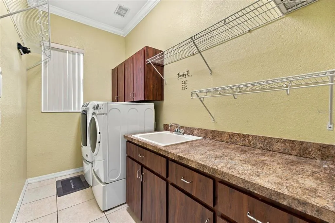
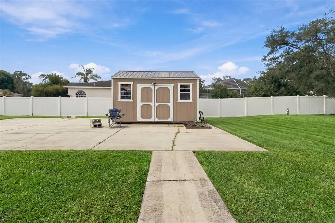
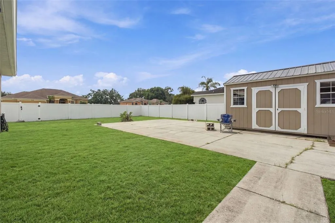
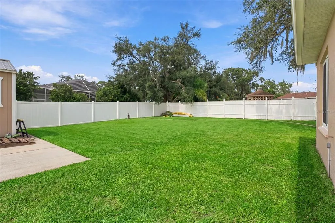
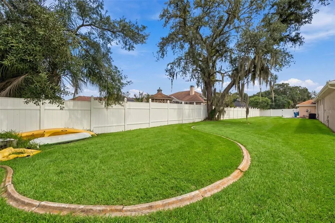
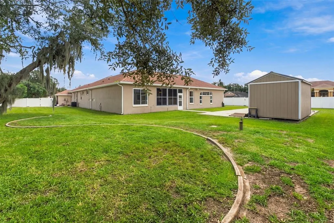
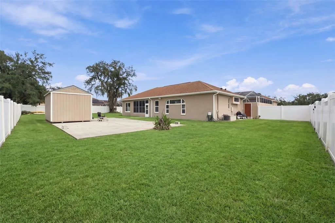
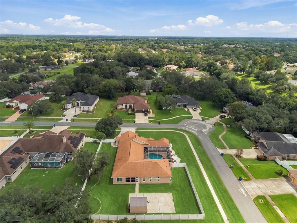
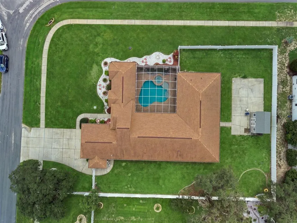
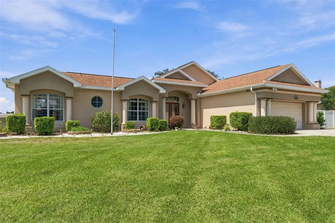
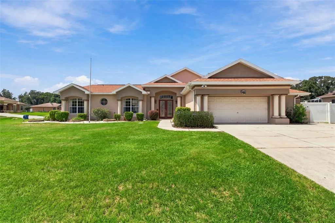
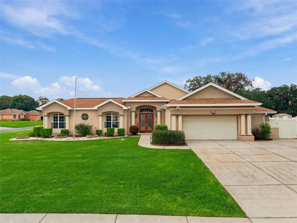
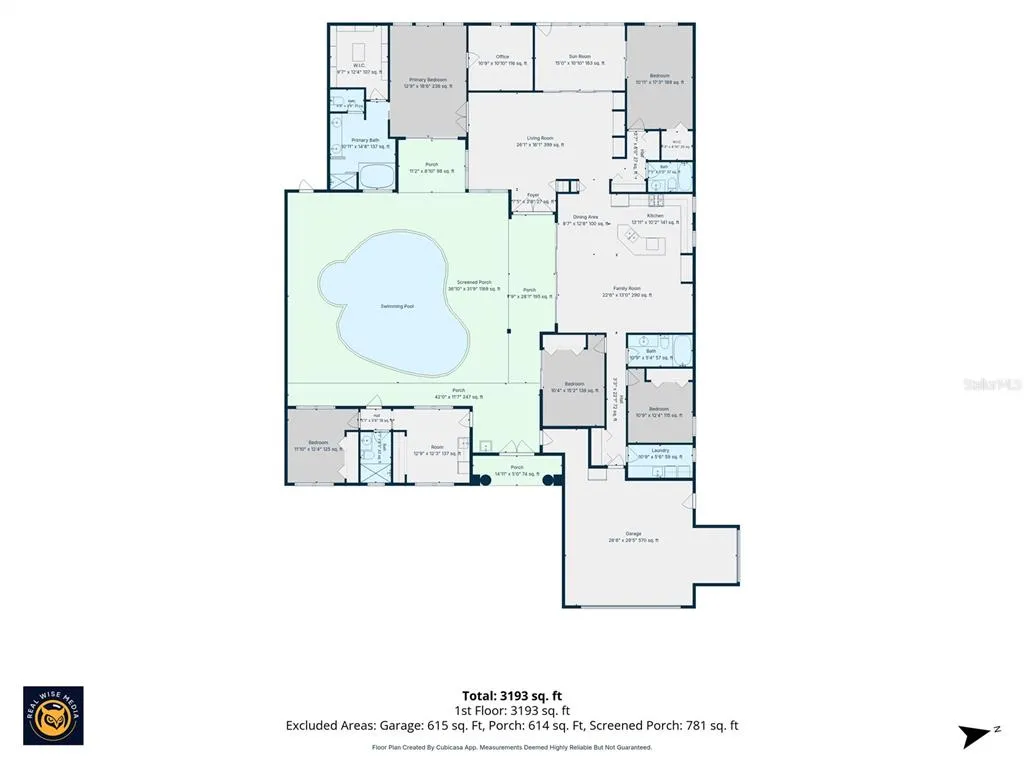
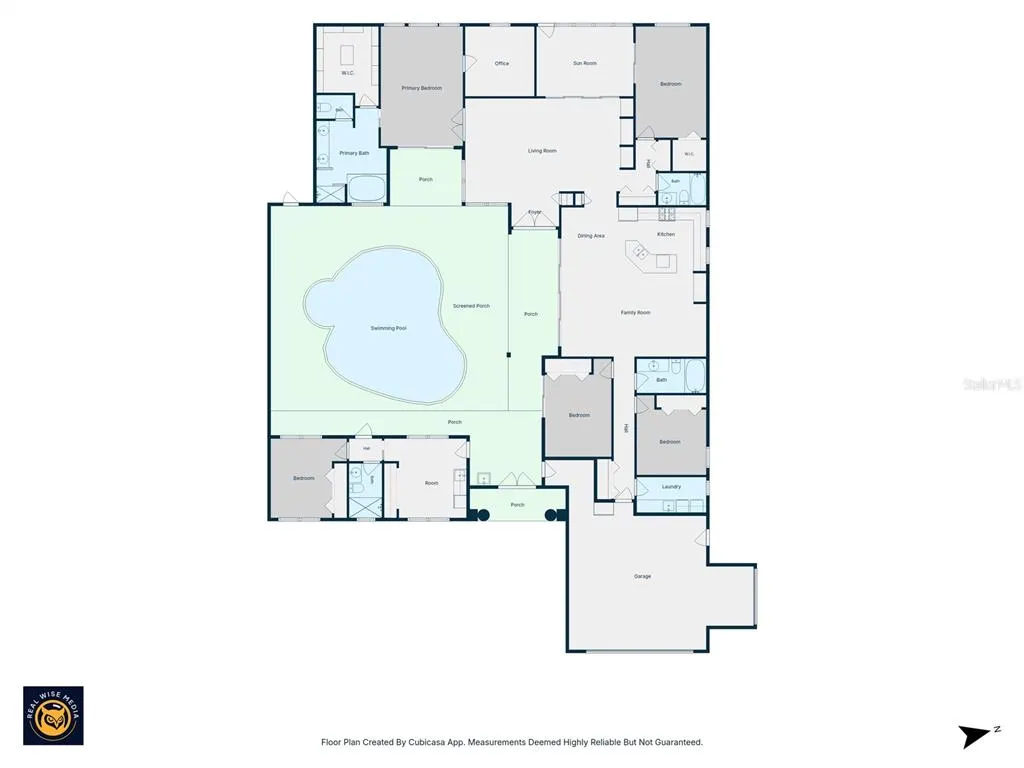
Virtually Staged. Welcome to a one-of-a-kind custom-built Palmwood Cabana Home inside the community of West Linden Estates! Offering over 3,170 sqft, featuring 5 bedrooms, 4 bathrooms & a mother-in-law suite w/a flex room that could easily be transformed into a 6th bedroom. With a 2021 roof, the main AC handler & condenser & a new water heater to be replaced prior to closing. (All w/transferable warranties) You will immediately be in awe of the beautifully landscaped, fully fenced, corner lot. The inviting entryway opens through double doors into a stunning courtyard paver-lined pool complete w/hot tub. Just off the entryway is an incredible guest/mother-in-law suite w/new LVP flooring (26). The front room already has plumbing & sink, w/electrical capacity for full appliances. There is a full pool bath w/direct access to the courtyard & a private bedroom, making this space perfect for guests, family, or even an income-producing suite. This entire space features soaring 12-ft ceilings, crown molding & natural light. Back into the private courtyard, you will find incredible privacy w/no direct views of the neighborhood. A private outdoor shower, sink & gas hookup, make this the perfect space for entertaining & grilling. The primary residence greets you w/12-ft ceilings, crown molding a formal living & dining area w/built-in shelving, lighting & access to the AC enclosed lanai leading to a fully fenced & private backyard. The private owner’s suite retreat features sliders directly to the pool & your own private courtyard. This space offers an ensuite flex room that could be transformed into a nursery, office, or den. The ensuite pool bath features double sinks, jetted soaking tub & snail shower. The oversized custom walk-in closet includes built-in shelving for storage. Through the main living space, a hallway leads to large double closets, a full bathroom, a spacious bedroom w/walk-in closet & new LVP floors & paint (26) w/access to the covered lanai & can serve as a second primary bedroom. The kitchen is truly built for a chef & perfect for entertaining features SS appliances, a commercial double oven w/6 burners, ducted hood & warmers, open to the nook & great room w/built-in shelving & natural light. Sliders open directly to the pool area, creating the ultimate indoor/outdoor living space & making entertaining effortless. A separate wing offers 2 bedrooms, a full bathroom, closet space & a interior walk-in laundry room w/sink & cabinets. The oversized 2.5-car garage features high ceilings, finished attic space & convenient access directly to the yard & pool. Extras include no carpet, exterior cameras, exterior windows replaced in 19, screen enclosure replaced in 22 & a 10x16 shed. There is a huge concrete pad, perfect for a basketball court or outdoor entertaining space. The home features well irrigation w/sprinkler system replaced approximately 5 months ago. A full water softener conveys w/home, being sold as-is. The second AC unit was replaced in 22. The home features dual fuel, w/propane servicing the spa, outdoor grill hookup, water heater, dryer & stove (top is propane & oven is electric), while the remainder of the home operates on electric. The HOA is only $50 a year! This home offers something truly special. The flexible floor plan, private guest suite, soaring ceilings, chef’s kitchen, resort-style courtyard pool, incredible privacy, & endless possibilities make this home truly one of a kind. Offering a full home 1-year warranty!
| Elementary School | Middle School | High School |
|---|---|---|
| Suncoast Elementary Elementary School | Powell Middle Middle School | Frank W Springstead High School |
| Price History | |
|---|---|
| 9/15/2026 | Listed $677,000 |
General Features
| Sewer | Septic Tank |
|---|---|
| Heating | Central |
| Cooling | Central Air |
| Utilities | Cable Available,Electricity Available,Electricity Connected,Phone Available,Propane,Water Available,Water Connected |
| Possession | Close Of Escrow |
| Roof | Shingle |
| Appliances | Dishwasher,Gas Water Heater,Other,Range Hood,Refrigerator,Water Softener |
| Zoning | R1C |
| HOA Fee | 50 |
| Garage Spaces | 3 |
| Patio/Porch Features | Enclosed,Front Porch,Screened |
| Architectural Style | Courtyard |
| Pool Features | Gunite,In Ground,Indoor,Lighting,Other,Outside Bath Access,Screen Enclosure |
| Security Features | Smoke Detector(s) |
| Construction Materials | Block,Stucco |
| Pets Allowed | Yes |
| Year Built | 2004 |
| View | Pool |
| Levels | One |
| Property Subtype | Single Family Residence |
| Tax Year | 2025 |
| Ownership | Fee Simple |
| Assoc Fee Paid Per | Annually |
| County | Hernando |
| New Construction | false |
| Property Type | Residential |
| Attached Garage | true |
| Subdivision Name | PADRONS WEST LINDEN ESTATES |
| Facing Direction | East |
| Garage Y/N | true |
| Other Structures | Other,Shed(s) |
| Total Rooms | 10 |
| Full Baths | 4 |
| Status | Active |
| Directions | Head East on Spring Hill Drive, turn right on Coronado Drive, right on Fay Avenue, left on Buckingham Way, right on Diamond Drive, right on Sapphire Drive, home on corner. |
| High School | Frank W Springstead |
| City | SPRING HILL |
| Association Name | William Chandler |
| Senior Community Y/N | false |
| MLS Area | 34609 - Spring Hill/Brooksville |
| Lot Size Units | Square Feet |
| Lot Size Square Feet | 24653 |
| Carport Y/N | false |
| Listing Terms | Cash,Conventional,FHA,VA Loan |
| Spa Features | Heated,In Ground |
| Elementary School | Suncoast Elementary |
| Land Lease Y/N | false |
| Tax Annual Amount | 737.79 |
| Home Warranty Y/N | true |
| Middle/Junior High School | Powell Middle |
| Property Condition | Completed |
| Additional Parcels Y/N | false |
| Lease Considered Y/N | true |
| Virtual Tour | https://www.propertypanorama.com/instaview/stellar/TB8548814 |
| Building Area Units | Square Feet |
| Living Area Units | Square Feet |
| Builder Name | Palmwood |
| Standard Status | Active |
| Occupancy Type | Owner |
| Tax Lot | 0610 |
| Legal Description | PADRONS WEST LINDEN ESTATES LOT 61 |
| Minimum Lease | No Minimum |
| Water Access Y/N | false |
| Monthly HOA Amount | 4.17 |
| Additional Rooms | Bonus Room,Den/Library/Office,Family Room,Great Room,Inside Utility,Interior In-Law Suite w/Private Entry |
| ILS Total SQFT | 416 |
| ILS Under Air SQFT | 416 |
| Water View Y/N | false |
| Flood Zone Code | X |
| In Law Suite YN | true |
| In Law Suite Description | 1 Bathroom,Attached,Kitchenette,Private Entrance |
| Flood Zone Code X | Yes |
| DockY/N | false |
Interior Features
| Interior Amenities | Built-in Features,Ceiling Fan(s),Crown Molding,Eating Space In Kitchen,Kitchen/Family Room Combo,Living Room/Dining Room Combo,Open Floorplan,Other,Primary Bedroom Main Floor,Solid Surface Counters,Solid Wood Cabinets,Split Bedroom,Thermostat,Walk-In Closet(s),Window Treatments |
|---|---|
| Flooring | Ceramic Tile,Laminate,Vinyl |
| Furnished Y/N | Negotiable |
| Air Conditioning Y/N | true |
| Heating Y/N | true |
| Window Features | Blinds,Window Treatments |
| Fireplace Y/N | false |
| Laundry Features | Electric Dryer Hookup,Inside,Laundry Room,Washer Hookup |
| Total Bedrooms | 5 |
| LivingAreaSource | Public Records |
| Total Baths | 4 |
Exterior Features
| Exterior Amenities | Irrigation System,Lighting,Other,Private Mailbox,Private Yard,Rain Gutters,Sidewalk,Sliding Doors |
|---|---|
| Vegetation | Mature Landscaping,Trees/Landscaped |
| Fencing | Fenced,Vinyl |
| Parking Features | Driveway,Garage Door Opener,Golf Cart Garage,Open,Oversized,Parking Pad |
| Lot Features | Cleared,Corner Lot,Level,Oversized Lot,Sidewalk |
| Water Source | Public |
| Lot Size Area | 24653 |
| Foundation Details | Slab |
| Spa | true |
| Building Area Total | 4429 |
| Lot Size Acres | 0.6 |
| Road Surface Type | Paved,Asphalt |
| Private Pool | true |
| Waterfront Y/N | false |
| Covered Spaces | 3 |
| Road Frontage Type | Street Paved |
| Builder Model | Cabana Home |
Amenities
- Foreclosure
- Views
- Short Sale
- New Construction
- Adult 55+
- Lease To Own
- No HOA Fees
- Furnished
- Primary On Main
- Air Conditioning
- Seller Finance
- Green
- Fixer Upper
- Horse
- Golf
- Fireplace
- Deck
- Garage
- Basement
- Pool
Property vs Single Family Average in 34609
Price
Taxes
Year Built
 Copyright © MFRMLS.com All information deemed reliable but not guaranteed. All properties are subject to prior sale, change or withdrawal. Neither listing broker(s) or information provider(s) shall be responsible for any typographical errors, misinformation, misprints and shall be held totally harmless. Listing(s) information is provided for consumers personal, non-commercial use and may not be used for any purpose other than to identify prospective properties consumers may be interested in purchasing. Information on this site was last updated Last updated on September 18, 2026 9:18 PM UTC The listing information on this page last changed on Last updated on September 18, 2026 9:18 PM UTCd. The data relating to real estate for sale on this website comes in part from the Internet Data Exchange program of MFR MLS.
All information deemed reliable but not guaranteed. All properties are subject to prior sale, change or withdrawal. Neither listing broker(s) or information provider(s) shall be responsible for any typographical errors, misinformation, misprints and shall be held totally harmless. Listing(s) information is provided for consumers personal, non-commercial use and may not be used for any purpose other than to identify prospective properties consumers may be interested in purchasing.
Updated on September 18, 2026 9:18 PM UTC
Copyright © MFRMLS.com All information deemed reliable but not guaranteed. All properties are subject to prior sale, change or withdrawal. Neither listing broker(s) or information provider(s) shall be responsible for any typographical errors, misinformation, misprints and shall be held totally harmless. Listing(s) information is provided for consumers personal, non-commercial use and may not be used for any purpose other than to identify prospective properties consumers may be interested in purchasing. Information on this site was last updated Last updated on September 18, 2026 9:18 PM UTC The listing information on this page last changed on Last updated on September 18, 2026 9:18 PM UTCd. The data relating to real estate for sale on this website comes in part from the Internet Data Exchange program of MFR MLS.
All information deemed reliable but not guaranteed. All properties are subject to prior sale, change or withdrawal. Neither listing broker(s) or information provider(s) shall be responsible for any typographical errors, misinformation, misprints and shall be held totally harmless. Listing(s) information is provided for consumers personal, non-commercial use and may not be used for any purpose other than to identify prospective properties consumers may be interested in purchasing.
Updated on September 18, 2026 9:18 PM UTC
