
Price Reduction












Address
7611 S Desoto Street, TAMPA, FL
Price
$ 660,000
Property Attributes
- MLS#TB8546467
- TypeSingle Family
- Listing Status Active
- CountyHillsborough
- CityTAMPA
- AreaTampa
- NeighborhoodPORT TAMPA CITY MAP
- Zip33616
- StyleSingle Family Residence
- Year Built2014
- Taxes$ 8740
- Price$ 660,000
- Bedrooms3
- Full Bathrooms2
- Half Bathrooms1
- Sqr Footage2140
- Lot Size0.11 Acres
Data Source:
Stellar MLS
Property Description
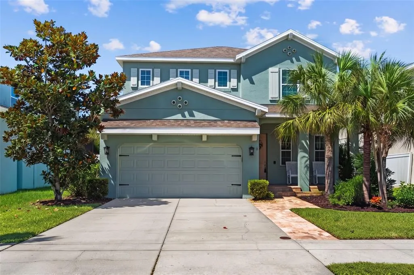
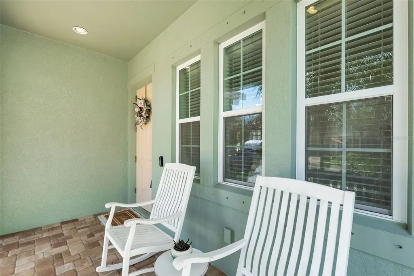
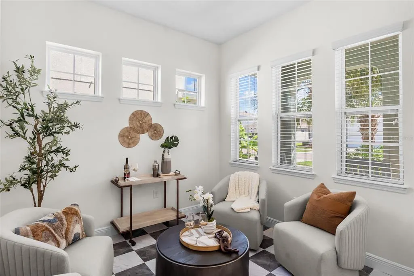
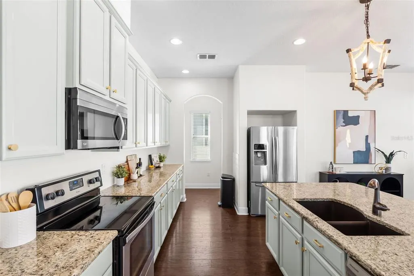
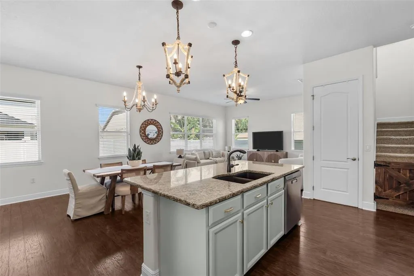
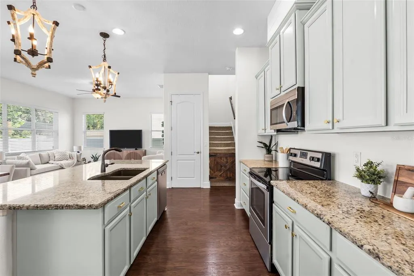
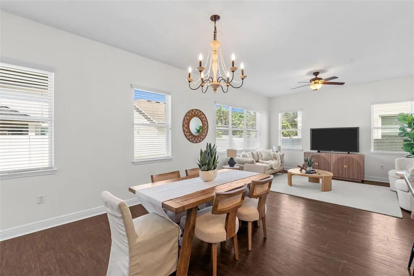
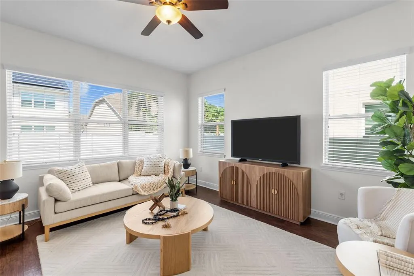
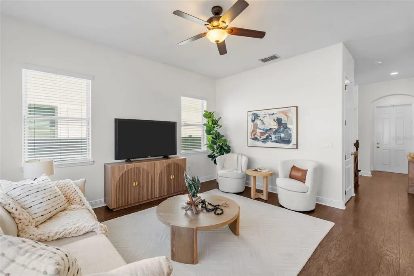
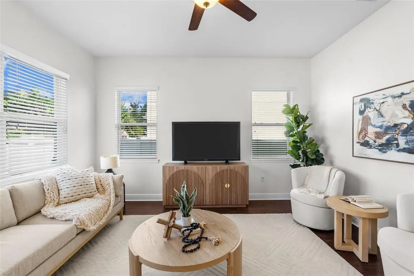
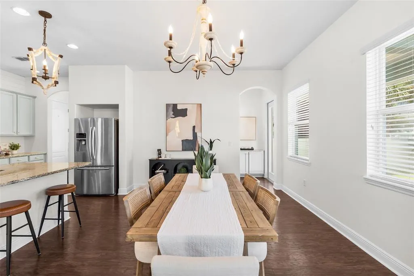
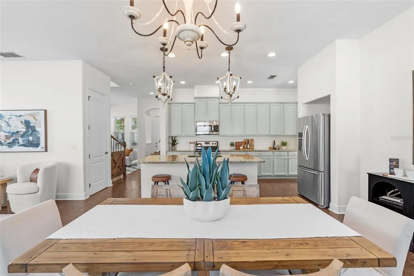
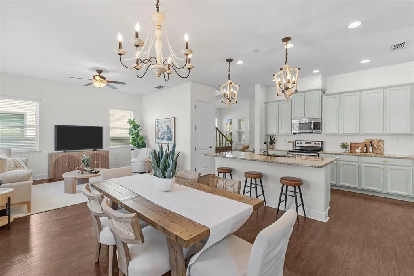
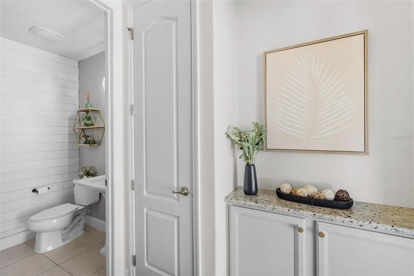
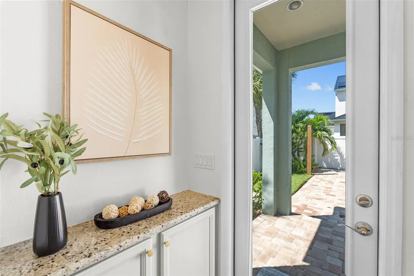
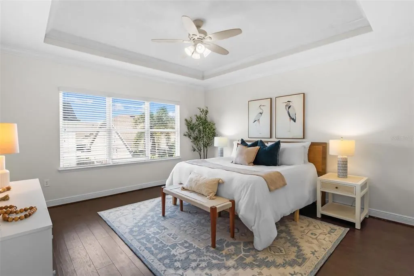
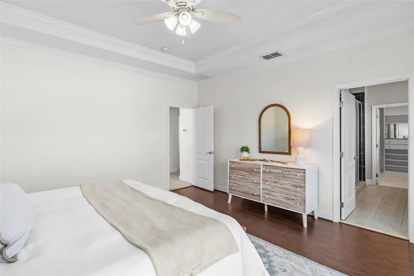
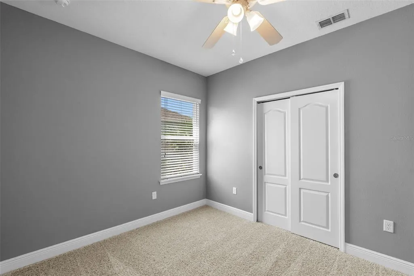
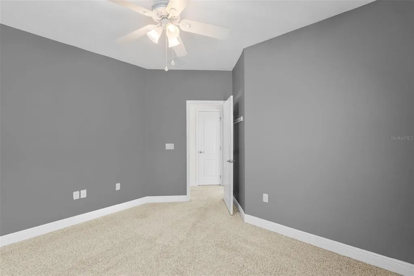
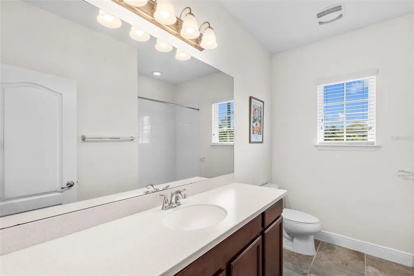
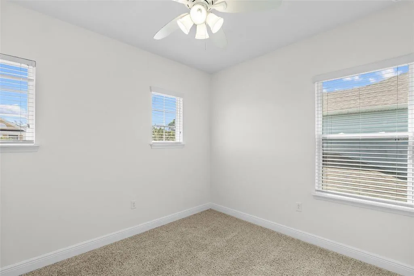
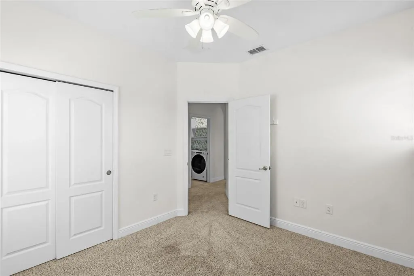
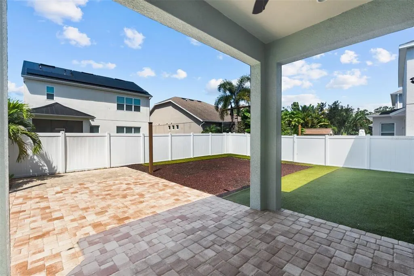
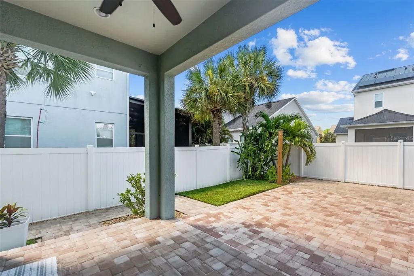
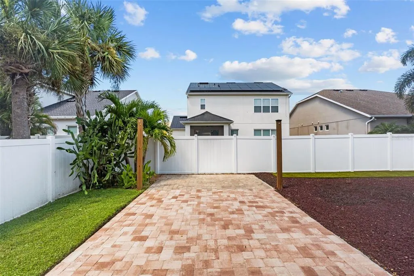
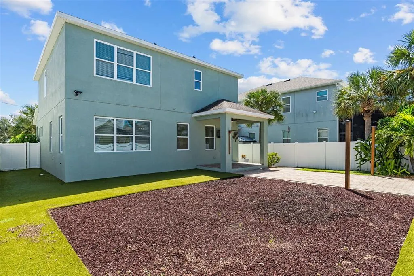
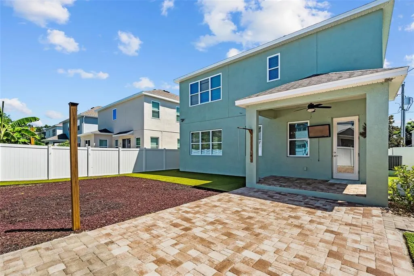
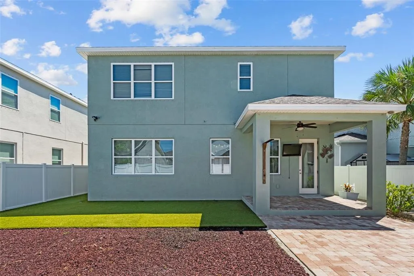
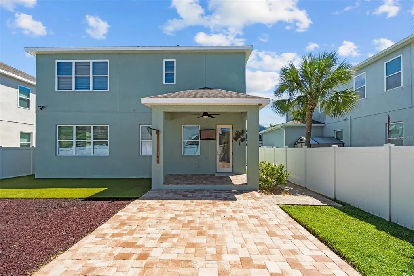
Virtually Staged. Welcome Home! This charming two-story home on 7611 S De Soto St is in a friendly neighborhood and is offered with Seller motivation. Featuring three bedrooms and two and a half bathrooms, the home offers a versatile open loft and a dedicated home office. As you approach the beautifully landscaped yard, you'll step inside to discover an inviting interior highlighted by a cozy sitting room with classic checkerboard-style flooring, ideal for entertaining or as a home office with a view of the front yard. The spacious, open floor plan showcases a modern kitchen with stylish satin gold cabinet hardware, a large island and breakfast bar perfect for quick meals, shiplap accent walls, stainless steel appliances, and an expansive walk-in pantry. Natural light floods the first floor, illuminating the kitchen, generous living and dining areas, and a space for a bar or hutch—perfect for hosting family and friends while allowing the chef to mingle and entertain. As you make your way to the backyard, you'll enjoy a half bathroom for guests and storage nooks throughout for your home decor. Discover the spaciousness of this charming backyard, featuring a lush turfed lawn, a covered patio with a TV perfect for watching your favorite games or shows, and brick-paved areas ideal for grilling or soaking up the sun. Enjoy the versatile mulched space, perfect for setting up a fire pit, cozy Adirondack chairs, and beverages, or imagine installing your dream pool to create unforgettable summer memories. Located in the highly desirable Southport community and within the "A" rated Robinson High School district, this home offers both comfort and convenient living.
| Price History | |
|---|---|
| 9/10/2026 | Listed $680,000 |
| 9/18/2026 | 3$660,000 |
General Features
| Sewer | Public Sewer |
|---|---|
| Heating | Central |
| Cooling | Central Air |
| Utilities | Cable Available,Cable Connected,Electricity Connected,Phone Available,Public,Sewer Connected,Street Lights,Water Connected |
| Roof | Shingle |
| Appliances | Convection Oven,Cooktop,Dishwasher,Disposal,Dryer,Electric Water Heater,Exhaust Fan,Freezer,Ice Maker,Microwave,Refrigerator,Washer |
| Zoning | RS-50 |
| Garage Spaces | 2 |
| Patio/Porch Features | Patio,Porch |
| Construction Materials | Block,Cement Siding,Concrete,Stucco,Wood Frame |
| Year Built | 2014 |
| Levels | Two |
| Property Subtype | Single Family Residence |
| Tax Year | 2025 |
| Ownership | Fee Simple |
| County | Hillsborough |
| New Construction | false |
| Property Type | Residential |
| Attached Garage | true |
| Subdivision Name | PORT TAMPA CITY MAP |
| Facing Direction | East |
| Garage Y/N | true |
| Total Rooms | 4 |
| Full Baths | 2 |
| Status | Active |
| Directions | Southbound: Head south on S. West Shore Blvd. Pass W. Interbay Blvd, then turn left onto W. Kissimmee St. Turn right onto W. Tarpon St. for two blocks, then turn right onto S. De Soto St. 7611 S. De Soto St. will be about two blocks down on your right. |
| City | TAMPA |
| Senior Community Y/N | false |
| MLS Area | 33616 - Tampa |
| Lot Size Units | Square Feet |
| Lot Size Square Feet | 5000 |
| Carport Y/N | false |
| Listing Terms | Cash,Conventional,FHA,VA Loan |
| Land Lease Y/N | false |
| Tax Annual Amount | 8740.24 |
| Additional Parcels Y/N | false |
| Lease Considered Y/N | true |
| Virtual Tour | https://www.propertypanorama.com/instaview/stellar/TB8546467 |
| Building Area Units | Square Feet |
| Living Area Units | Square Feet |
| Standard Status | Active |
| Occupancy Type | Vacant |
| Tax Lot | 6 |
| Legal Description | PORT TAMPA CITY MAP LOT 6 BLOCK 223 TOGETHER WITH ELY 1/2 OF VACATED ALLEY LYING WLY OF AND ADJACENT TO SD LOT 6 |
| Minimum Lease | 1-7 Days |
| Water Access Y/N | false |
| Additional Rooms | Den/Library/Office,Loft |
| Water View Y/N | false |
| Flood Zone Code | AE |
| In Law Suite YN | false |
Interior Features
| Interior Amenities | Ceiling Fan(s),Eating Space In Kitchen,High Ceilings,Open Floorplan,PrimaryBedroom Upstairs,Solid Surface Counters,Solid Wood Cabinets,Stone Counters,Thermostat,Walk-In Closet(s) |
|---|---|
| Flooring | Carpet,Laminate,Tile |
| Furnished Y/N | Unfurnished |
| Total Stories | 2 |
| Air Conditioning Y/N | true |
| Heating Y/N | true |
| Fireplace Y/N | false |
| Half Baths | 1 |
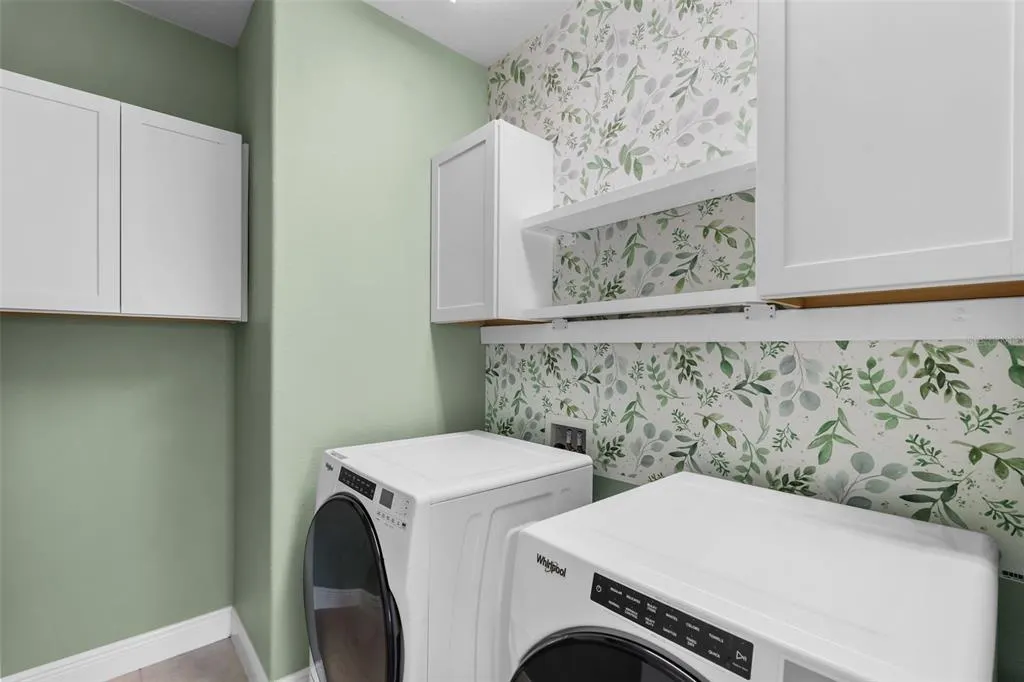
| Laundry Features | Laundry Room,Upper Level |
| Total Bedrooms | 3 |
| LivingAreaSource | Public Records |
| Total Baths | 3 |
Exterior Features
| Exterior Amenities | Irrigation System,Private Mailbox,Sidewalk,Sprinkler Metered |
|---|---|
| Water Source | Public |
| Lot Size Area | 5000 |
| Foundation Details | Slab |
| Building Area Total | 2829 |
| Lot Dimensions | 50 x 100 |
| Lot Size Acres | 0.11 |
| Road Surface Type | Paved |
| Private Pool | false |
| Waterfront Y/N | false |
| Covered Spaces | 2 |
Amenities
- Foreclosure
- Views
- Short Sale
- New Construction
- Adult 55+
- Lease To Own
- No HOA Fees
- Furnished
- Primary On Main
- Air Conditioning
- Seller Finance
- Green
- Fixer Upper
- Horse
- Golf
- Fireplace
- Deck
- Garage
- Basement
- Pool
Property vs Single Family Average in 33616
Price
Taxes
Year Built
 Copyright © MFRMLS.com All information deemed reliable but not guaranteed. All properties are subject to prior sale, change or withdrawal. Neither listing broker(s) or information provider(s) shall be responsible for any typographical errors, misinformation, misprints and shall be held totally harmless. Listing(s) information is provided for consumers personal, non-commercial use and may not be used for any purpose other than to identify prospective properties consumers may be interested in purchasing. Information on this site was last updated Last updated on September 21, 2026 10:17 PM UTC The listing information on this page last changed on Last updated on September 21, 2026 10:17 PM UTCd. The data relating to real estate for sale on this website comes in part from the Internet Data Exchange program of MFR MLS.
All information deemed reliable but not guaranteed. All properties are subject to prior sale, change or withdrawal. Neither listing broker(s) or information provider(s) shall be responsible for any typographical errors, misinformation, misprints and shall be held totally harmless. Listing(s) information is provided for consumers personal, non-commercial use and may not be used for any purpose other than to identify prospective properties consumers may be interested in purchasing.
Updated on September 21, 2026 10:17 PM UTC
Copyright © MFRMLS.com All information deemed reliable but not guaranteed. All properties are subject to prior sale, change or withdrawal. Neither listing broker(s) or information provider(s) shall be responsible for any typographical errors, misinformation, misprints and shall be held totally harmless. Listing(s) information is provided for consumers personal, non-commercial use and may not be used for any purpose other than to identify prospective properties consumers may be interested in purchasing. Information on this site was last updated Last updated on September 21, 2026 10:17 PM UTC The listing information on this page last changed on Last updated on September 21, 2026 10:17 PM UTCd. The data relating to real estate for sale on this website comes in part from the Internet Data Exchange program of MFR MLS.
All information deemed reliable but not guaranteed. All properties are subject to prior sale, change or withdrawal. Neither listing broker(s) or information provider(s) shall be responsible for any typographical errors, misinformation, misprints and shall be held totally harmless. Listing(s) information is provided for consumers personal, non-commercial use and may not be used for any purpose other than to identify prospective properties consumers may be interested in purchasing.
Updated on September 21, 2026 10:17 PM UTC
