
Water Views - Primary on Main - Seller Financing





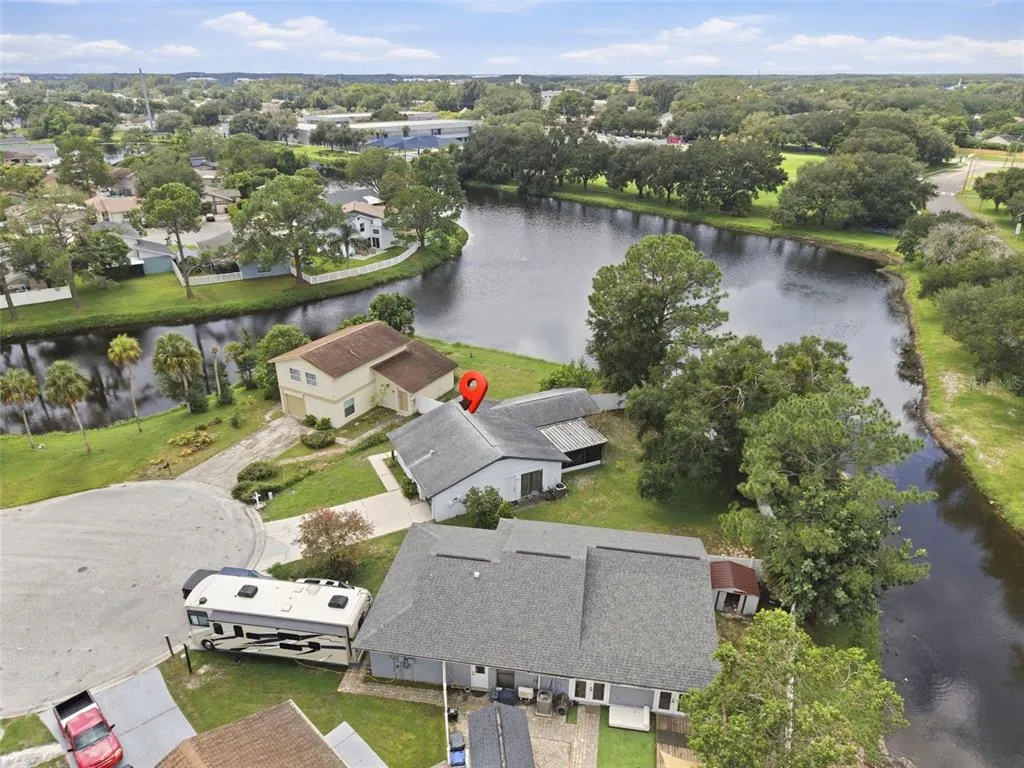
Address
10816 Fairfield Village Drive, TAMPA, FL
Price
$ 369,000
Property Attributes
- MLS#TB8537811
- TypeSingle Family
- Listing Status Active
- CountyHillsborough
- CityTAMPA
- AreaTampa / Northdale
- NeighborhoodFAIRFIELD VILLAGE
- Zip33624
- StyleCottage Florida
- Year Built1984
- Taxes$ 5030
- Price$ 369,000
- Bedrooms3
- Full Bathrooms2
- Half Bathrooms0
- Sqr Footage1196
- Lot Size0.09 Acres
Data Source:
Stellar MLS
Property Description
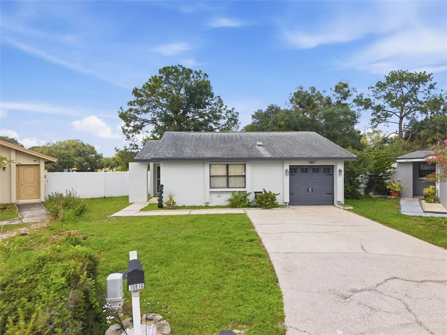
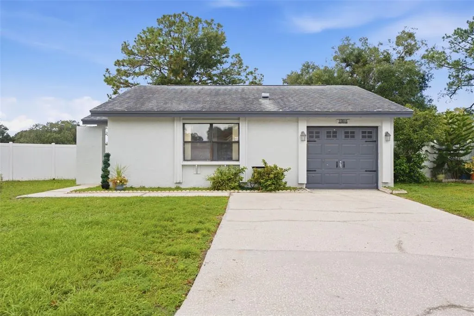
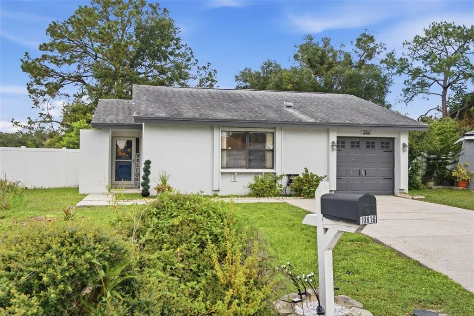
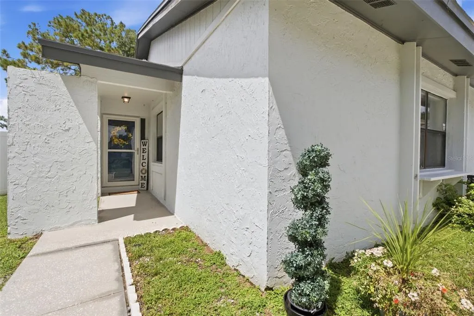
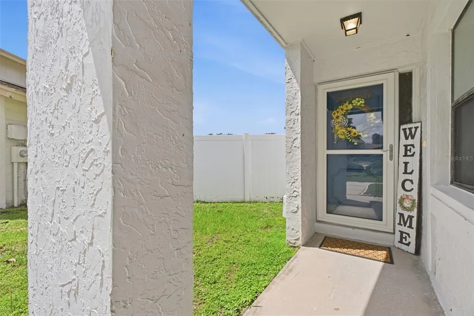
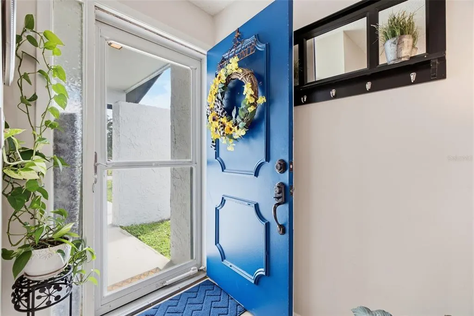
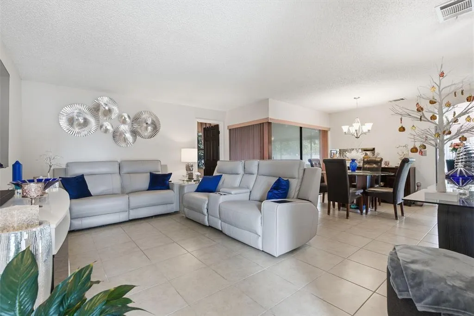
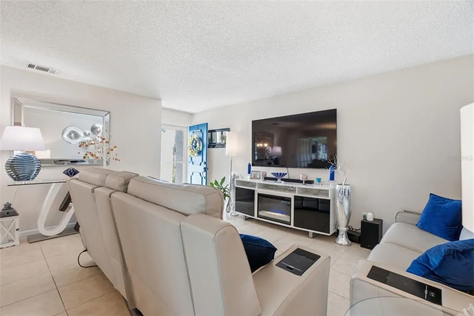
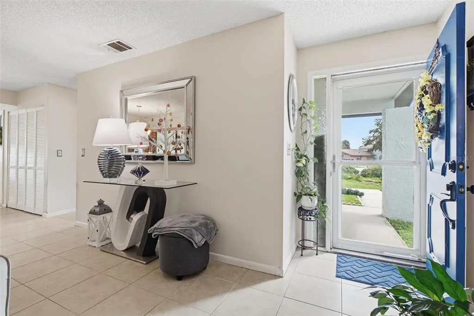
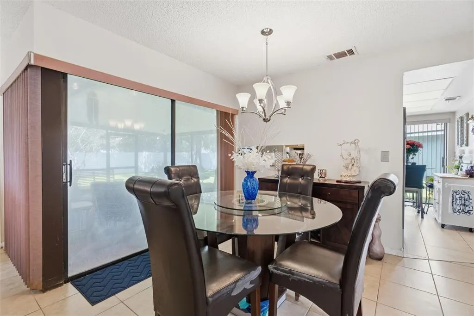
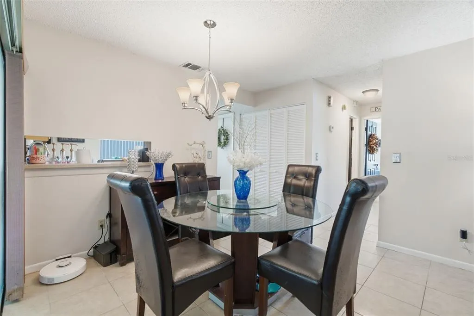
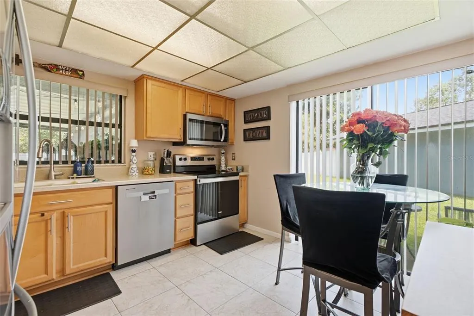
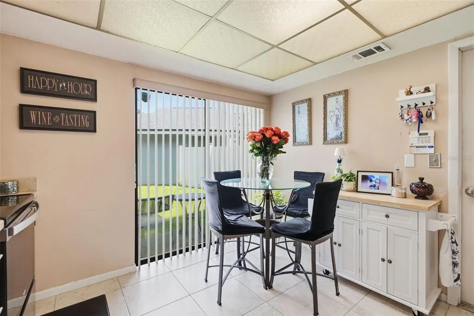
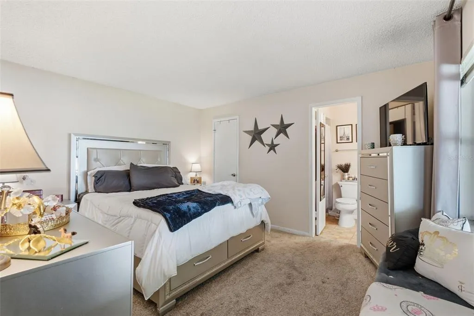
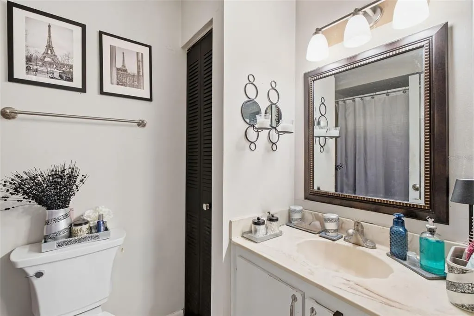
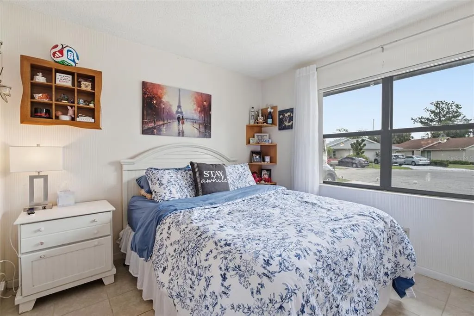
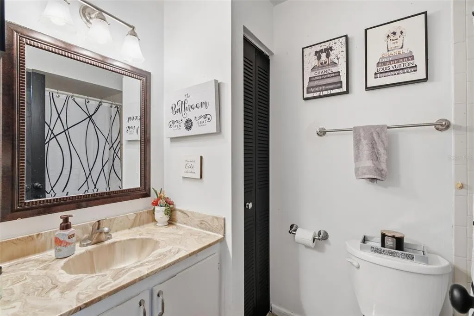
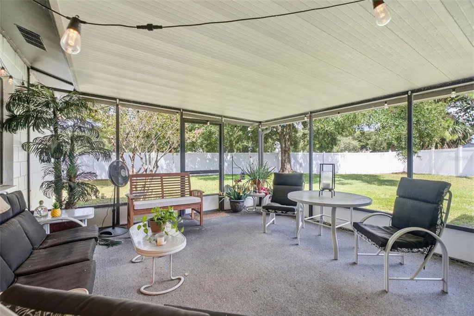
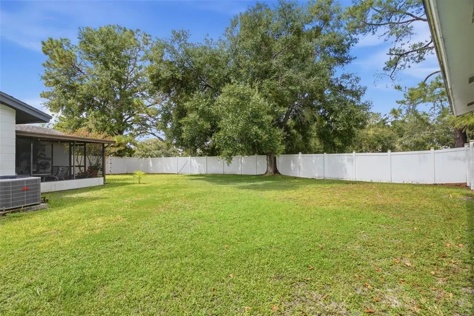
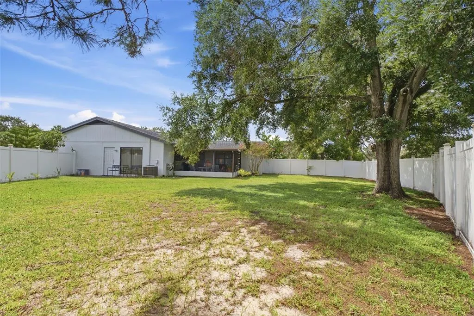
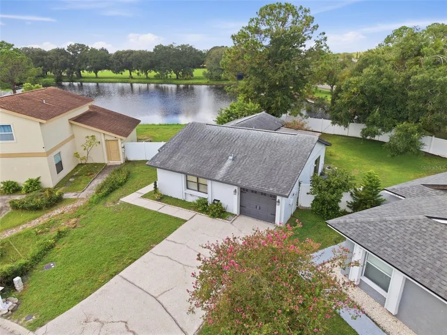
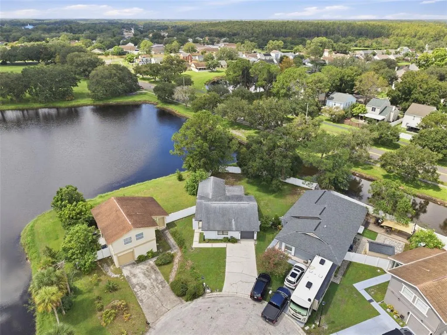
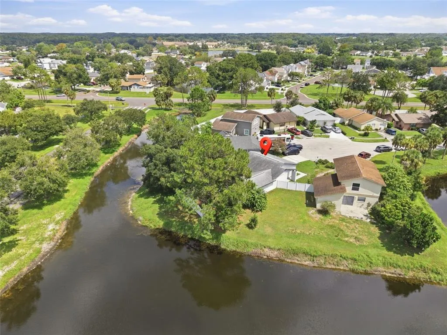
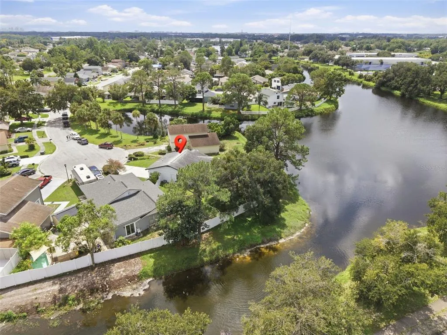
Welcome to 10816 Fairfield Village Drive, Tampa, FL 33624, a charming 3-bedroom, 2-bath, one story block construciton home in the established Plantation community, offering comfortable living, a one-car garage, and a peaceful pond setting. The light-filled, functional floor plan has tile flooring throughout the main living spaces for a uniform flow through the home. The home offers an open floor plan where the living and dining room have multiple sliding glass doors that expand the living space into an outdoor screened room overlooking a spacious privacy fenced back yard with gate leading to the beautifully maintained pond. For an inviting connection between the indoor and outdoor living step outside to a space made for unwinding or entertaining—add café lights and music, invite friends over for game night, and enjoy the sunset. The bright kitchen offers plenty of cabinet and counter space along with a casual eat-in area. The appliances were all replaced in 2023/2024. Sliding doors from the kitchen open to a private outdoor seating area—perfect for a café table for morning coffee, a raised herb garden, or simply enjoying the natural light from Florida sunshine. The garage access leads directly into the kitchen for easy unloading of groceries! The garage has room for one vehicle plus storage, an extra refrigerator, and laundry (washer and dryer are included). A garage attic provides additional storage for holiday décor. The primary ensuite bedroom is comfortably sized with room for larger scale furnishings, a walk-in closet and a window that brings in just the right amount of natural light. The ensuite bath has a bathtub with shower and new comfort-height toilet. Bedroom two features a walk-in closet, and plenty of room to settle in. The third bedroom offers flexibility to fit your lifestyle—use it as a bedroom, home office, fitness space, library, or quiet retreat. Bedrooms two and three share a full bath with a tub/shower combination and convenient linen storage.The insulation and duct work were recently replaced. The home was painted approximately 5 years ago. An ADT security system is in place. The driveway and walkway were recently pressure washed. Kitchen Appliances replaced 2023/2024. Water heater is approximately 10 years of age. A new roof will be installed by Seller prior to closing with an acceptable contract.Plantation is a well-established community offering an array of amenities, including walking areas, community pools, playgrounds, tennis and volleyball courts, clubhouse facilities, and more. With nearby schools and convenient access to Downtown Tampa, Raymond James Stadium, Midtown, shopping, dining, and major roadways, the location makes getting around Tampa effortless. Experience the peaceful setting, flexible living spaces, and easygoing Florida lifestyle at 10816 Fairfield Village Drive—Welcome Home!
| Elementary School | Middle School | High School |
|---|---|---|
| Cannella-HB Elementary School | Pierce-HB Middle School | Leto-HB High School |
| Price History | |
|---|---|
| 9/22/2026 | Listed $369,000 |
General Features
| Sewer | Public Sewer |
|---|---|
| Heating | Central |
| Cooling | Central Air |
| Utilities | BB/HS Internet Available,Cable Available,Electricity Connected,Public,Sewer Connected,Water Connected |
| Possession | Close Of Escrow |
| Roof | Shingle |
| Appliances | Dishwasher,Disposal,Dryer,Electric Water Heater,Microwave,Range,Refrigerator,Washer |
| Zoning | PD |
| HOA Fee | 85 |
| Garage Spaces | 1 |
| Patio/Porch Features | Covered,Enclosed,Front Porch,Patio,Rear Porch,Screened |
| Architectural Style | Cottage,Florida |
| Security Features | Security Fencing/Lighting/Alarms,Security System |
| Construction Materials | Block,Stucco |
| Pets Allowed | Cats OK,Dogs OK,Number Limit,Yes |
| Year Built | 1984 |
| View | Water |
| Levels | One |
| Property Subtype | Single Family Residence |
| Tax Year | 2025 |
| Ownership | Fee Simple |
| Community Features | Clubhouse,Deed Restrictions,Playground,Pool,Sidewalks,Tennis Court(s) |
| Assoc Fee Paid Per | Monthly |
| County | Hillsborough |
| New Construction | false |
| Property Type | Residential |
| Association Amenities | Clubhouse,Playground,Pool |
| Attached Garage | true |
| Subdivision Name | FAIRFIELD VILLAGE |
| Facing Direction | Southeast |
| Garage Y/N | true |
| Total Rooms | 9 |
| Full Baths | 2 |
| Status | Active |
| Directions | From North Dale Mabry turn west onto Linebaugh Ave, right onto Gunn Hwy. Right on Plantation Blvd. Left onto Plantation Blvd at stop sign, left onto Fairfield Village Drive, right at stop sign, property in cul-de-sac on left. |
| High School | Leto-HB |
| City | TAMPA |
| Association Name | Lilli Villaverde |
| Senior Community Y/N | false |
| MLS Area | 33624 - Tampa / Northdale |
| Lot Size Units | Square Feet |
| Lot Size Square Feet | 3780 |
| Carport Y/N | false |
| Listing Terms | Cash,Conventional,FHA,Owner May Carry,VA Loan |
| Elementary School | Cannella-HB |
| Property Attached Y/N | false |
| Land Lease Y/N | false |
| Tax Annual Amount | 5030 |
| Home Warranty Y/N | false |
| Middle/Junior High School | Pierce-HB |
| Property Condition | Completed |
| Additional Parcels Y/N | false |
| Lease Considered Y/N | false |
| Virtual Tour | https://www.zillow.com/view-imx/c652a245-c525-4227-9f75-318712659aaf?wl=true&setAttribution=mls&initialViewType=pano |
| Building Area Units | Square Feet |
| Living Area Units | Square Feet |
| Standard Status | Active |
| Occupancy Type | Owner |
| Tax Lot | 59 |
| Virtual Tour | https://media.realtampabay.com/sites/10816-fairfield-village-dr-tampa-fl-33624-28973693/branded |
| Legal Description | FAIRFIELD VILLAGE LOT 59 |
| Water View | Pond |
| Water Access Type | Pond |
| Water Access Y/N | true |
| Monthly HOA Amount | 85 |
| Water View Y/N | true |
| Flood Zone Code | AE |
| In Law Suite YN | false |
| DockY/N | false |
Interior Features
| Interior Amenities | Eating Space In Kitchen,Living Room/Dining Room Combo,Primary Bedroom Main Floor,Split Bedroom,Thermostat,Walk-In Closet(s) |
|---|---|
| Flooring | Carpet,Tile |
| Furnished Y/N | Unfurnished |
| Air Conditioning Y/N | true |
| Heating Y/N | true |
| Window Features | Blinds |
| Fireplace Y/N | false |
| Laundry Features | Electric Dryer Hookup,In Garage,Washer Hookup |
| Total Bedrooms | 3 |
| LivingAreaSource | Public Records |
| Total Baths | 2 |
Exterior Features
| Exterior Amenities | Private Entrance,Private Mailbox,Private Yard,Sliding Doors |
|---|---|
| Vegetation | Mature Landscaping |
| Fencing | Vinyl |
| Parking Features | Driveway,Garage Door Opener,On Street |
| Lot Features | Conservation Area,City Lot,Level |
| Water Source | Public |
| Lot Size Area | 3780 |
| Foundation Details | Slab |
| Building Area Total | 1744 |
| Lot Size Acres | 0.09 |
| Road Surface Type | Paved |
| Private Pool | false |
| Waterfront Y/N | false |
| Covered Spaces | 1 |
| Road Frontage Type | Street Paved |
| Road Responsibility | Public Maintained Road |
Amenities
- Foreclosure
- Views
- Short Sale
- New Construction
- Adult 55+
- Lease To Own
- No HOA Fees
- Furnished
- Primary On Main
- Air Conditioning
- Seller Finance
- Green
- Fixer Upper
- Horse
- Golf
- Fireplace
- Deck
- Garage
- Basement
- Pool
Property vs Single Family Average in 33624
Price
Taxes
Year Built
 Copyright © MFRMLS.com All information deemed reliable but not guaranteed. All properties are subject to prior sale, change or withdrawal. Neither listing broker(s) or information provider(s) shall be responsible for any typographical errors, misinformation, misprints and shall be held totally harmless. Listing(s) information is provided for consumers personal, non-commercial use and may not be used for any purpose other than to identify prospective properties consumers may be interested in purchasing. Information on this site was last updated Last updated on September 21, 2026 10:17 PM UTC The listing information on this page last changed on Last updated on September 21, 2026 10:17 PM UTCd. The data relating to real estate for sale on this website comes in part from the Internet Data Exchange program of MFR MLS.
All information deemed reliable but not guaranteed. All properties are subject to prior sale, change or withdrawal. Neither listing broker(s) or information provider(s) shall be responsible for any typographical errors, misinformation, misprints and shall be held totally harmless. Listing(s) information is provided for consumers personal, non-commercial use and may not be used for any purpose other than to identify prospective properties consumers may be interested in purchasing.
Updated on September 21, 2026 10:17 PM UTC
Copyright © MFRMLS.com All information deemed reliable but not guaranteed. All properties are subject to prior sale, change or withdrawal. Neither listing broker(s) or information provider(s) shall be responsible for any typographical errors, misinformation, misprints and shall be held totally harmless. Listing(s) information is provided for consumers personal, non-commercial use and may not be used for any purpose other than to identify prospective properties consumers may be interested in purchasing. Information on this site was last updated Last updated on September 21, 2026 10:17 PM UTC The listing information on this page last changed on Last updated on September 21, 2026 10:17 PM UTCd. The data relating to real estate for sale on this website comes in part from the Internet Data Exchange program of MFR MLS.
All information deemed reliable but not guaranteed. All properties are subject to prior sale, change or withdrawal. Neither listing broker(s) or information provider(s) shall be responsible for any typographical errors, misinformation, misprints and shall be held totally harmless. Listing(s) information is provided for consumers personal, non-commercial use and may not be used for any purpose other than to identify prospective properties consumers may be interested in purchasing.
Updated on September 21, 2026 10:17 PM UTC
