
Views
Address
3911 W Dale Avenue, TAMPA, FL
Price
$ 1,879,000
Property Attributes
- MLS#TB8536713
- TypeSingle Family
- Listing Status Pending
- CountyHillsborough
- CityTAMPA
- AreaTampa / Palma Ceia
- NeighborhoodBON AIR - SWANN ESTATES
- Zip33609
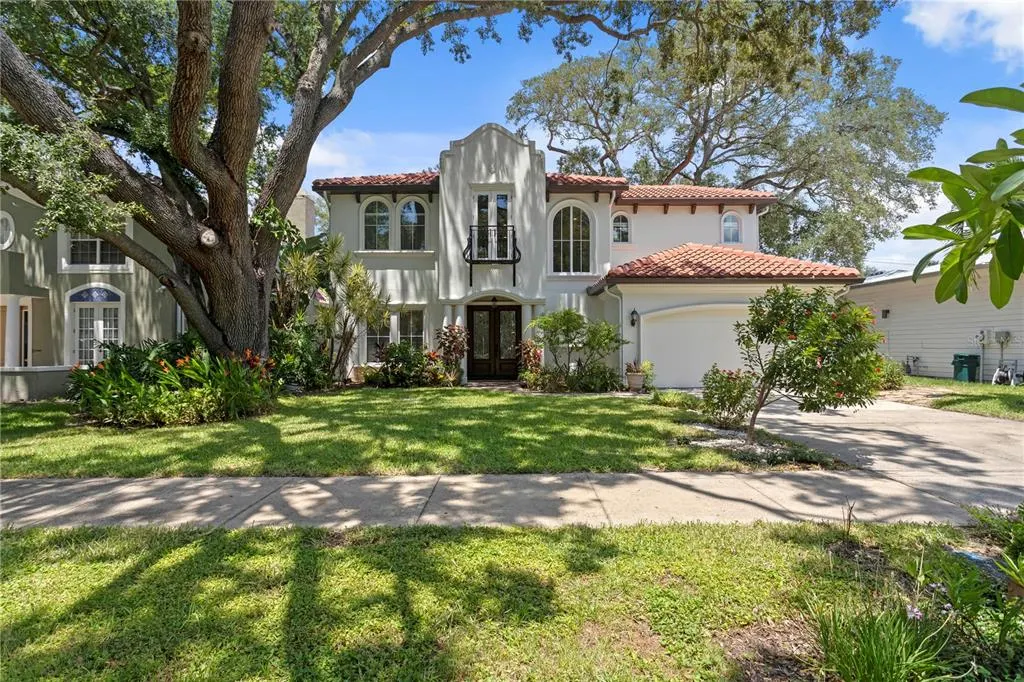
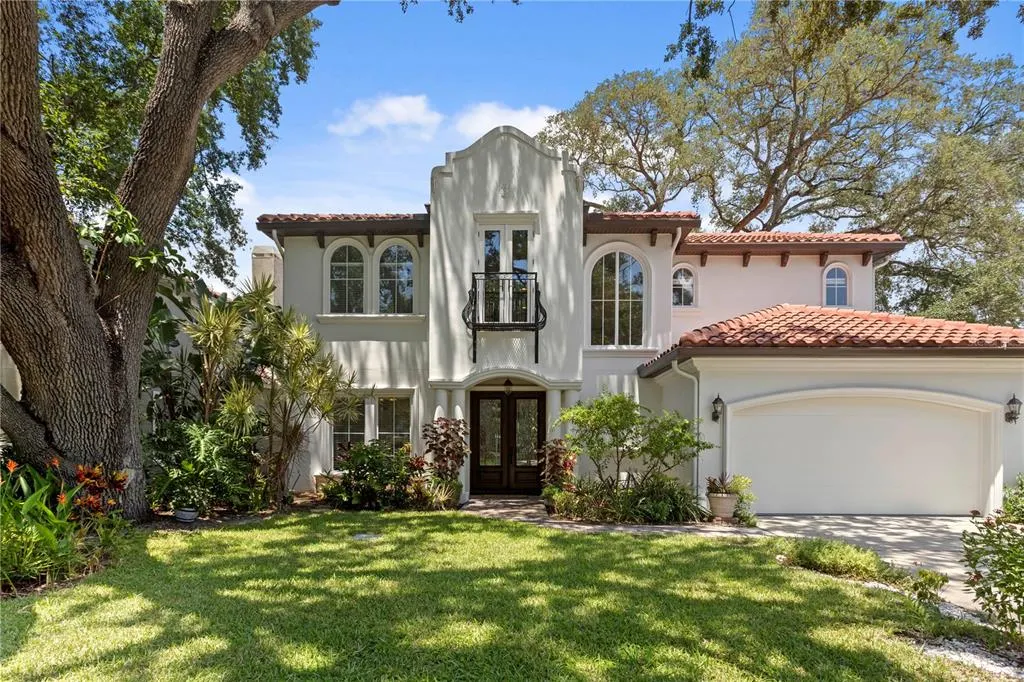
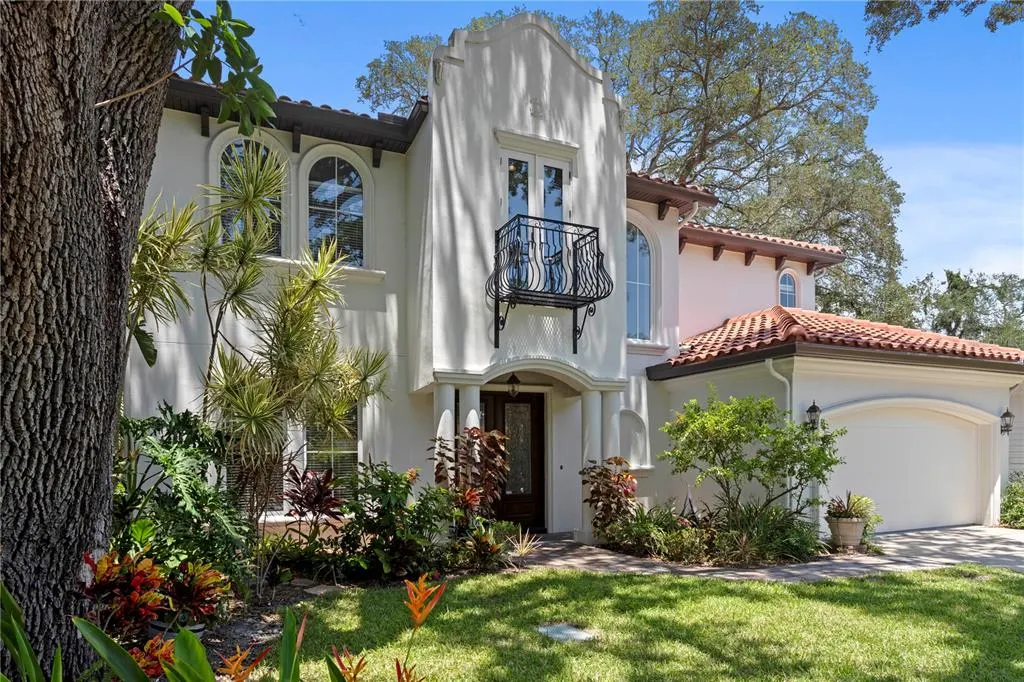
- StyleMediterranean
- Year Built2004
- Taxes$ 17862
- Price$ 1,879,000
- Bedrooms5
- Full Bathrooms4
- Half Bathrooms1
- Sqr Footage3992
- Lot Size0.2 Acres
Data Source:
Stellar MLS
Property Description
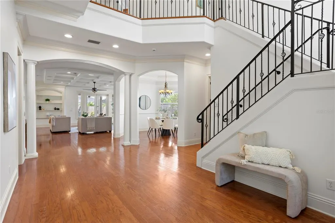
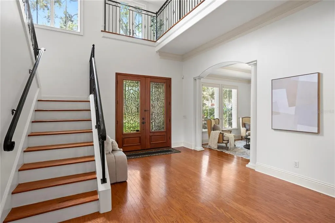
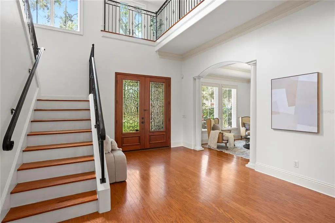
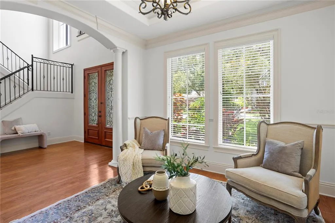
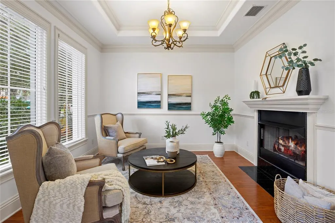
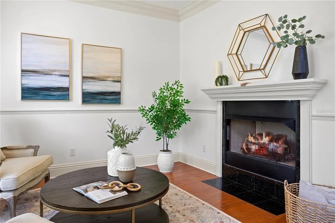
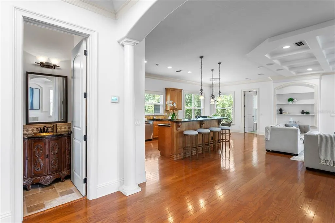
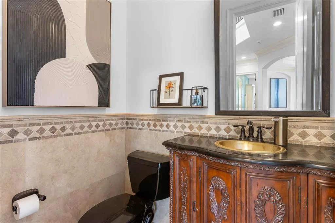
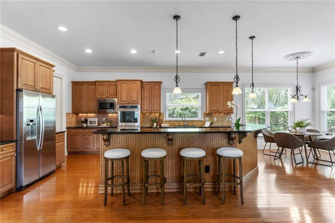
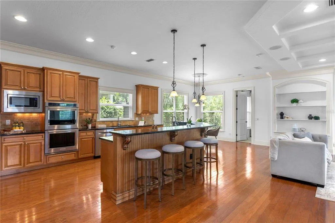
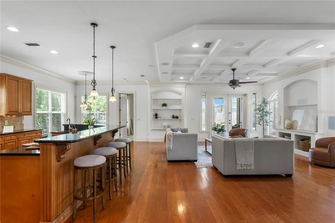
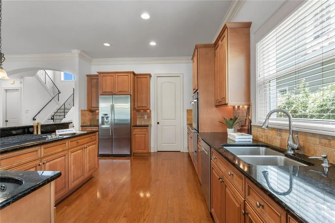
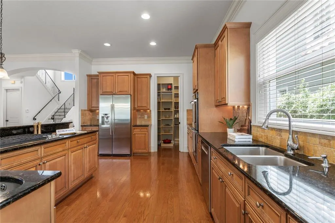
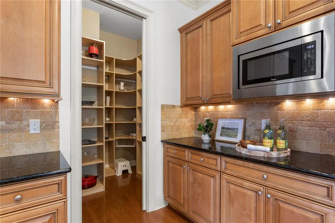
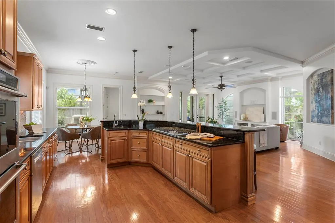
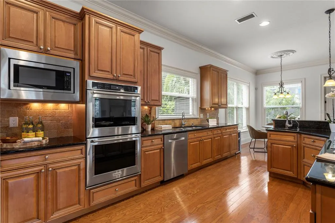
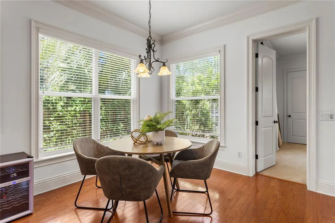
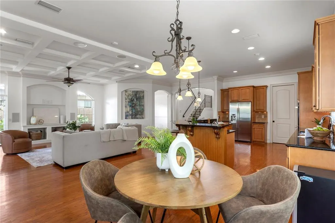
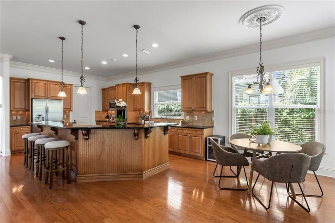
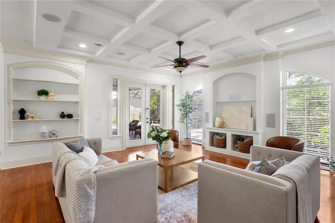
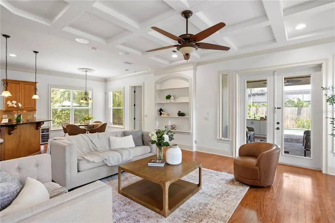
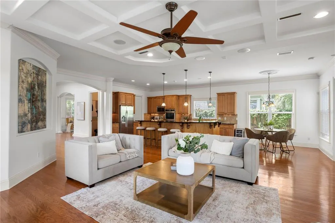
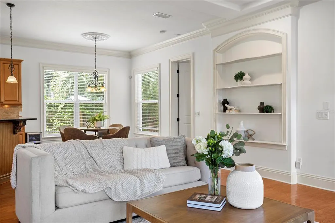
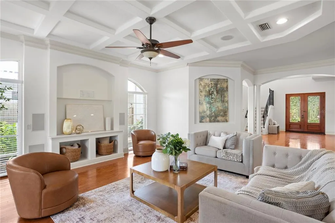
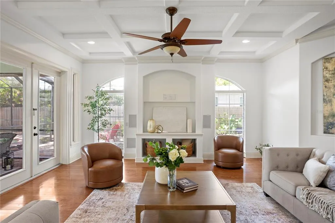
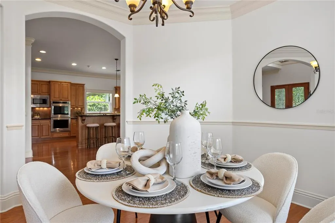
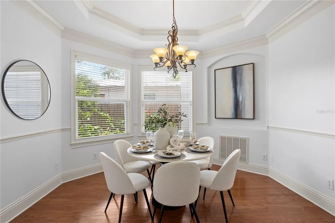
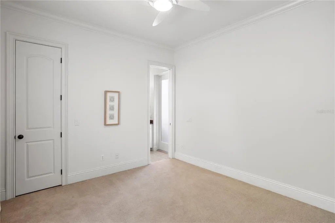
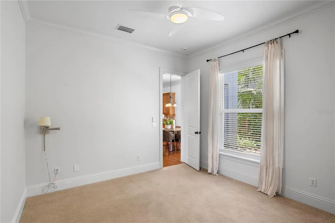
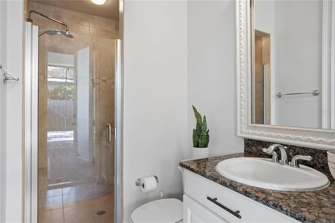
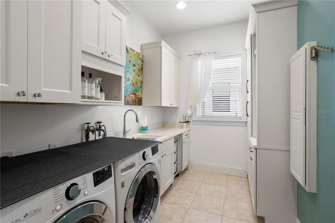
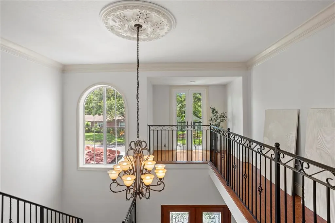
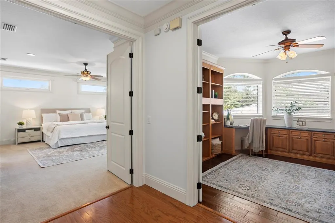
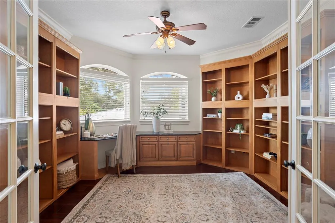
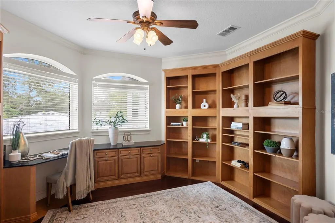
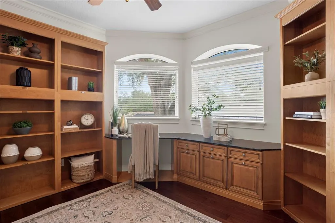
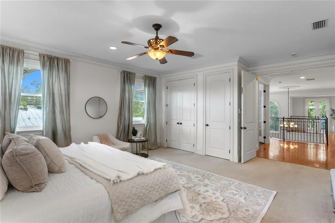
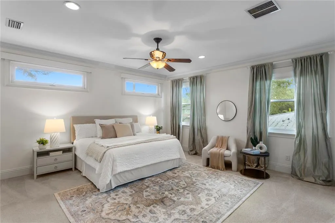
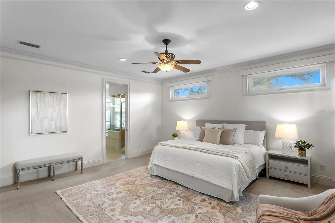
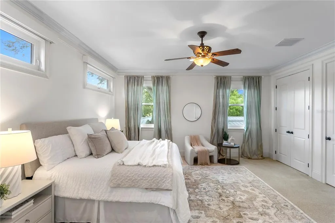
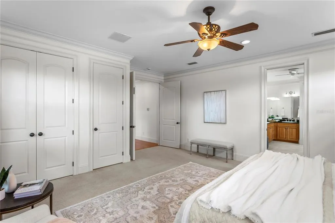
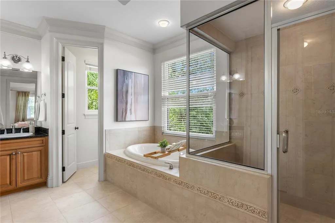
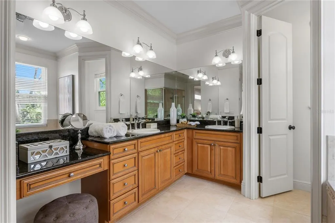
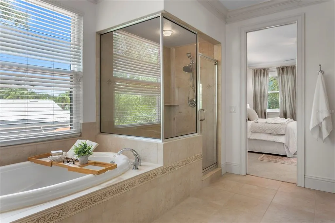
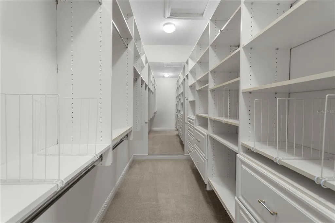
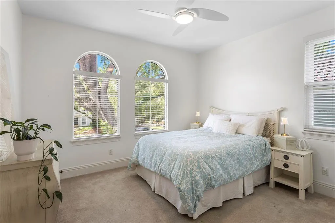
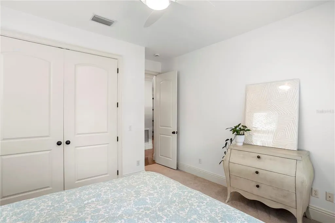
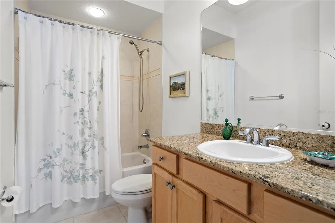
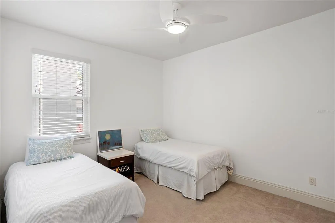
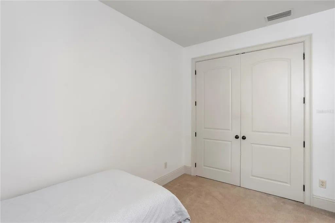
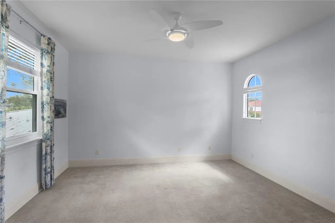
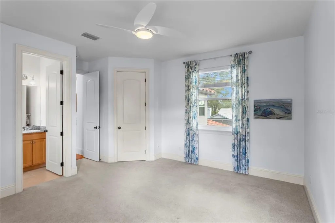
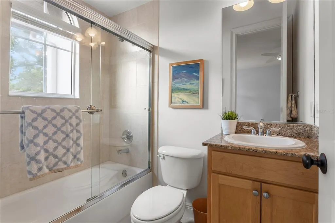
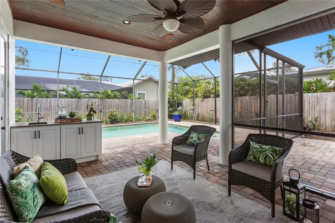
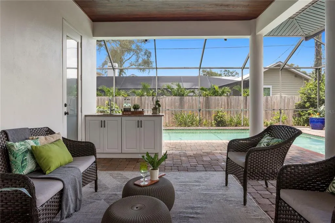
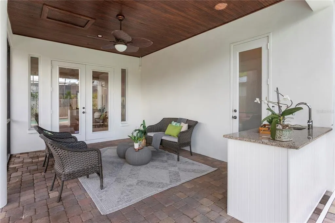
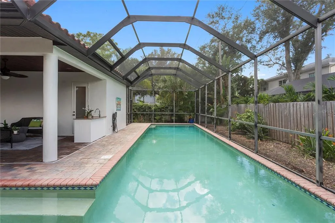
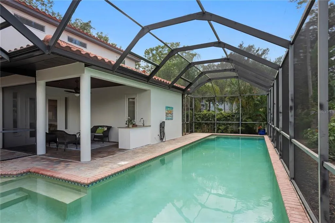
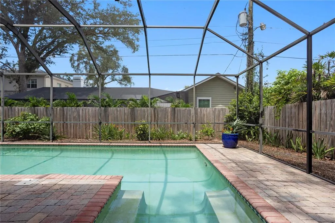
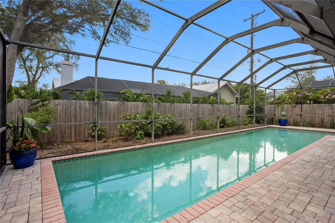
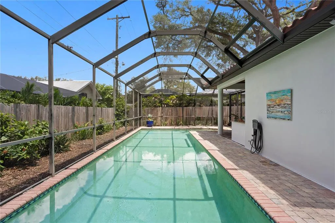
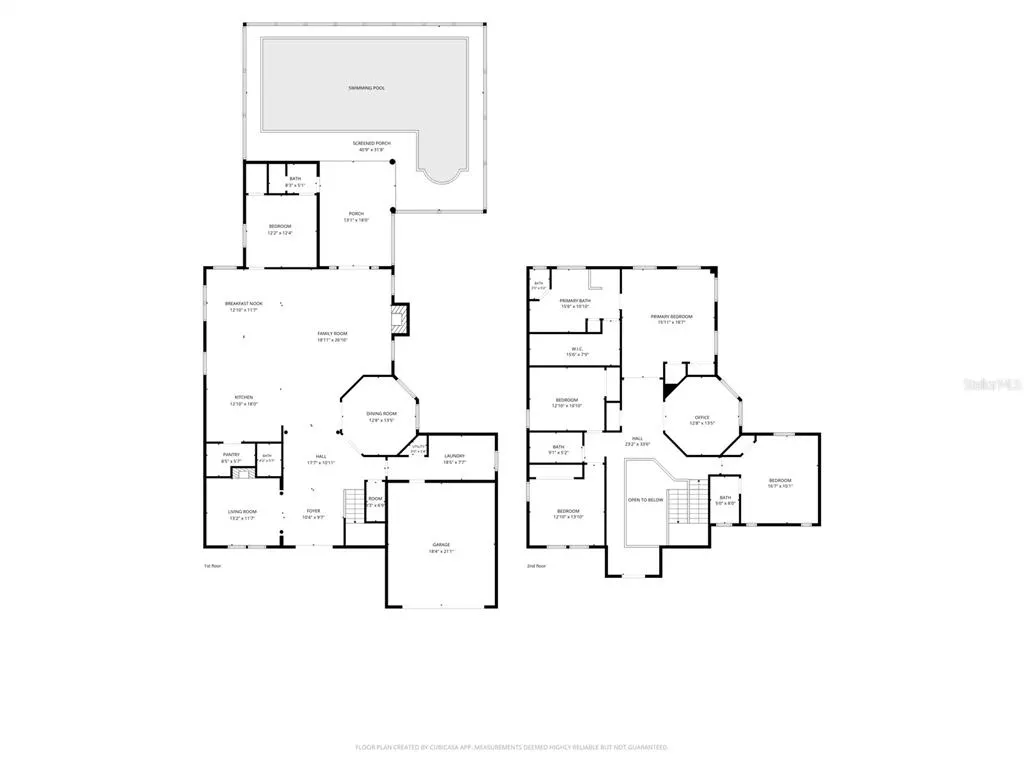
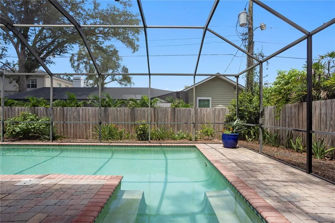
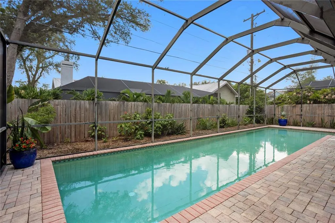
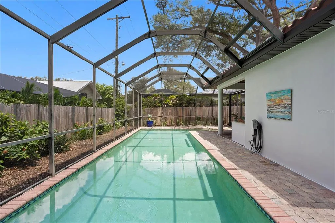
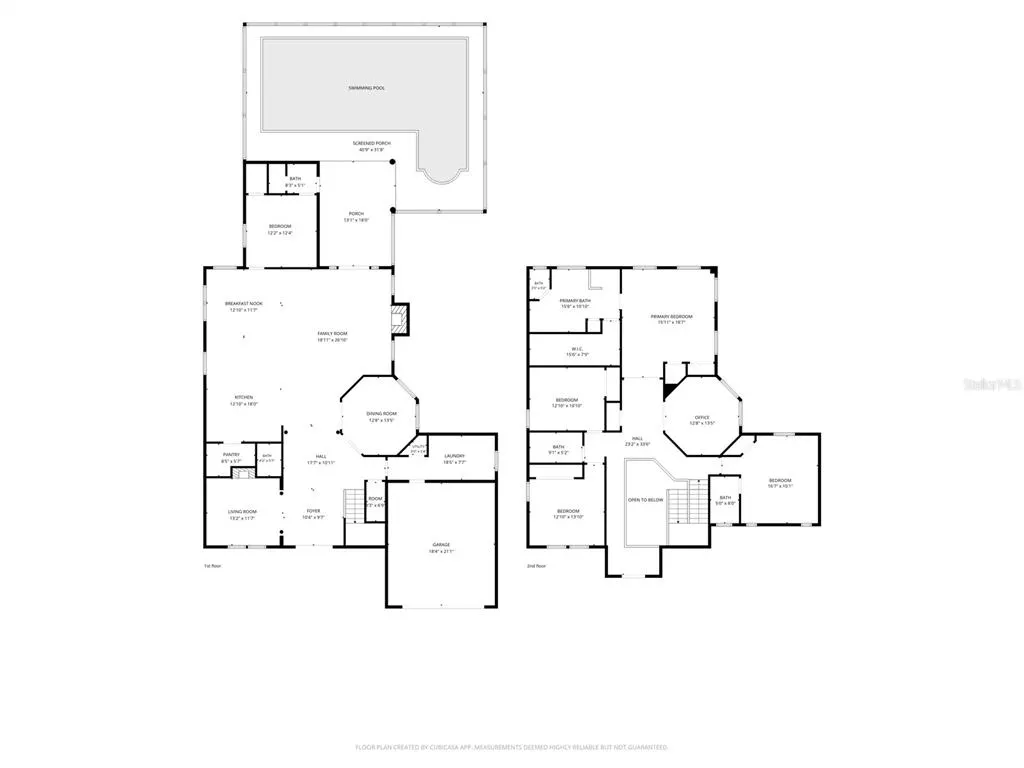
Under contract-accepting backup offers. From the moment you step through the front door, this elegant Mediterranean-style 5-bedroom, 4.5-bath South Tampa pool home makes an impression. Your sightline carries through the bright, open interior all the way to the sparkling pool beyond, immediately setting the tone for a home designed for both relaxed Florida living and effortless entertaining. Set along a beautiful oak tree-lined street surrounded by stately homes, the residence combines generous spaces with architectural character and an exceptionally livable open floor plan. Warm wood floors, graceful arches, crown molding, abundant natural light and a dramatic two-story foyer create an inviting sense of scale. The heart of the home is the expansive kitchen and family room, where everyone can gather without feeling crowded. The kitchen offers abundant maple cabinetry and counter space, double ovens, new gas cooktop, dishwasher, a prep sink, walk-in pantry and a large breakfast bar overlooking the family room. A striking coffered ceiling and custom built-ins add character to the adjoining living space, while multiple doors and windows draw your eye toward the backyard and sideyard. Outside, the home truly embraces the Florida lifestyle. The 45' x 12' screened pool, with new pool pump, filter and heater, is surrounded by lush, private landscaping, while the spacious covered lanai with wet bar creates an inviting outdoor living area for morning coffee, weekend gatherings or relaxing poolside at the end of the day. Upstairs, the large primary suite feels like a private retreat, with plenty of room for a sitting area, two closets—including an impressive walk-in with extensive built-in storage—and a spacious en-suite bath featuring dual vanities, a soaking tub and separate shower. A dedicated office surrounded by handsome wood built-ins provides an ideal work-from-home space. Another upstairs bedroom enjoys its own en-suite bath, while two additional bedrooms share a full bath. A first-floor bedroom with an en-suite bath and direct pool access offers excellent flexibility for guests. Practical upgrades make this home even more compelling, including a new roof (2025), whole-home generator, electric vehicle charger, reverse-osmosis water filtration and indoor/outdoor speakers. Even better, no flood insurance is required, a significant advantage for a South Tampa home. Located in the highly sought-after Plant High School District, this home puts some of South Tampa's most desirable conveniences close at hand, with easy access and walkable to dining, libraries, fitness, and 6 major grocery stores. Also convenient to Tampa International Airport and major roadways. Spacious, light-filled, private and made for entertaining, this is the kind of South Tampa home where the pool catches your eye before you've even finished walking through the front door—and the lifestyle keeps getting better from there.
| Elementary School | Middle School | High School |
|---|---|---|
| Grady-HB Elementary School | Coleman-HB Middle School | Plant-HB High School |
| Price History | |
|---|---|
| 8/13/2026 | Listed $1,879,000 |
General Features
| Sewer | Public Sewer |
|---|---|
| Heating | Central |
| Cooling | Central Air |
| Utilities | Cable Available,Electricity Connected,Sewer Connected,Water Connected |
| Possession | Close Of Escrow |
| Roof | Tile |
| Appliances | Dishwasher,Dryer,Microwave,Range,Refrigerator,Washer |
| Zoning | RS-60 |
| Garage Spaces | 2 |
| Patio/Porch Features | Patio,Screened |
| Architectural Style | Mediterranean |
| Pool Features | Gunite,Heated,In Ground,Lap,Screen Enclosure |
| Construction Materials | Stucco |
| Year Built | 2004 |
| View | Garden,Pool |
| Levels | Two |
| Property Subtype | Single Family Residence |
| Tax Year | 2025 |
| Ownership | Fee Simple |
| County | Hillsborough |
| New Construction | false |
| Property Type | Residential |
| Attached Garage | true |
| Subdivision Name | BON AIR - SWANN ESTATES |
| Facing Direction | South |
| Garage Y/N | true |
| Total Rooms | 11 |
| Full Baths | 4 |
| Status | Pending |
| Directions | South on Dale Mabry, west on Dale. The property will be on the right. |
| High School | Plant-HB |
| City | TAMPA |
| Senior Community Y/N | false |
| MLS Area | 33609 - Tampa / Palma Ceia |
| Lot Size Units | Square Feet |
| Lot Size Square Feet | 8775 |
| Carport Y/N | false |
| Listing Terms | Cash,Conventional,VA Loan |
| Elementary School | Grady-HB |
| Land Lease Y/N | false |
| Tax Annual Amount | 17862.33 |
| Home Warranty Y/N | false |
| Middle/Junior High School | Coleman-HB |
| Property Condition | Completed |
| Additional Parcels Y/N | false |
| Lease Considered Y/N | true |
| Virtual Tour | https://www.propertypanorama.com/instaview/stellar/TB8536713 |
| Building Area Units | Square Feet |
| Living Area Units | Square Feet |
| Standard Status | Active Under Contract |
| Occupancy Type | Vacant |
| Tax Lot | 14 |
| Legal Description | BON AIR E 43 FT OF LOT 14 AND W 22 FT OF LOT 15 BLOCK 13 |
| Minimum Lease | No Minimum |
| Water Access Y/N | false |
| Additional Rooms | Breakfast Room Separate,Den/Library/Office,Family Room,Formal Dining Room Separate,Inside Utility |
| Water View Y/N | false |
| Flood Zone Code | X |
| In Law Suite YN | false |
| Flood Zone Code X | Yes |
Interior Features
| Interior Amenities | Built-in Features,Ceiling Fan(s),Crown Molding,Eating Space In Kitchen,High Ceilings,Kitchen/Family Room Combo,Open Floorplan,PrimaryBedroom Upstairs,Solid Wood Cabinets,Split Bedroom,Stone Counters,Walk-In Closet(s),Window Treatments |
|---|---|
| Flooring | Carpet,Tile,Hardwood |
| Furnished Y/N | Unfurnished |
| Fireplace Features | Gas,Living Room |
| Total Stories | 2 |
| Air Conditioning Y/N | true |
| Heating Y/N | true |
| Window Features | Double Pane Windows,Insulated Windows,Storm Window(s) |
| Fireplace Y/N | true |
| Half Baths | 1 |
| Laundry Features | Laundry Room |
| Total Bedrooms | 5 |
| LivingAreaSource | Public Records |
| Total Baths | 5 |
Exterior Features
| Exterior Amenities | French Doors,Lighting,Private Mailbox,Private Yard |
|---|---|
| Vegetation | Mature Landscaping |
| Fencing | Fenced,Wood |
| Parking Features | Garage Door Opener,Off Street |
| Lot Features | City Lot,Landscaped,Sidewalk |
| Water Source | Public |
| Lot Size Area | 8775 |
| Foundation Details | Slab |
| Spa | false |
| Building Area Total | 4817 |
| Lot Dimensions | 65 x 135 |
| Lot Size Acres | 0.2 |
| Road Surface Type | Paved |
| Private Pool | true |
| Waterfront Y/N | false |
| Covered Spaces | 2 |
Amenities
- Foreclosure
- Views
- Short Sale
- New Construction
- Adult 55+
- Lease To Own
- No HOA Fees
- Furnished
- Primary On Main
- Air Conditioning
- Seller Finance
- Green
- Fixer Upper
- Horse
- Golf
- Fireplace
- Deck
- Garage
- Basement
- Pool
Property vs Single Family Average in 33609
Price
Taxes
Year Built
 Copyright © MFRMLS.com All information deemed reliable but not guaranteed. All properties are subject to prior sale, change or withdrawal. Neither listing broker(s) or information provider(s) shall be responsible for any typographical errors, misinformation, misprints and shall be held totally harmless. Listing(s) information is provided for consumers personal, non-commercial use and may not be used for any purpose other than to identify prospective properties consumers may be interested in purchasing. Information on this site was last updated Last updated on September 21, 2026 10:17 PM UTC The listing information on this page last changed on Last updated on September 21, 2026 10:17 PM UTCd. The data relating to real estate for sale on this website comes in part from the Internet Data Exchange program of MFR MLS.
All information deemed reliable but not guaranteed. All properties are subject to prior sale, change or withdrawal. Neither listing broker(s) or information provider(s) shall be responsible for any typographical errors, misinformation, misprints and shall be held totally harmless. Listing(s) information is provided for consumers personal, non-commercial use and may not be used for any purpose other than to identify prospective properties consumers may be interested in purchasing.
Updated on September 21, 2026 10:17 PM UTC
Copyright © MFRMLS.com All information deemed reliable but not guaranteed. All properties are subject to prior sale, change or withdrawal. Neither listing broker(s) or information provider(s) shall be responsible for any typographical errors, misinformation, misprints and shall be held totally harmless. Listing(s) information is provided for consumers personal, non-commercial use and may not be used for any purpose other than to identify prospective properties consumers may be interested in purchasing. Information on this site was last updated Last updated on September 21, 2026 10:17 PM UTC The listing information on this page last changed on Last updated on September 21, 2026 10:17 PM UTCd. The data relating to real estate for sale on this website comes in part from the Internet Data Exchange program of MFR MLS.
All information deemed reliable but not guaranteed. All properties are subject to prior sale, change or withdrawal. Neither listing broker(s) or information provider(s) shall be responsible for any typographical errors, misinformation, misprints and shall be held totally harmless. Listing(s) information is provided for consumers personal, non-commercial use and may not be used for any purpose other than to identify prospective properties consumers may be interested in purchasing.
Updated on September 21, 2026 10:17 PM UTC
