
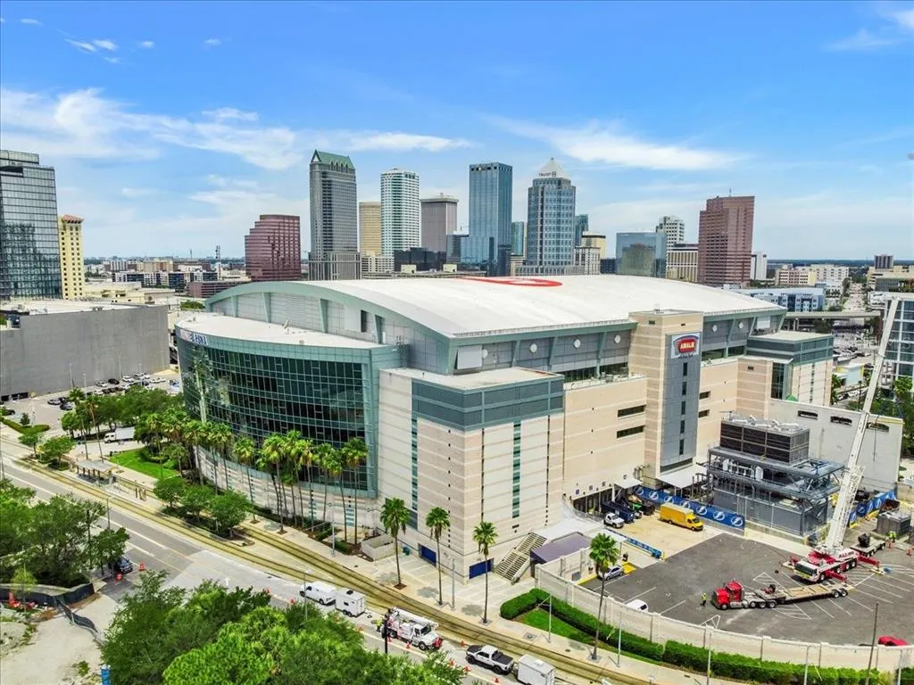
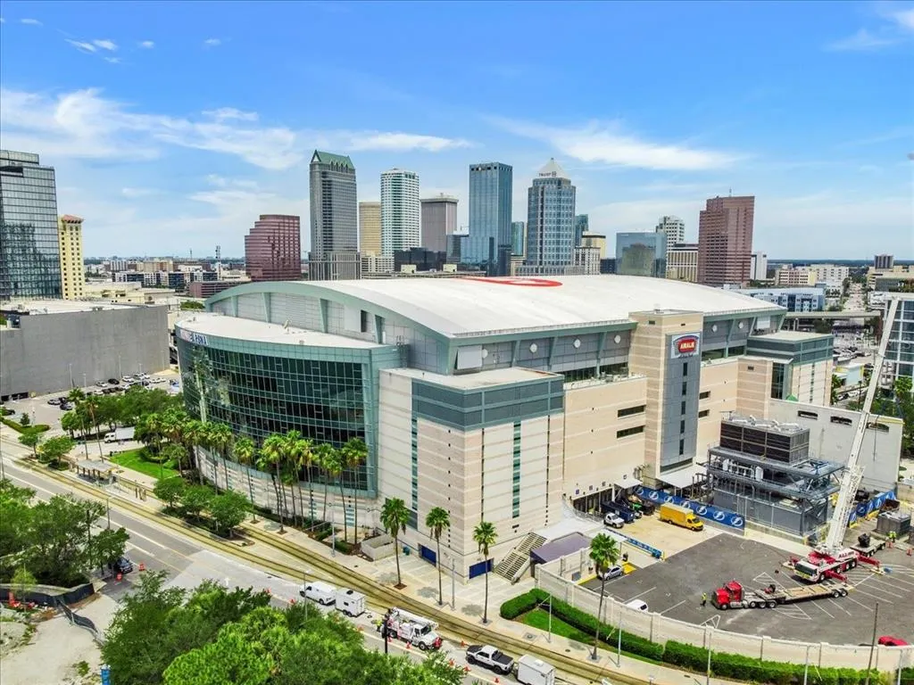
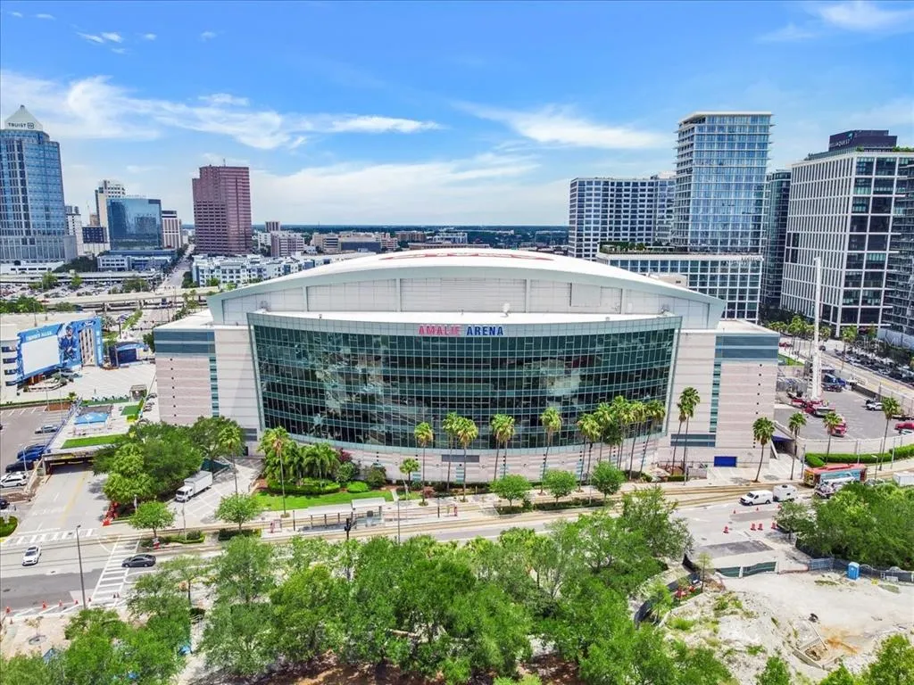
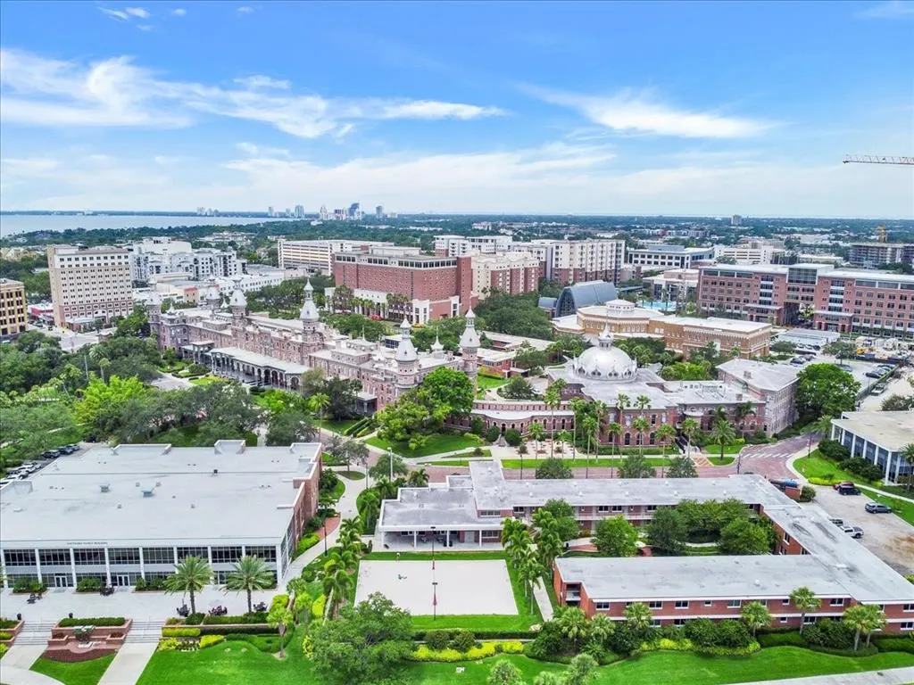
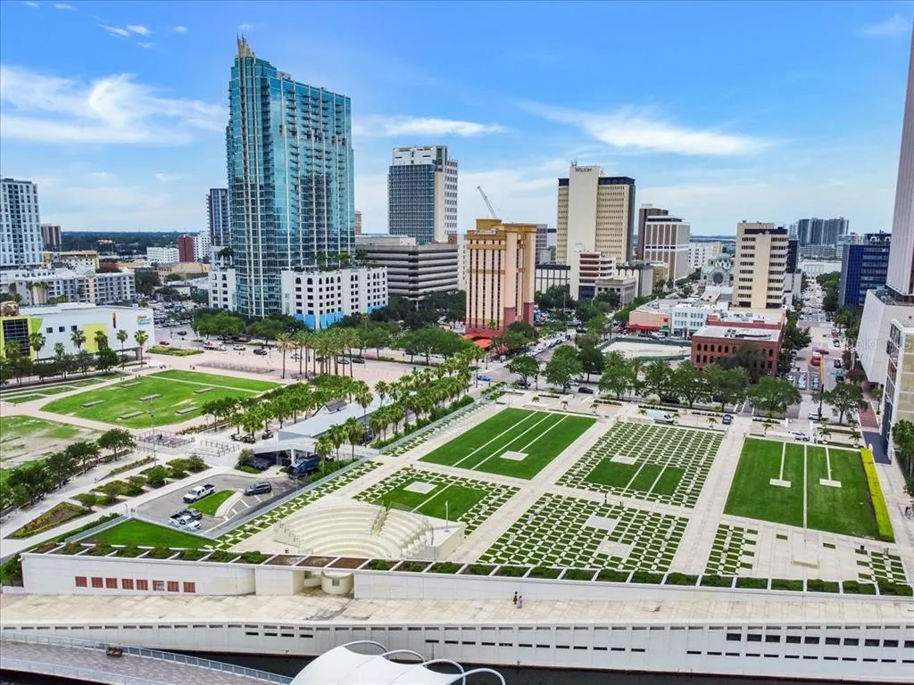
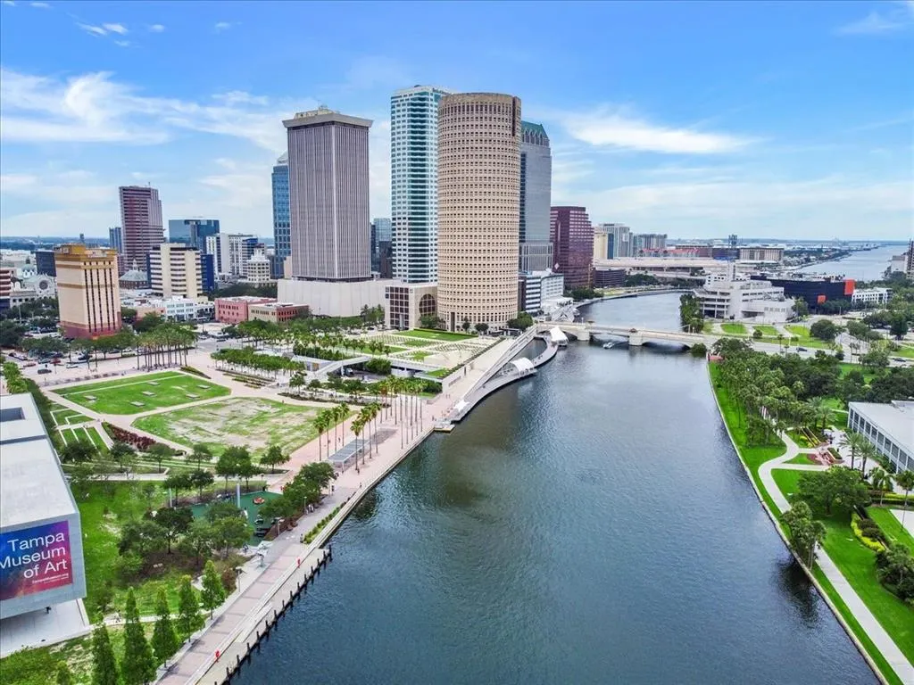
Views - New Construction























Address
1819 E 5 Avenue, TAMPA, FL
Price
$ 1,500,000
Property Attributes
- MLS#TB8533305
- TypeSingle Family
- Listing Status Active
- CountyHillsborough
- CityTAMPA
- AreaTampa / Ybor City
- NeighborhoodCLARKSON BROS SUBDIVISION
- Zip33605
- StyleSingle Family Residence
- Year Built2027
- Taxes$ 1248
- Price$ 1,500,000
- Bedrooms3
- Full Bathrooms3
- Half Bathrooms1
- Sqr Footage3435
- Lot Size0.05 Acres
Data Source:
Stellar MLS
Property Description
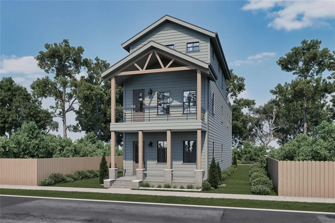
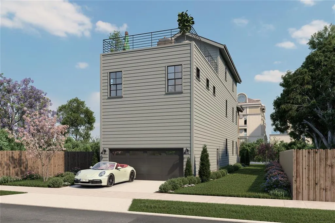
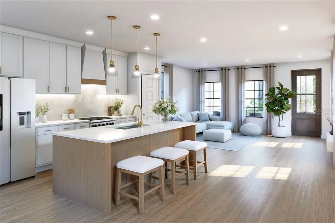
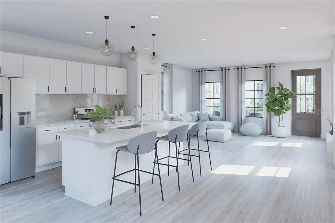
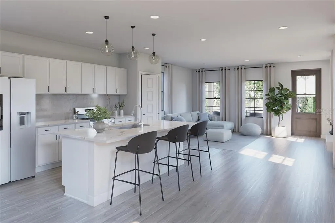
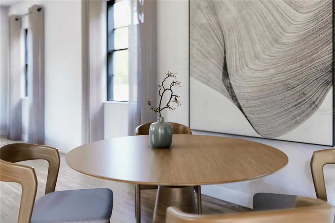
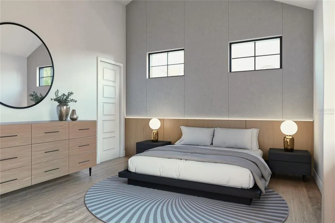
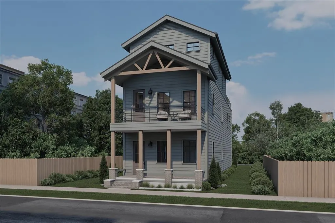
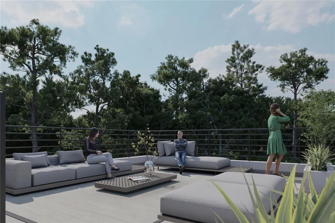
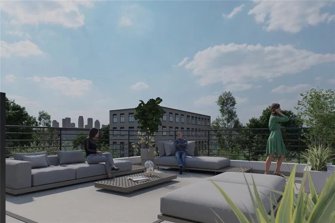
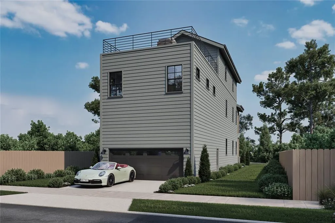
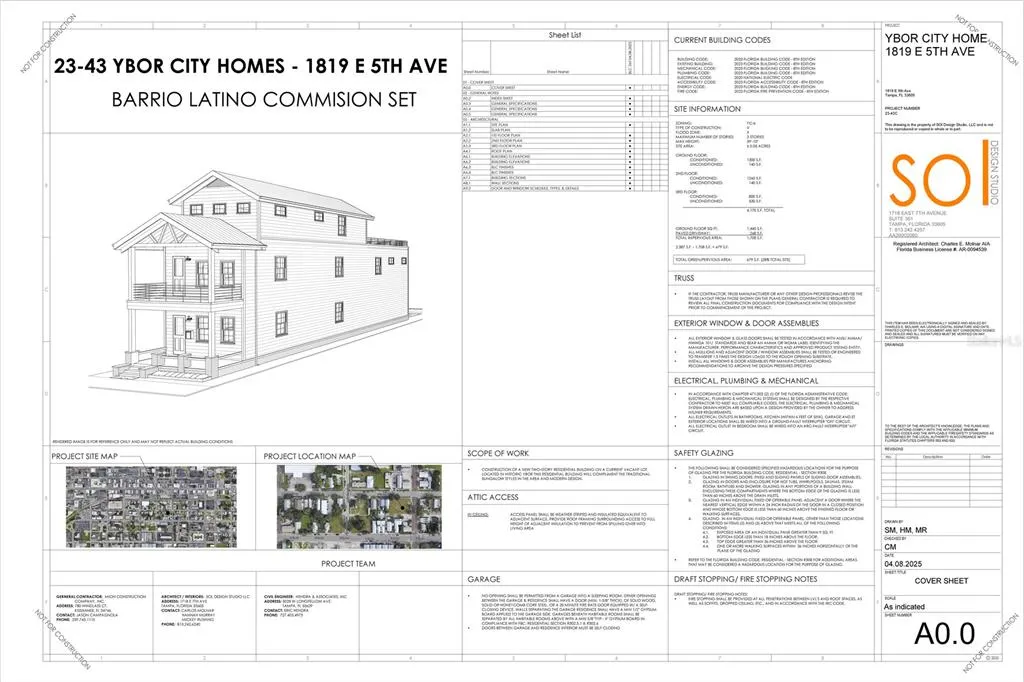
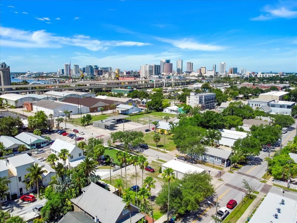
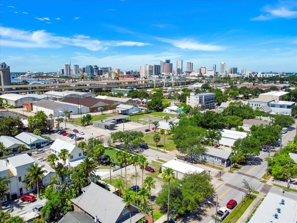
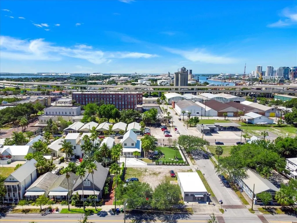
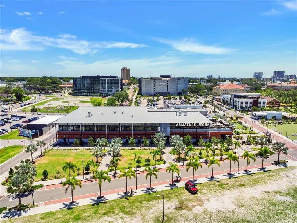
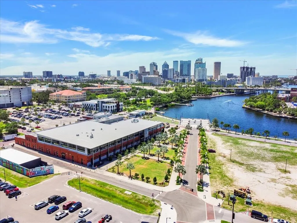
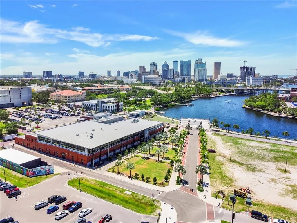
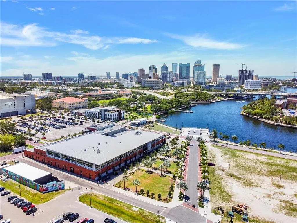
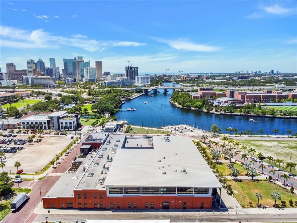
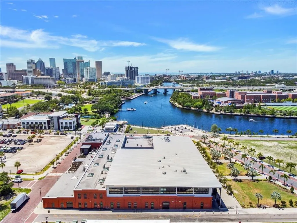
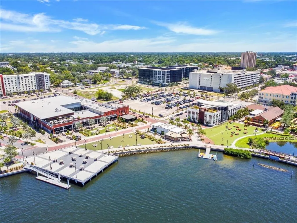
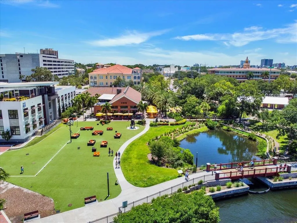
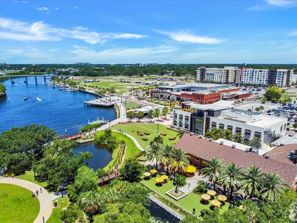
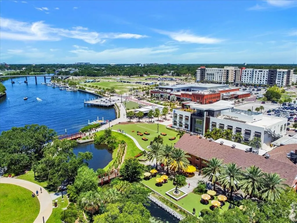
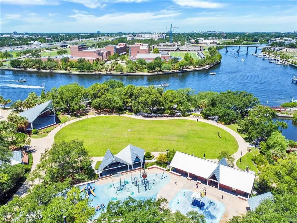
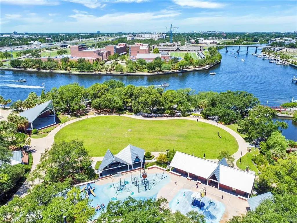
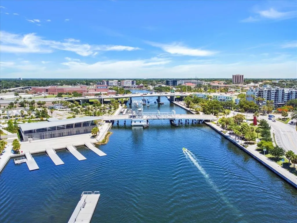
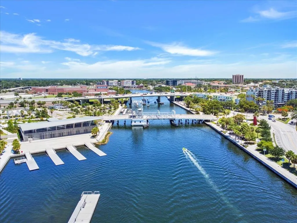
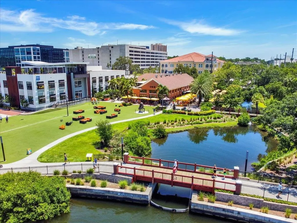
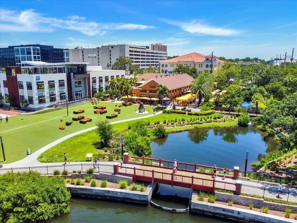
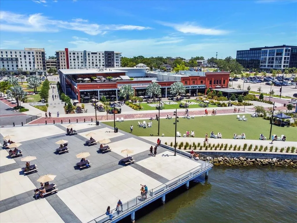
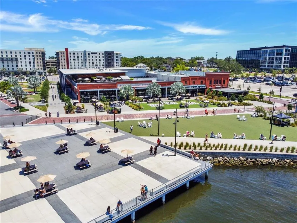
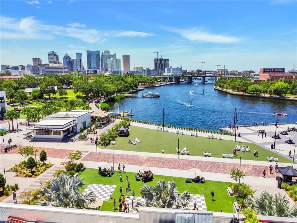
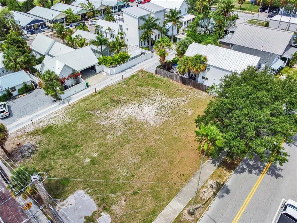
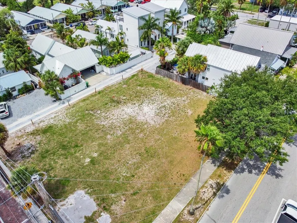
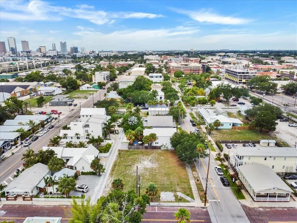
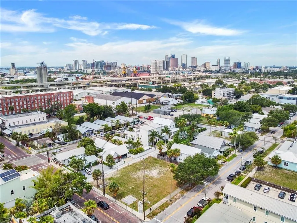
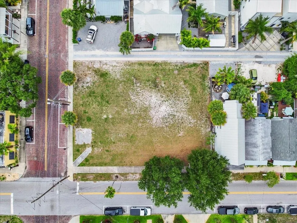
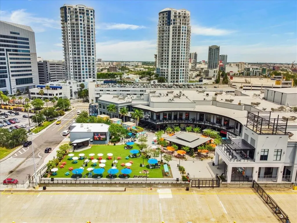
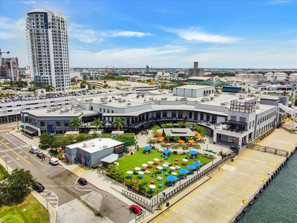
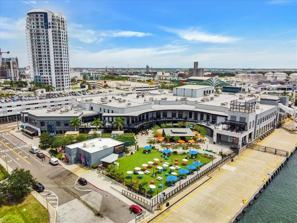
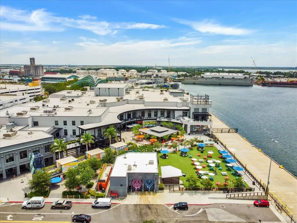
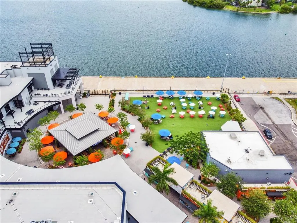
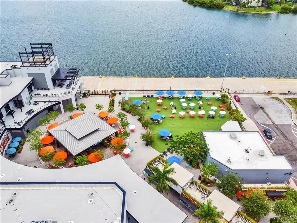
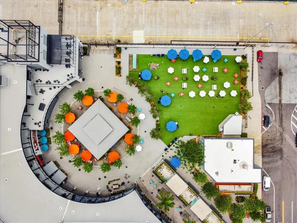
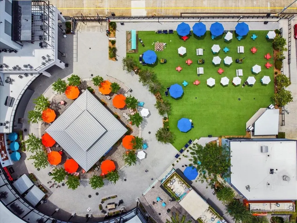
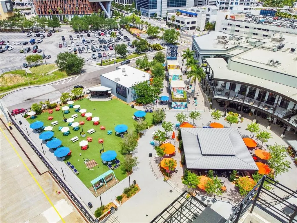
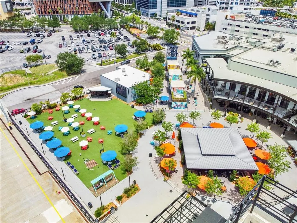
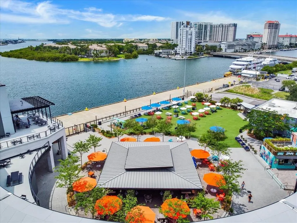
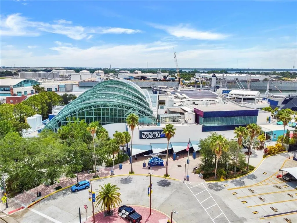
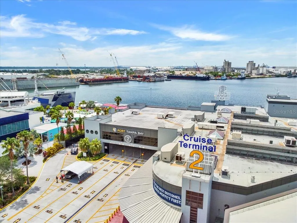
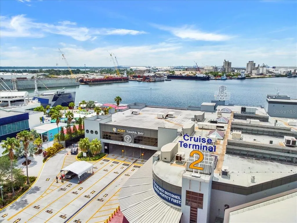
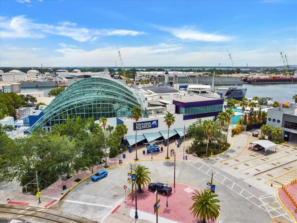
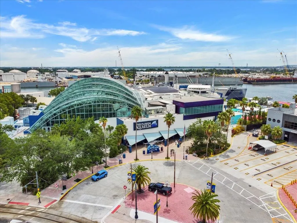
Virtually Staged. Pre-Construction. To be built. One of only three custom luxury residences in the heart of Historic Ybor City, where timeless architecture meets contemporary luxury and Tampa's rich history embraces its exciting future. Expertly designed by SOL Architecture and crafted by Mion Construction, this exceptional three-story residence is thoughtfully created for modern living while honoring the neighborhood's historic character. Offering three bedrooms, a private den, bonus room, three-and-one-half baths, a welcoming front porch, private outdoor patio, rear-entry two-car garage, and a rooftop terrace, the home blends sophisticated design with exceptional livability. Personalize your interior finishes while the exterior architecture is designed in accordance with Barrio Latino Commission guidelines. Optional builder upgrades, including a private elevator and rooftop soaking pool, are available at an additional cost. Experience the charm of brick-lined streets, rich Latin heritage, legendary cigar history, and a neighborhood enjoying a remarkable renaissance. Enjoy a truly walkable lifestyle just two blocks from Historic 7th Avenue, the iconic Columbia Restaurant, Casa Santo Stefano, boutique shopping, entertainment, the TECO Streetcar, and the transformative Gasworx district. Water Street, Channelside, the Tampa Riverwalk, and Downtown Tampa are only minutes away. This is a rare opportunity to own a custom luxury residence in one of Tampa's most iconic and evolving neighborhoods. Current property taxes reflect the existing vacant homesite and are not representative of taxes following completion of construction and reassessment.
| Elementary School | Middle School | High School |
|---|---|---|
| Booker T. Washington-HB Elementary School | Madison-HB Middle School | Blake-HB High School |
| Price History | |
|---|---|
| 9/21/2026 | Listed $1,500,000 |
General Features
| Sewer | Public Sewer |
|---|---|
| Heating | Electric |
| Cooling | Central Air |
| Utilities | Cable Available,Electricity Available |
| Roof | Metal |
| Appliances | Built-In Oven,Cooktop,Dishwasher,Disposal,Electric Water Heater,Exhaust Fan,Ice Maker,Microwave,Range,Range Hood,Refrigerator |
| Zoning | YC-6 |
| Garage Spaces | 2 |
| Patio/Porch Features | Deck,Front Porch,Patio,Porch,Rear Porch |
| Construction Materials | HardiPlank Type,Metal Frame |
| Pets Allowed | Cats OK,Dogs OK |
| Year Built | 2027 |
| View | City |
| Levels | Three Or More |
| Property Subtype | Single Family Residence |
| Tax Year | 2025 |
| Ownership | Fee Simple |
| County | Hillsborough |
| New Construction | true |
| Property Type | Residential |
| Attached Garage | true |
| Subdivision Name | CLARKSON BROS SUBDIVISION |
| Facing Direction | North |
| Garage Y/N | true |
| Total Rooms | 5 |
| Full Baths | 3 |
| Status | Active |
| Directions | From I-4, take Exit 1 (21st Street). Head south on N. 21st Street, then turn left onto E. 5th Avenue. Property is located at 1819 E. 5th Avenue, Tampa, FL 33605, in Historic Ybor City. |
| High School | Blake-HB |
| City | TAMPA |
| Senior Community Y/N | false |
| MLS Area | 33605 - Tampa / Ybor City |
| Lot Size Units | Square Feet |
| Lot Size Square Feet | 2388 |
| Carport Y/N | false |
| Listing Terms | Cash,Conventional |
| Elementary School | Booker T. Washington-HB |
| Property Attached Y/N | false |
| Land Lease Y/N | false |
| Tax Annual Amount | 1248 |
| Home Warranty Y/N | false |
| Middle/Junior High School | Madison-HB |
| Property Condition | Pre-Construction |
| Additional Parcels Y/N | false |
| Lease Considered Y/N | true |
| Virtual Tour | https://www.propertypanorama.com/instaview/stellar/TB8533305 |
| Building Area Units | Square Feet |
| Living Area Units | Square Feet |
| Builder Name | MION |
| Standard Status | Active |
| Occupancy Type | Vacant |
| Tax Lot | 3 |
| Legal Description | CLARKSON BROS SUBDIVISION LOT 3 LESS W 1/2 THEREOF BLOCK 5 |
| Minimum Lease | No Minimum |
| Water Access Y/N | false |
| Additional Rooms | Den/Library/Office,Great Room |
| Water View Y/N | false |
| Flood Zone Code | X |
| In Law Suite YN | false |
| Flood Zone Code X | Yes |
| DockY/N | false |
Interior Features
| Interior Amenities | Ceiling Fan(s),Crown Molding,Eating Space In Kitchen,High Ceilings,Kitchen/Family Room Combo,Living Room/Dining Room Combo,Open Floorplan,PrimaryBedroom Upstairs,Solid Surface Counters,Thermostat,Window Treatments |
|---|---|
| Flooring | Ceramic Tile,Laminate |
| Furnished Y/N | Unfurnished |
| Air Conditioning Y/N | true |
| Heating Y/N | true |
| Window Features | Blinds |
| Fireplace Y/N | false |
| Half Baths | 1 |
| Laundry Features | Laundry Closet,Laundry Room |
| Total Bedrooms | 3 |
| LivingAreaSource | Builder |
| Total Baths | 4 |
Exterior Features
| Exterior Amenities | Balcony,Private Entrance,Sidewalk |
|---|---|
| Parking Features | Alley Access,Curb Parking,Driveway,Garage Door Opener,Garage Faces Rear,On Street |
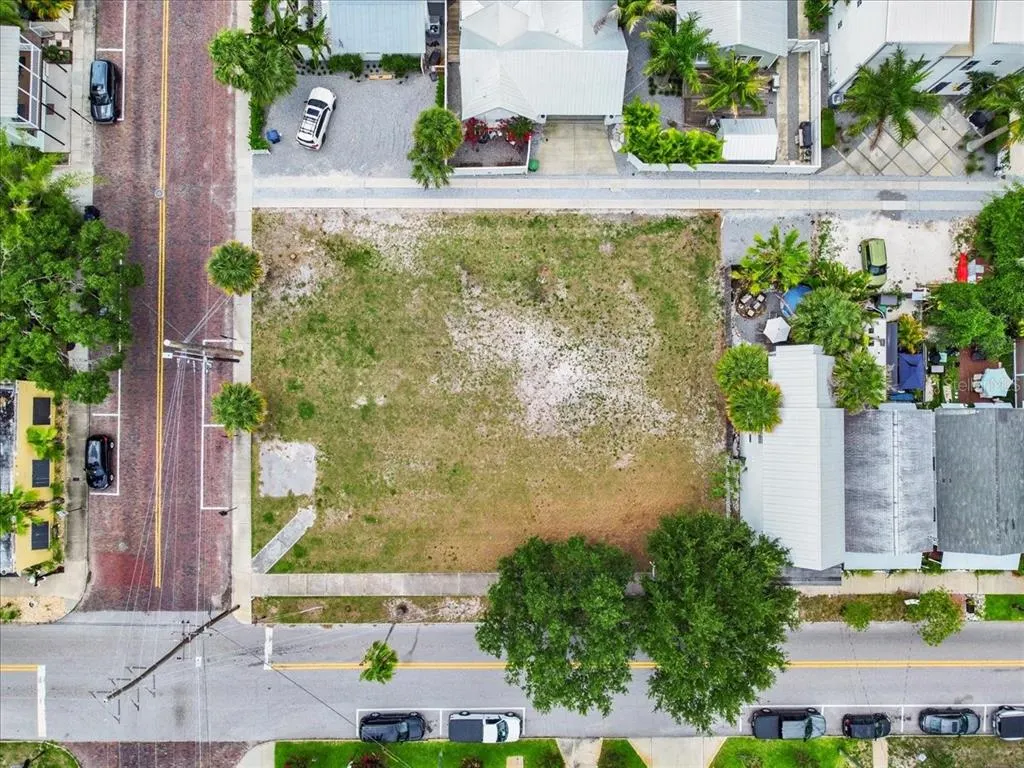
| Lot Features | Cleared,Historic District,City Lot,Landscaped,Level,Near Marina,Near Public Transit,Private,Sidewalk |
| Water Source | None |
| Lot Size Area | 2388 |
| Foundation Details | Slab |
| Building Area Total | 4245 |
| Lot Dimensions | 25 x 95.5 |
| Lot Size Acres | 0.05 |
| Road Surface Type | Paved,Asphalt,Brick |
| Private Pool | false |
| Waterfront Y/N | false |
| Covered Spaces | 2 |
| Road Frontage Type | Street Paved |
| Road Responsibility | Public Maintained Road |
Amenities
- Foreclosure
- Views
- Short Sale
- New Construction
- Adult 55+
- Lease To Own
- No HOA Fees
- Furnished
- Primary On Main
- Air Conditioning
- Seller Finance
- Green
- Fixer Upper
- Horse
- Golf
- Fireplace
- Deck
- Garage
- Basement
- Pool
Property vs Single Family Average in 33605
Price
Taxes
Year Built
 Copyright © MFRMLS.com All information deemed reliable but not guaranteed. All properties are subject to prior sale, change or withdrawal. Neither listing broker(s) or information provider(s) shall be responsible for any typographical errors, misinformation, misprints and shall be held totally harmless. Listing(s) information is provided for consumers personal, non-commercial use and may not be used for any purpose other than to identify prospective properties consumers may be interested in purchasing. Information on this site was last updated Last updated on September 21, 2026 10:17 PM UTC The listing information on this page last changed on Last updated on September 21, 2026 10:17 PM UTCd. The data relating to real estate for sale on this website comes in part from the Internet Data Exchange program of MFR MLS.
All information deemed reliable but not guaranteed. All properties are subject to prior sale, change or withdrawal. Neither listing broker(s) or information provider(s) shall be responsible for any typographical errors, misinformation, misprints and shall be held totally harmless. Listing(s) information is provided for consumers personal, non-commercial use and may not be used for any purpose other than to identify prospective properties consumers may be interested in purchasing.
Updated on September 21, 2026 10:17 PM UTC
Copyright © MFRMLS.com All information deemed reliable but not guaranteed. All properties are subject to prior sale, change or withdrawal. Neither listing broker(s) or information provider(s) shall be responsible for any typographical errors, misinformation, misprints and shall be held totally harmless. Listing(s) information is provided for consumers personal, non-commercial use and may not be used for any purpose other than to identify prospective properties consumers may be interested in purchasing. Information on this site was last updated Last updated on September 21, 2026 10:17 PM UTC The listing information on this page last changed on Last updated on September 21, 2026 10:17 PM UTCd. The data relating to real estate for sale on this website comes in part from the Internet Data Exchange program of MFR MLS.
All information deemed reliable but not guaranteed. All properties are subject to prior sale, change or withdrawal. Neither listing broker(s) or information provider(s) shall be responsible for any typographical errors, misinformation, misprints and shall be held totally harmless. Listing(s) information is provided for consumers personal, non-commercial use and may not be used for any purpose other than to identify prospective properties consumers may be interested in purchasing.
Updated on September 21, 2026 10:17 PM UTC
