
Waterfront
Address
4133 Causeway Vista Drive, TAMPA, FL
Price
$ 2,999,950
Property Attributes
- MLS#TB8526379
- TypeSingle Family
- Listing Status Active
- CountyHillsborough
- CityTAMPA
- AreaTampa / Town and Country
- NeighborhoodRESERVE OF OLD TAMPA BAY
- Zip33615
- StyleCustom
- Year Built2007
- Taxes$ 23234
- Price$ 2,999,950
- Bedrooms4
- Full Bathrooms5
- Half Bathrooms1
- Sqr Footage3575
- Lot Size0.14 Acres
Data Source:
Stellar MLS
Property Description
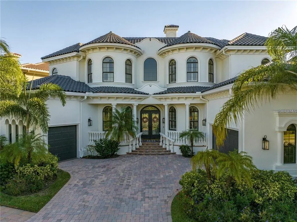
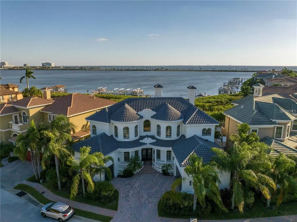
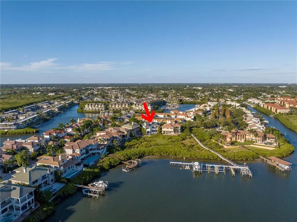
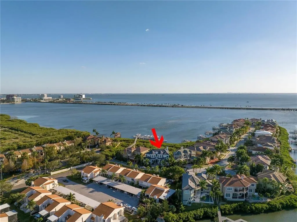
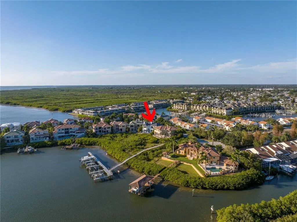
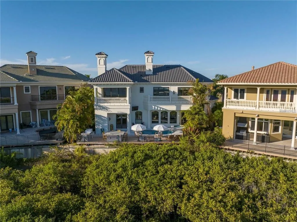
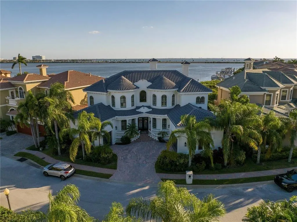
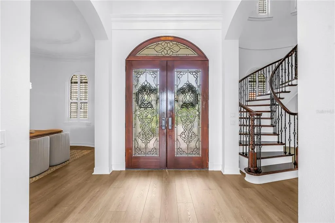
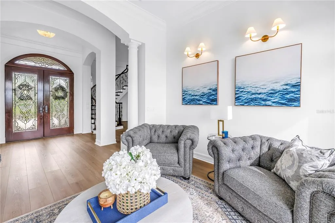
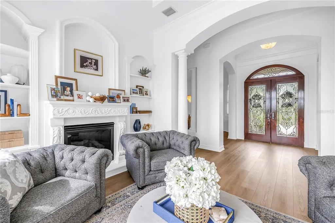
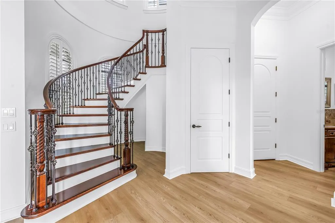
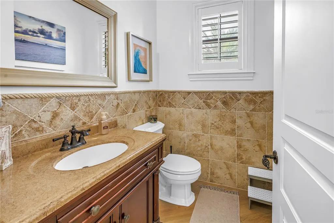
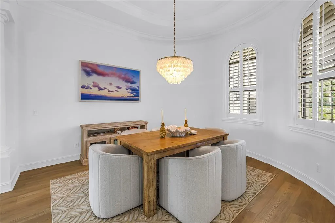
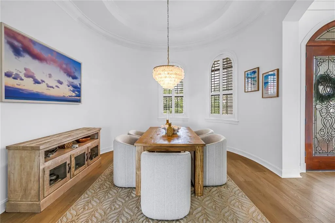
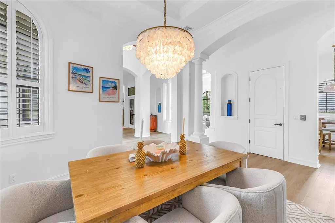
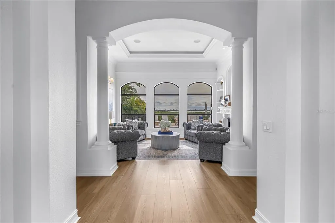
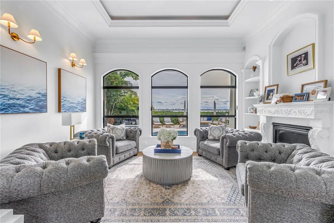
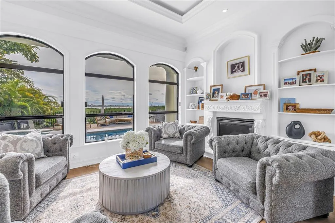
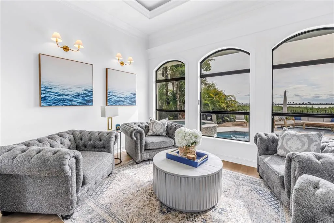
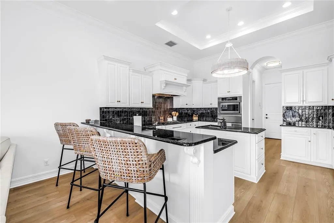
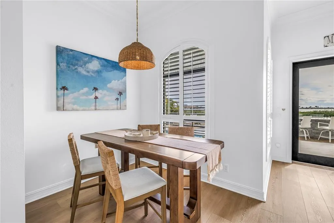
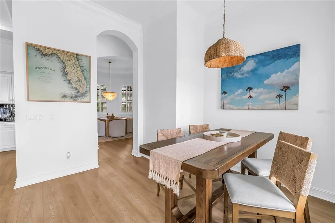
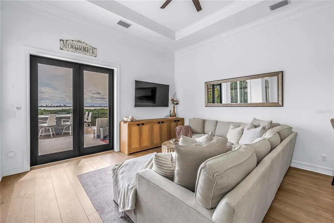
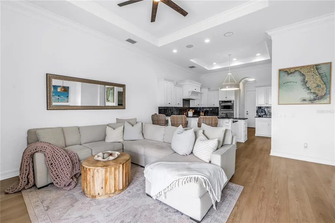
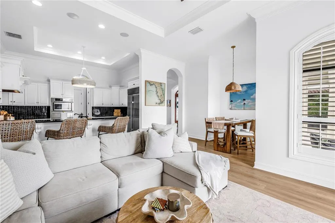
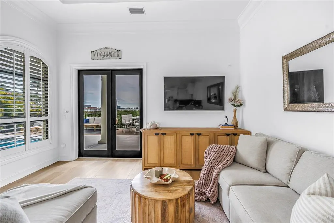
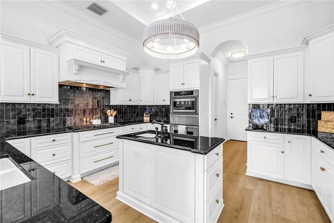
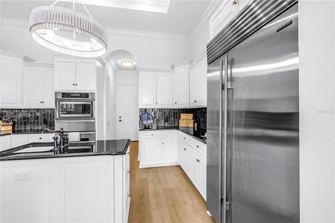
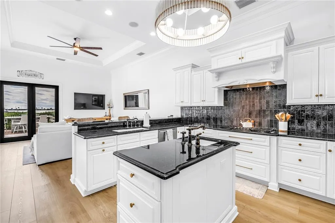
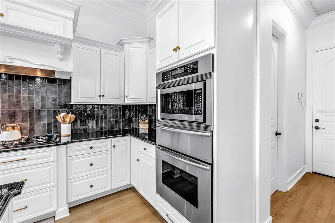
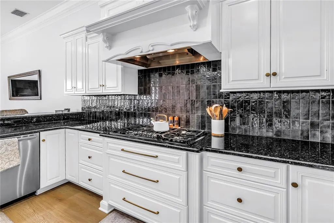
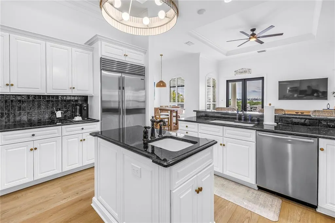
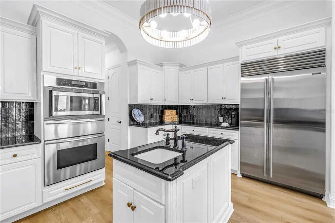
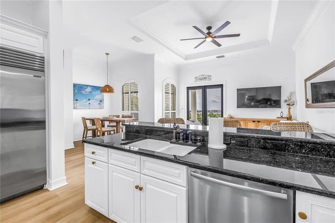
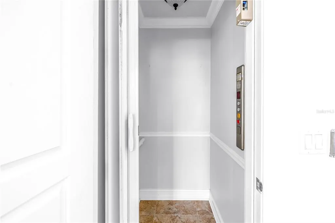
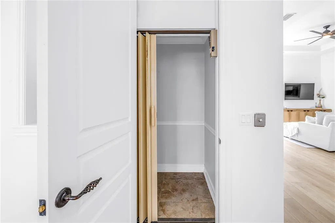
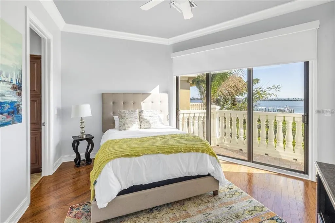
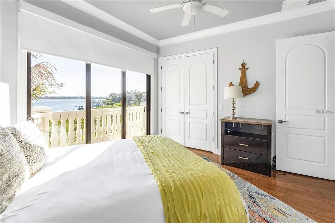
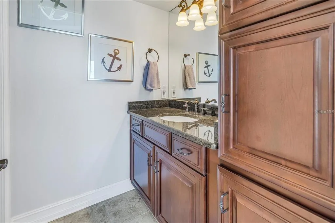
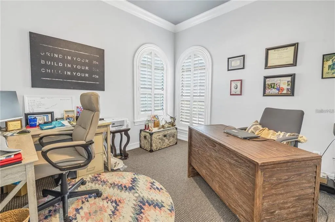
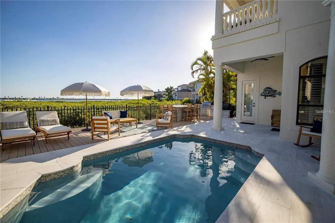
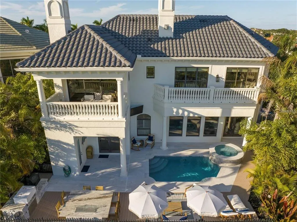
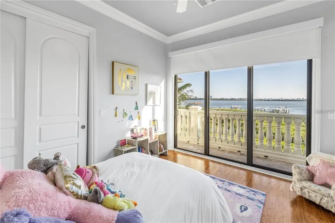
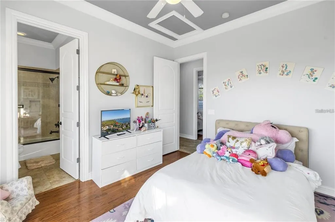
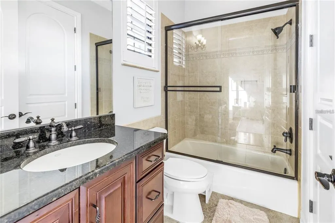
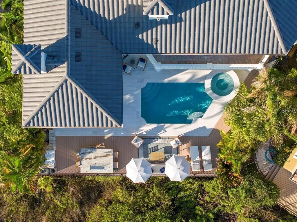
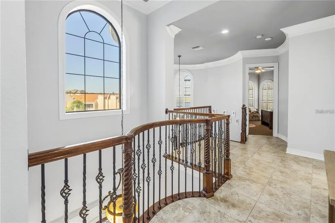
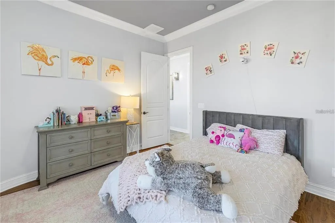
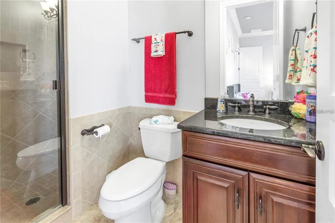
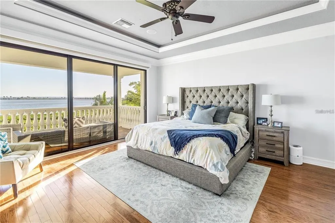
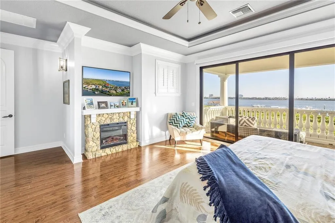
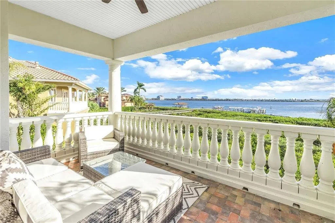
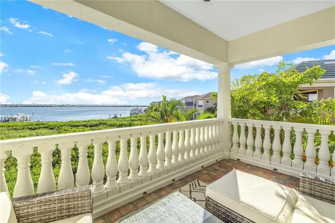
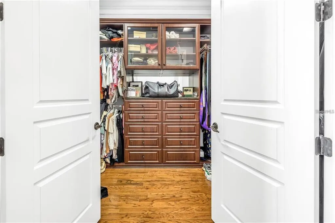
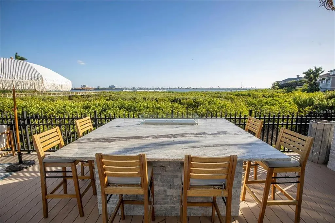
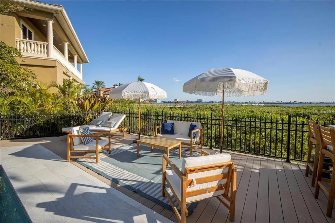
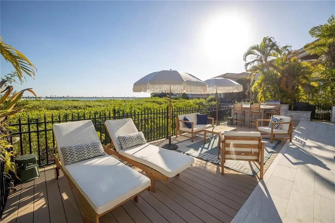
Welcome to one of Tampa Bay’s most coveted gated waterfront communities—The Reserve of Old Tampa Bay, known for its breathtaking sunrises and sunsets. This fully furnished custom residence delivers true resort-style living with a stunning Mugla white marble pool and spa, all remotely controlled via the Pentair app. The outdoor oasis is perfect for entertaining, featuring a built-in grill and smoker, granite bar seating, and a fire feature—ideal for al fresco dining. Inside, the home showcases a chef’s kitchen with Thermador and Sub-Zero appliances, a large walk-in pantry, butler’s pantry, and a laundry room conveniently located off the kitchen. The first floor offers brand-new flooring, soaring 12-foot ceilings, and a full-service elevator. Architectural details abound, including rich wood cabinetry, granite countertops, a sweeping staircase with wrought-iron railings, crown molding throughout, and oil-rubbed bronze fixtures. Each bedroom features its own en-suite bath, complemented by two separate office or bonus spaces for added flexibility. Ideally located just minutes from downtown Tampa, Tampa International Airport, and area beaches, this exceptional home offers luxury, privacy, and convenience in one of Florida’s premier communities.
| Price History | |
|---|---|
| 7/6/2026 | Listed $2,999,950 |
General Features
| Sewer | Public Sewer |
|---|---|
| Heating | Central |
| Cooling | Central Air |
| Utilities | Cable Available,Electricity Connected,Sprinkler Meter,Street Lights,Underground Utilities |
| Roof | Tile |
| Appliances | Bar Fridge,Built-In Oven,Dishwasher,Disposal,Dryer,Gas Water Heater,Microwave,Refrigerator,Washer,Wine Refrigerator |
| Zoning | PD |
| HOA Fee | 2300 |
| Garage Spaces | 3 |
| Association Fee Includes | Maintenance Grounds,Private Road,Security |
| Architectural Style | Custom |
| Pool Features | In Ground,Salt Water |
| Security Features | Closed Circuit Camera(s),Gated Community,Security Gate,Security Lights,Security System,Smoke Detector(s) |
| Construction Materials | Block,Stucco,Wood Frame |
| Pets Allowed | Yes |
| Year Built | 2007 |
| View | Water |
| Levels | Two |
| Property Subtype | Single Family Residence |
| Tax Year | 2025 |
| Ownership | Fee Simple |
| Waterfront Features | Waterfront,Bay/Harbor |
| Community Features | Waterfront,Deed Restrictions |
| Assoc Fee Paid Per | Semi-Annually |
| County | Hillsborough |
| New Construction | false |
| Property Type | Residential |
| Attached Garage | true |
| Subdivision Name | RESERVE OF OLD TAMPA BAY |
| Facing Direction | North |
| Garage Y/N | true |
| Other Structures | Outdoor Kitchen |
| Total Rooms | 11 |
| Full Baths | 5 |
| Status | Active |
| Directions | Drive West on Memorial Hwy and turn left onto Bay Pointe Drive. Turn left onto Harbor House |
| City | TAMPA |
| Body of Water | TAMPA BAY |
| Association Name | Home River / Blake Slusher |
| Senior Community Y/N | false |
| MLS Area | 33615 - Tampa / Town and Country |
| Lot Size Units | Square Feet |
| Lot Size Square Feet | 6300 |
| Carport Y/N | false |
| Listing Terms | Cash,Conventional,FHA,VA Loan |
| Land Lease Y/N | false |
| Tax Annual Amount | 23234.04 |
| Property Condition | Completed |
| Additional Parcels Y/N | false |
| Lease Considered Y/N | true |
| Virtual Tour | https://www.propertypanorama.com/instaview/stellar/TB8526379 |
| Building Area Units | Square Feet |
| Living Area Units | Square Feet |
| Standard Status | Active |
| Occupancy Type | Owner |
| Tax Lot | 31 |
| Legal Description | THE RESERVE OF OLD TAMPA BAY LOT 31 |
| Water View | Bay/Harbor - Full |
| Water Access Type | Bay/Harbor |
| Minimum Lease | 8-12 Months |
| Water Access Y/N | true |
| Monthly HOA Amount | 383.33 |
| Additional Rooms | Attic,Bonus Room,Breakfast Room Separate,Den/Library/Office,Family Room,Formal Dining Room Separate,Formal Living Room Separate,Great Room,Inside Utility,Media Room |
| Water View Y/N | true |
| Flood Zone Code | AE |
| In Law Suite YN | false |
| DockY/N | true |
Interior Features
| Interior Amenities | Attic Fan,Attic Ventilator,Built-in Features,Cathedral Ceiling(s),Ceiling Fan(s),Crown Molding,Dry Bar,Eating Space In Kitchen,Elevator,High Ceilings,Solid Wood Cabinets,Stone Counters,Tray Ceiling(s),Vaulted Ceiling(s),Walk-In Closet(s),Wet Bar,Window Treatments |
|---|---|
| Flooring | Carpet,Ceramic Tile,Hardwood |
| Furnished Y/N | Unfurnished |
| Fireplace Features | Gas |
| Air Conditioning Y/N | true |
| Heating Y/N | true |
| Window Features | Shutters |
| Fireplace Y/N | true |
| Half Baths | 1 |
| Laundry Features | Inside,Laundry Room |
| Total Bedrooms | 4 |
| LivingAreaSource | Public Records |
| Total Baths | 6 |
Exterior Features
| Exterior Amenities | Balcony,French Doors,Irrigation System,Lighting,Outdoor Grill,Rain Gutters,Sprinkler Metered |
|---|---|
| Vegetation | Mature Landscaping |
| Fencing | Fenced |
| Parking Features | Garage Door Opener,Split Garage |
| Lot Features | FloodZone,City Lot,In County |
| Water Source | Public |
| Lot Size Area | 6300 |
| Foundation Details | Slab |
| Spa | false |
| Building Area Total | 5040 |
| Lot Dimensions | 105 x 60 |
| Lot Size Acres | 0.14 |
| Road Surface Type | Paved,Asphalt |
| Private Pool | true |
| Waterfront Y/N | true |
| Covered Spaces | 3 |
| Road Frontage Type | Street Paved,Private Road |
Amenities
- Foreclosure
- Views
- Short Sale
- New Construction
- Adult 55+
- Lease To Own
- No HOA Fees
- Furnished
- Primary On Main
- Air Conditioning
- Seller Finance
- Green
- Fixer Upper
- Horse
- Golf
- Fireplace
- Deck
- Garage
- Basement
- Pool
Property vs Single Family Average in 33615
Price
Taxes
Year Built
 Copyright © MFRMLS.com All information deemed reliable but not guaranteed. All properties are subject to prior sale, change or withdrawal. Neither listing broker(s) or information provider(s) shall be responsible for any typographical errors, misinformation, misprints and shall be held totally harmless. Listing(s) information is provided for consumers personal, non-commercial use and may not be used for any purpose other than to identify prospective properties consumers may be interested in purchasing. Information on this site was last updated Last updated on September 21, 2026 10:17 PM UTC The listing information on this page last changed on Last updated on September 21, 2026 10:17 PM UTCd. The data relating to real estate for sale on this website comes in part from the Internet Data Exchange program of MFR MLS.
All information deemed reliable but not guaranteed. All properties are subject to prior sale, change or withdrawal. Neither listing broker(s) or information provider(s) shall be responsible for any typographical errors, misinformation, misprints and shall be held totally harmless. Listing(s) information is provided for consumers personal, non-commercial use and may not be used for any purpose other than to identify prospective properties consumers may be interested in purchasing.
Updated on September 21, 2026 10:17 PM UTC
Copyright © MFRMLS.com All information deemed reliable but not guaranteed. All properties are subject to prior sale, change or withdrawal. Neither listing broker(s) or information provider(s) shall be responsible for any typographical errors, misinformation, misprints and shall be held totally harmless. Listing(s) information is provided for consumers personal, non-commercial use and may not be used for any purpose other than to identify prospective properties consumers may be interested in purchasing. Information on this site was last updated Last updated on September 21, 2026 10:17 PM UTC The listing information on this page last changed on Last updated on September 21, 2026 10:17 PM UTCd. The data relating to real estate for sale on this website comes in part from the Internet Data Exchange program of MFR MLS.
All information deemed reliable but not guaranteed. All properties are subject to prior sale, change or withdrawal. Neither listing broker(s) or information provider(s) shall be responsible for any typographical errors, misinformation, misprints and shall be held totally harmless. Listing(s) information is provided for consumers personal, non-commercial use and may not be used for any purpose other than to identify prospective properties consumers may be interested in purchasing.
Updated on September 21, 2026 10:17 PM UTC
