
New Construction
Address
1002 W Charter Street, TAMPA, FL
Price
$ 1,449,990
Property Attributes
- MLS#TB8520046
- TypeSingle Family
- Listing Status Active
- CountyHillsborough
- CityTAMPA
- AreaTampa / Seminole Heights
- NeighborhoodSUBURB ROYAL
- Zip33603
- StyleCraftsman Traditional
- Year Built2026
- Taxes$ 3278
- Price$ 1,449,990
- Bedrooms5
- Full Bathrooms4
- Half Bathrooms1
- Sqr Footage3463
- Lot Size0.16 Acres
Data Source:
Stellar MLS
Property Description
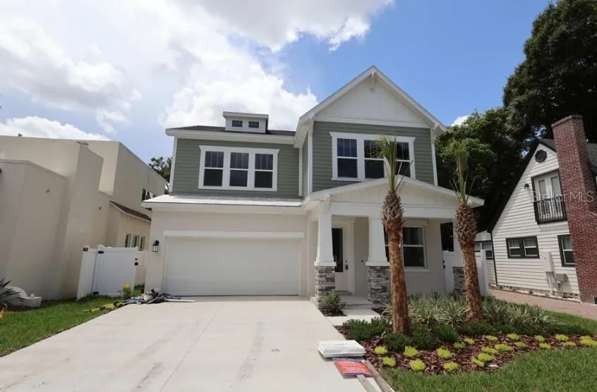
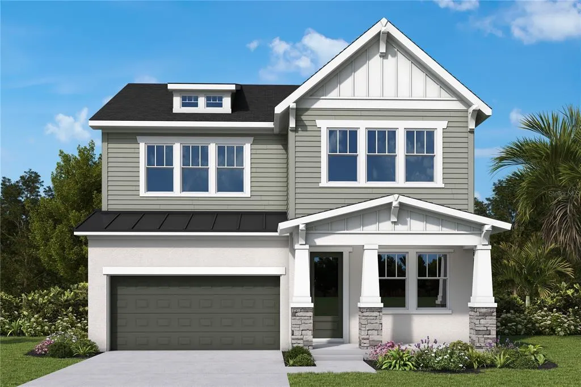

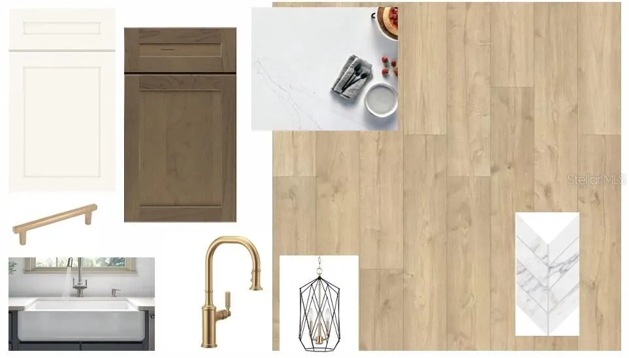
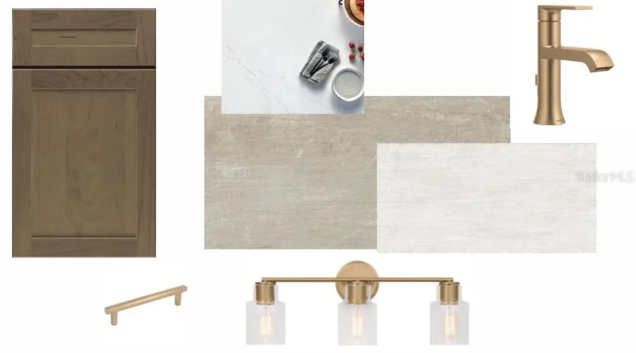
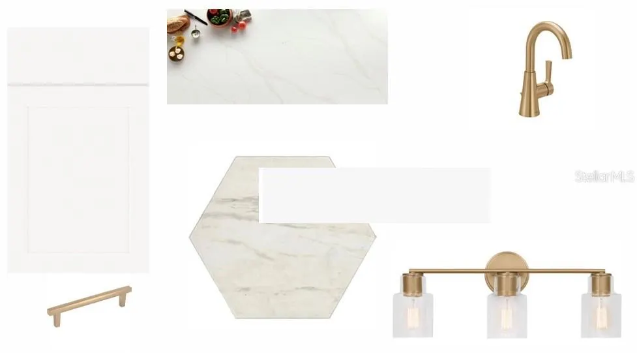
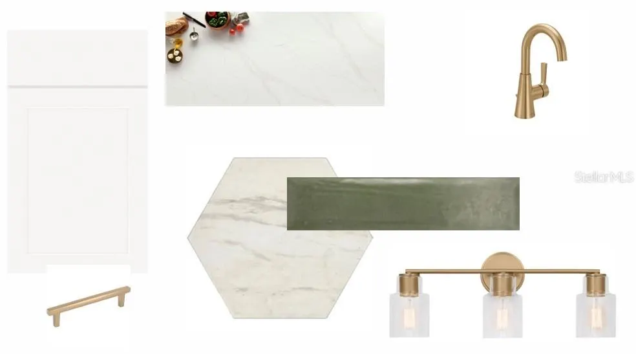

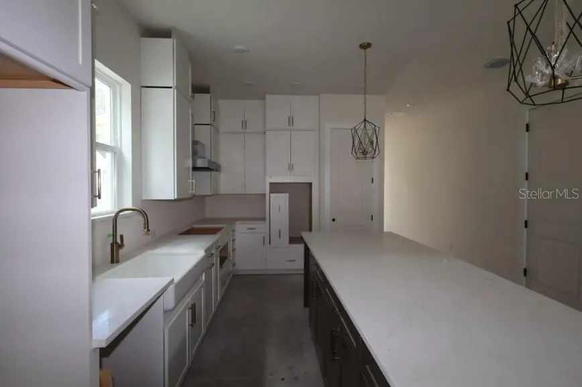

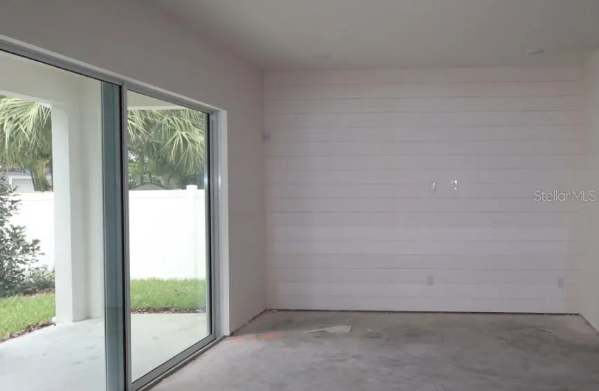
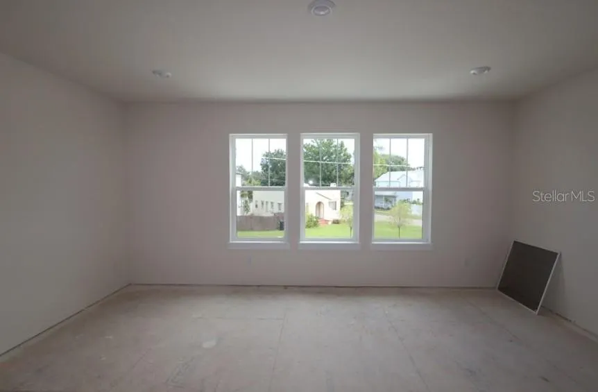
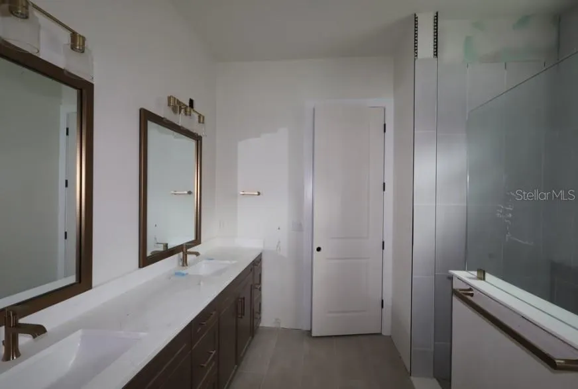
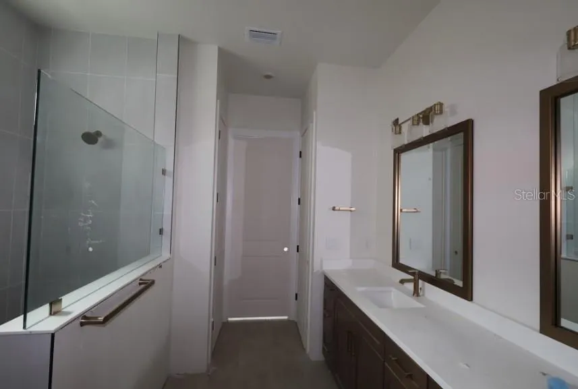
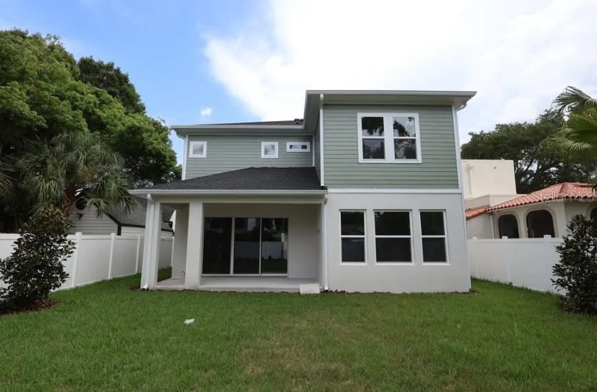
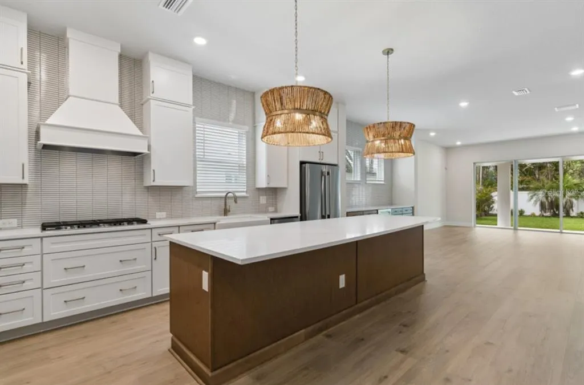
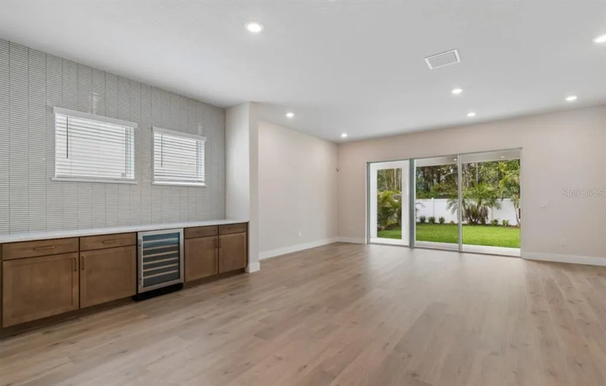
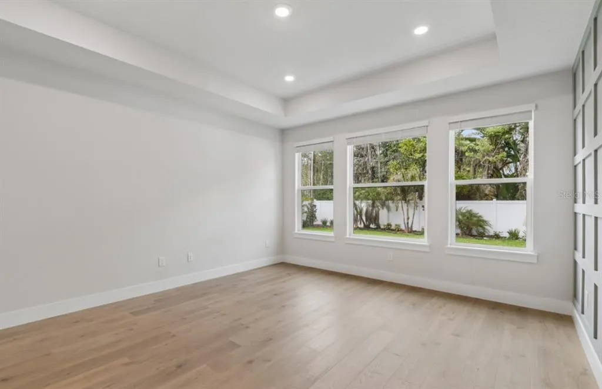
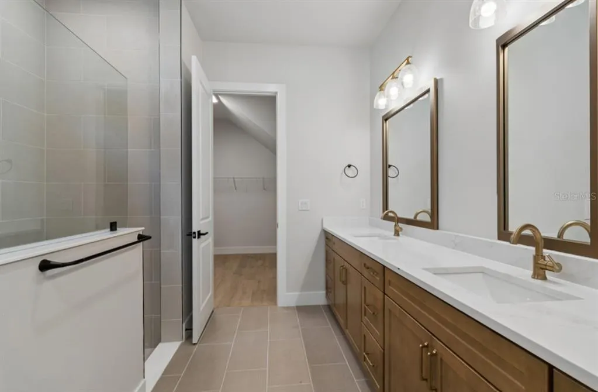
Under Construction. Step inside this brand-new David Weekley home where thoughtful design meets effortless living in charming Riverside Heights. The first-floor primary suite—an increasingly rare find in new construction—offers a private, spa-inspired escape with a sleek walk-in super shower and abundant natural light. A front-facing study provides the perfect work-from-home setting, while the expansive open-concept great room invites connection and comfort. Sliding glass doors create a seamless transition to the outdoors, opening to a beautifully landscaped backyard spanning over 2,600 square feet—an ideal canvas for your dream outdoor retreat. At the heart of the home, the gourmet kitchen impresses with ceiling-height cabinetry, quartz countertops, and a striking wood-wrapped island. Premium KitchenAid appliances, including a gas cooktop, counter-depth refrigerator, and wine reserve, are complemented by elevated designer details like a custom wood exhaust hood, 8-foot solid core doors, and impact-rated glass throughout. Upstairs, space abounds with four generously sized bedrooms—two featuring ensuite baths—alongside a dedicated media room and a versatile bonus room perfect for entertaining, hobbies, or relaxing evenings in. Crafted with quality and care, this home reflects the trusted reputation of David Weekley Homes—delivering not just a place to live, but a lifestyle to truly enjoy.
| Elementary School | Middle School | High School |
|---|---|---|
| Graham-HB Elementary School | Stewart-HB Middle School | Hillsborough-HB High School |
| Price History | |
|---|---|
| 6/17/2026 | Listed $1,449,990 |
General Features
| Sewer | Public Sewer |
|---|---|
| Heating | Central,Electric |
| Cooling | Central Air |
| Utilities | BB/HS Internet Available,Cable Available,Electricity Connected,Natural Gas Available,Natural Gas Connected,Sewer Connected,Sprinkler Meter |
| Roof | Shingle |
| Appliances | Built-In Oven,Convection Oven,Cooktop,Dishwasher,Disposal,Exhaust Fan,Ice Maker,Microwave,Range Hood,Refrigerator,Tankless Water Heater,Wine Refrigerator |
| Zoning | RESI |
| Garage Spaces | 2 |
| Patio/Porch Features | Covered,Patio |
| Architectural Style | Craftsman,Traditional |
| Security Features | Security System,Smoke Detector(s) |
| Construction Materials | Block,Cement Siding,Stone,Stucco,Wood Frame |
| Pets Allowed | Yes |
| Year Built | 2026 |
| Levels | Two |
| Property Subtype | Single Family Residence |
| Tax Year | 2025 |
| Ownership | Fee Simple |
| County | Hillsborough |
| New Construction | true |
| Property Type | Residential |
| Attached Garage | true |
| Subdivision Name | SUBURB ROYAL |
| Facing Direction | Northeast |
| Garage Y/N | true |
| Total Rooms | 6 |
| Full Baths | 4 |
| Status | Active |
| Directions | From I-275, take the W Columbus Drive exit and head west. Turn right onto N Ridgewood Avenue and continue north. Turn right onto W Oakdale Avenue, then make a left onto W Charter Street. The home will be located on the left at 1002 W Charter Street. |
| High School | Hillsborough-HB |
| City | TAMPA |
| Senior Community Y/N | false |
| MLS Area | 33603 - Tampa / Seminole Heights |
| Lot Size Units | Square Feet |
| Lot Size Square Feet | 7100 |
| Carport Y/N | false |
| Listing Terms | Cash,Conventional,FHA,VA Loan |
| Elementary School | Graham-HB |
| Land Lease Y/N | false |
| Tax Annual Amount | 3278 |
| Middle/Junior High School | Stewart-HB |
| Property Condition | Under Construction |
| Additional Parcels Y/N | false |
| Lease Considered Y/N | true |
| Building Area Units | Square Feet |
| Living Area Units | Square Feet |
| Builder Name | David Weekley Homes |
| Standard Status | Active |
| Occupancy Type | Vacant |
| Tax Lot | 3 |
| Legal Description | SUBURB ROYAL LOT 3 BLOCK 19 |
| Minimum Lease | No Minimum |
| Water Access Y/N | false |
| Additional Rooms | Bonus Room,Den/Library/Office,Inside Utility,Media Room |
| Water View Y/N | false |
| Flood Zone Code | X |
| In Law Suite YN | false |
| Flood Zone Code X | Yes |
| DockY/N | false |
Interior Features
| Interior Amenities | High Ceilings,Open Floorplan,Pest Guard System,Stone Counters,Thermostat,Tray Ceiling(s),Walk-In Closet(s),Window Treatments |
|---|---|
| Flooring | Laminate,Tile |
| Furnished Y/N | Unfurnished |
| Air Conditioning Y/N | true |
| Heating Y/N | true |
| Window Features | Double Pane Windows,ENERGY STAR Qualified Windows,Low-Emissivity Windows,Storm Window(s),Window Treatments |
| Fireplace Y/N | false |
| Half Baths | 1 |
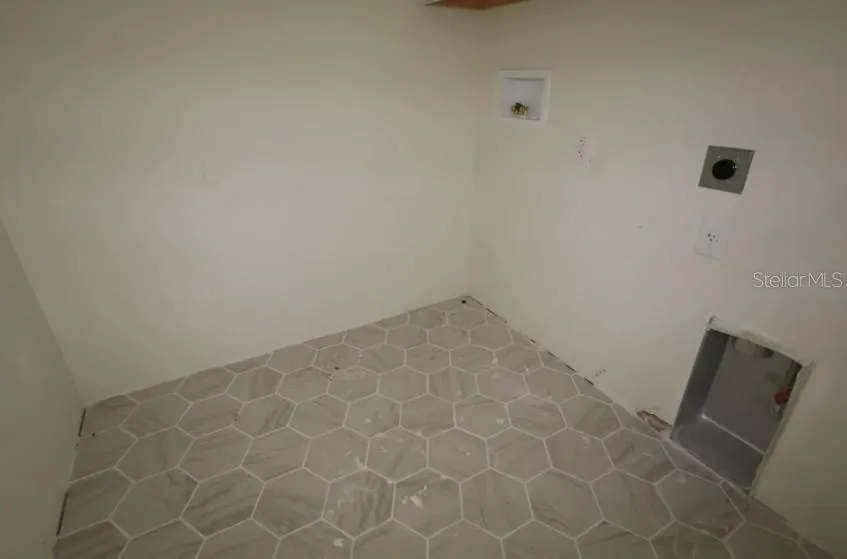
| Laundry Features | Inside,Laundry Room,Upper Level |
| Total Bedrooms | 5 |
| LivingAreaSource | Builder |
| Total Baths | 5 |
Exterior Features
| Exterior Amenities | Irrigation System,Private Mailbox,Rain Gutters,Sidewalk,Sliding Doors |
|---|---|
| Fencing | Vinyl |
| Parking Features | Driveway,Garage Door Opener |
| Lot Features | City Lot |
| Water Source | Public |
| Lot Size Area | 7100 |
| Foundation Details | Stem Wall |
| Building Area Total | 4121 |
| Lot Size Acres | 0.16 |
| Road Surface Type | Asphalt |
| Private Pool | false |
| Waterfront Y/N | false |
| Covered Spaces | 2 |
| Builder Model | The Taylorcrest |
Amenities
- Foreclosure
- Views
- Short Sale
- New Construction
- Adult 55+
- Lease To Own
- No HOA Fees
- Furnished
- Primary On Main
- Air Conditioning
- Seller Finance
- Green
- Fixer Upper
- Horse
- Golf
- Fireplace
- Deck
- Garage
- Basement
- Pool
Property vs Single Family Average in 33603
Price
Taxes
Year Built
 Copyright © MFRMLS.com All information deemed reliable but not guaranteed. All properties are subject to prior sale, change or withdrawal. Neither listing broker(s) or information provider(s) shall be responsible for any typographical errors, misinformation, misprints and shall be held totally harmless. Listing(s) information is provided for consumers personal, non-commercial use and may not be used for any purpose other than to identify prospective properties consumers may be interested in purchasing. Information on this site was last updated Last updated on September 21, 2026 10:17 PM UTC The listing information on this page last changed on Last updated on September 21, 2026 10:17 PM UTCd. The data relating to real estate for sale on this website comes in part from the Internet Data Exchange program of MFR MLS.
All information deemed reliable but not guaranteed. All properties are subject to prior sale, change or withdrawal. Neither listing broker(s) or information provider(s) shall be responsible for any typographical errors, misinformation, misprints and shall be held totally harmless. Listing(s) information is provided for consumers personal, non-commercial use and may not be used for any purpose other than to identify prospective properties consumers may be interested in purchasing.
Updated on September 21, 2026 10:17 PM UTC
Copyright © MFRMLS.com All information deemed reliable but not guaranteed. All properties are subject to prior sale, change or withdrawal. Neither listing broker(s) or information provider(s) shall be responsible for any typographical errors, misinformation, misprints and shall be held totally harmless. Listing(s) information is provided for consumers personal, non-commercial use and may not be used for any purpose other than to identify prospective properties consumers may be interested in purchasing. Information on this site was last updated Last updated on September 21, 2026 10:17 PM UTC The listing information on this page last changed on Last updated on September 21, 2026 10:17 PM UTCd. The data relating to real estate for sale on this website comes in part from the Internet Data Exchange program of MFR MLS.
All information deemed reliable but not guaranteed. All properties are subject to prior sale, change or withdrawal. Neither listing broker(s) or information provider(s) shall be responsible for any typographical errors, misinformation, misprints and shall be held totally harmless. Listing(s) information is provided for consumers personal, non-commercial use and may not be used for any purpose other than to identify prospective properties consumers may be interested in purchasing.
Updated on September 21, 2026 10:17 PM UTC
