
Price Reduction - Views
Address
9642 Gretna Green Drive, TAMPA, FL
Price
$ 1,000,000
Property Attributes
- MLS#TB8500602
- TypeSingle Family
- Listing Status Active
- CountyHillsborough
- CityTAMPA
- AreaTampa/Northdale/Westchase
- NeighborhoodWESTCHASE - THE GREENS
- Zip33626
- StyleFlorida Traditional
- Year Built2000
- Taxes$ 9568
- Price$ 1,000,000
- Bedrooms4
- Full Bathrooms3
- Half Bathrooms0
- Sqr Footage2714
- Lot Size0.26 Acres
Data Source:
Stellar MLS
Property Description
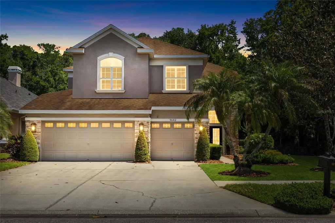
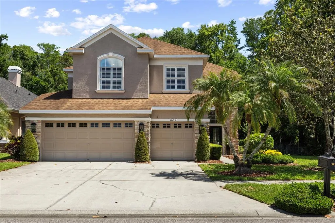
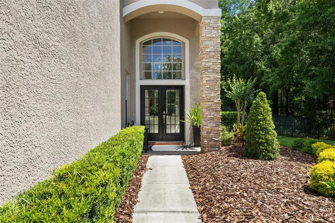
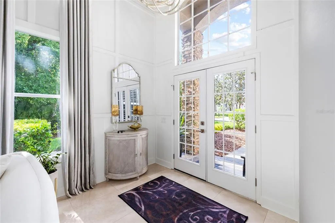
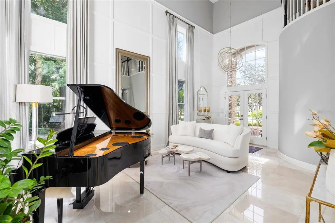
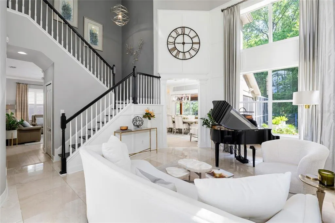
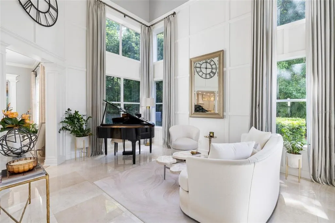
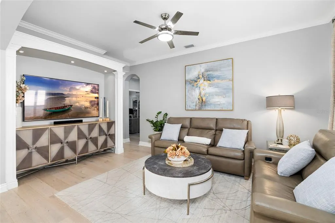
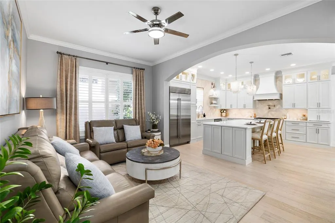
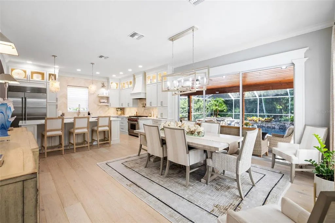
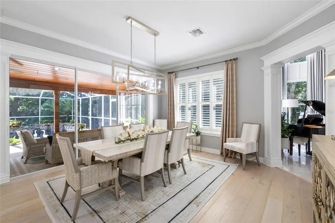
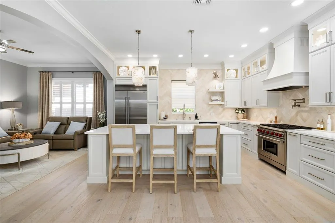
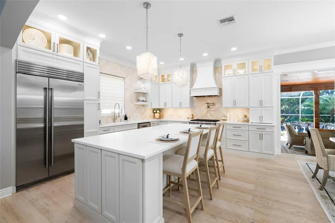
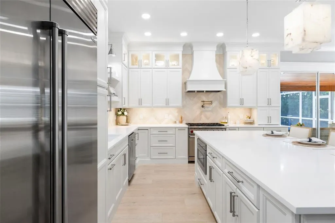
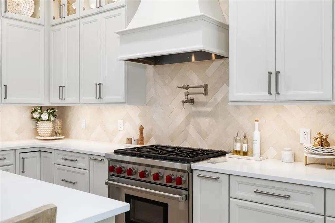
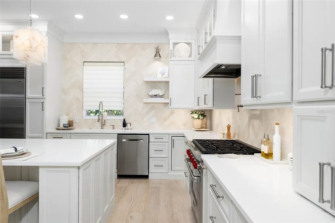
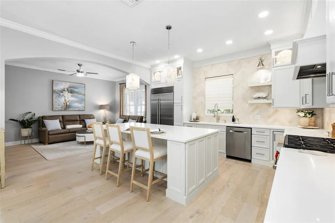
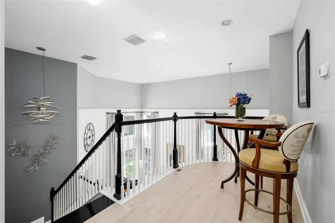
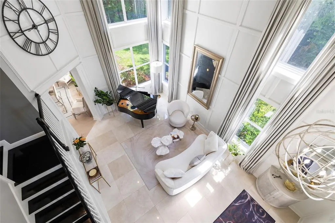
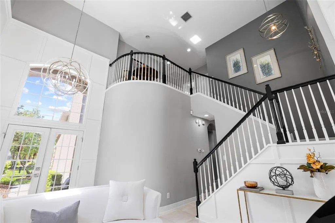
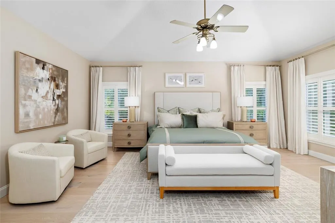
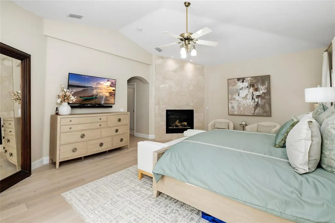
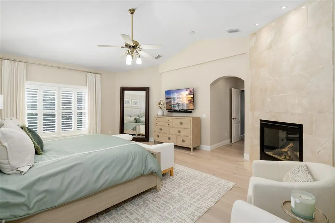
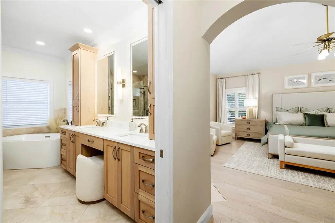
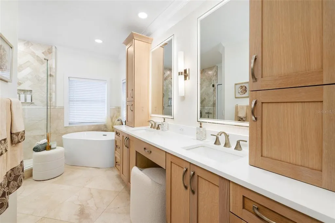
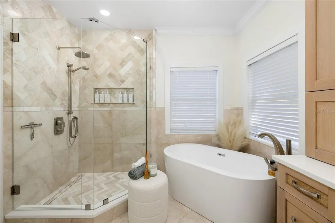
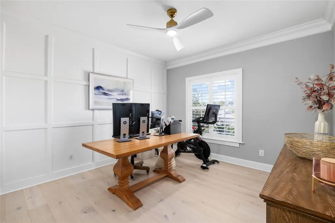
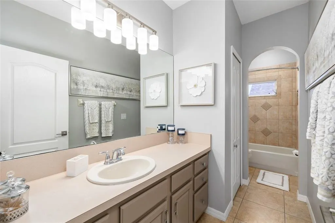
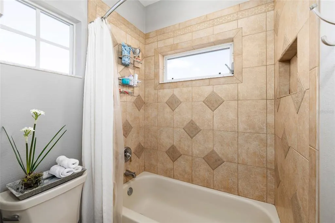
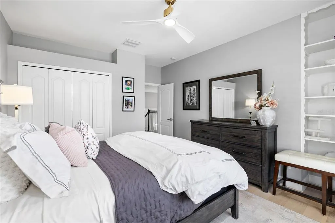
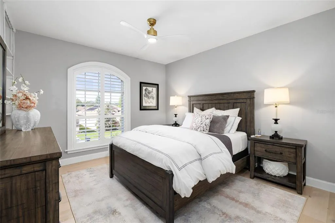
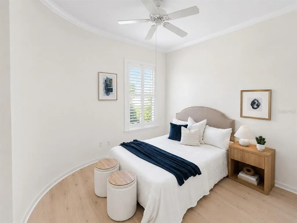
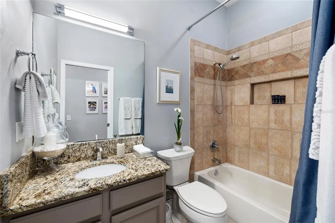
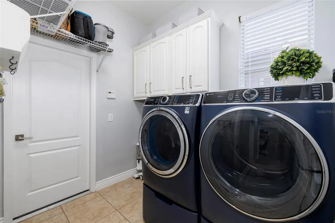
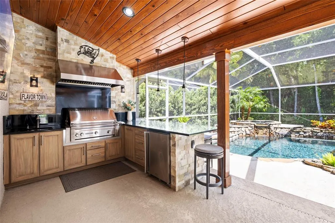
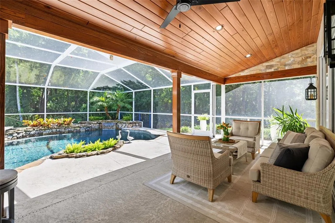
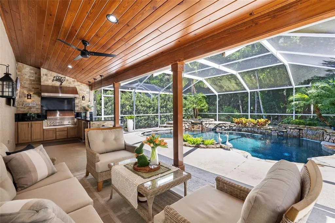
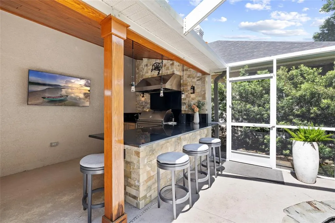
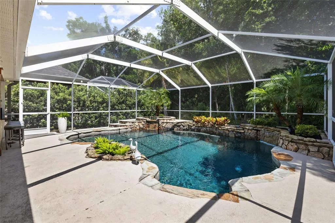
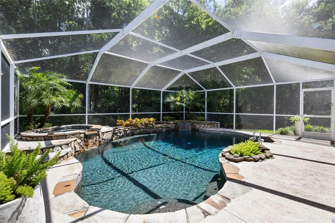
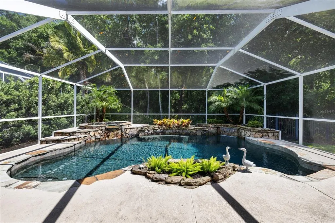
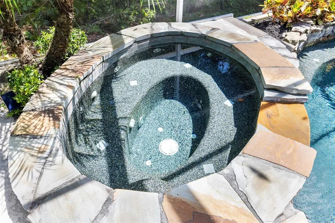
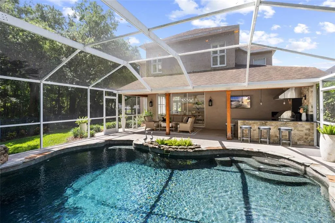
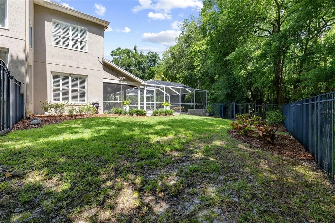
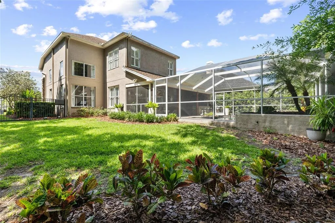
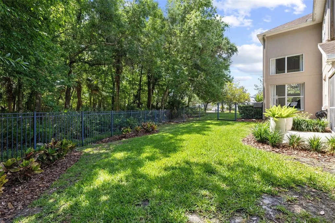
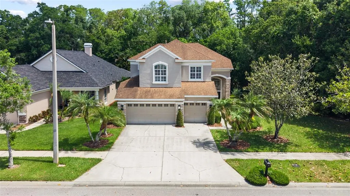
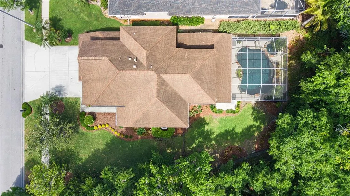
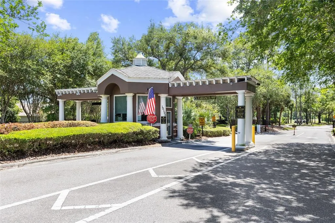
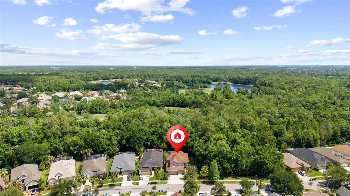
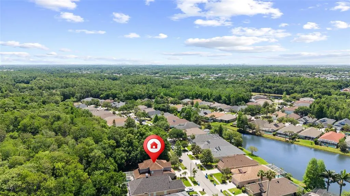
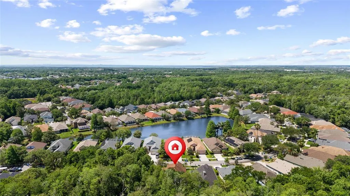
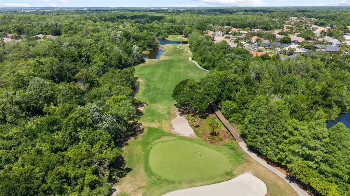
Exquisite Home, Rare Opportunity. Located within the gated Greens of Westchase with 24-hour guard access, this exceptional 4-bedroom, 3-bath pool home is set on a rare 0.26-acre conservation lot with no rear or side neighbors—offering a high level of privacy rarely found in the community. With 2,714 square feet, a 3-car garage, and a thoughtfully designed open floor plan, the home seamlessly blends functional living with high-end upgrades throughout. Interior features include engineered, wide plank white oak hardwood flooring, crown molding, custom millwork, plantation shutters, and detailed wood window casings throughout. The two-story foyer makes a dramatic first impression with striking floor-to-ceiling drapes and designer lighting. The fully remodeled 2025 kitchen is a true centerpiece, featuring a Wolf range, Sub-Zero refrigerator, quartz countertops, upgraded cabinetry, Restoration Hardware hardware, alabaster pendant lighting, and a pot filler. The kitchen flows seamlessly into a spacious dining area, which opens directly to the incredible outdoor living space, while a cozy family room just off the kitchen provides the perfect setting for everyday living. The flexible floor plan includes a first-floor bedroom or office with fiber optic connectivity, ideal for remote work or guests, along with an oversized laundry room with ample storage. Front load WASHER/DRYER convey with the home. Upstairs, the primary suite offers a luxurious retreat complete with a marble fireplace and a fully renovated 2026 spa-inspired bath featuring a freestanding soaking tub, glass-enclosed shower with linear drain, marble flooring and tile, natural wood cabinetry, and designer lighting with fog-resistant mirrors. Also upstairs are two generously sized secondary bedrooms, a full bathroom, and an intimate reading nook—perfect for a quiet retreat or workspace. Outdoor living is designed for entertaining, with a covered patio featuring a tongue and groove wood ceiling and a fully equipped outdoor kitchen with Lynx grill and hood, NatureKast cabinetry, sink, and refrigerator. The heated pool and spa with LED lighting and a paver deck complete the private outdoor oasis. The large, fenced side yard offers additional space for play, pets, or gardening. Additional highlights include a screened enclosure, mature landscaping, and access to Westchase’s sought-after amenities, including multiple community pools, tennis courts, pickleball courts, parks, playgrounds, walking trails, and top-rated schools.
| Elementary School | Middle School | High School |
|---|---|---|
| Westchase-HB Elementary School | Davidsen-HB Middle School | Alonso-HB High School |
| Price History | |
|---|---|
| 4/24/2026 | Listed $1,100,000 |
| 7/10/2026 | 5$1,050,000 |
| 9/14/2026 | 5$1,000,000 |
General Features
| Sewer | Public Sewer |
|---|---|
| Heating | Central,Natural Gas |
| Cooling | Central Air |
| Utilities | Cable Available,Electricity Connected,Natural Gas Connected,Sewer Connected,Sprinkler Recycled,Street Lights,Underground Utilities,Water Connected |
| Roof | Shingle |
| Appliances | Dishwasher,Disposal,Dryer,Microwave,Range,Range Hood,Refrigerator,Washer |
| Zoning | PD |
| HOA Fee | 477 |
| Garage Spaces | 3 |
| Association Fee Includes | Community Pool,Manager,Recreational Facilities |
| Patio/Porch Features | Covered,Patio,Rear Porch,Screened |
| Architectural Style | Florida,Traditional |
| Pool Features | Gunite,Heated,In Ground,Lighting,Salt Water,Screen Enclosure |
| Construction Materials | Block,Stone,Stucco |
| Pets Allowed | Cats OK,Dogs OK,Number Limit,Yes |
| Year Built | 2000 |
| View | Trees/Woods |
| Levels | Two |
| Property Subtype | Single Family Residence |
| Tax Year | 2025 |
| Ownership | Fee Simple |
| Community Features | Deed Restrictions,Gated Community - Guard,Irrigation-Reclaimed Water,Park,Playground,Pool,Sidewalks,Tennis Court(s) |
| Additional Parcels Description | 004041-5806 |
| Assoc Fee Paid Per | Annually |
| County | Hillsborough |
| New Construction | false |
| Property Type | Residential |
| Association Amenities | Fence Restrictions,Gated,Park,Pickleball Court(s),Playground,Pool,Security,Tennis Court(s),Trail(s) |
| Attached Garage | true |
| Subdivision Name | WESTCHASE - THE GREENS |
| Facing Direction | South |
| Garage Y/N | true |
| Total Rooms | 10 |
| Full Baths | 3 |
| Status | Active |
| Directions | From the Veterans head West on Linebaugh, then turn left into The Greens through GUARD GATE, continue straight approximate 1 mile, home is on the right. |
| High School | Alonso-HB |
| City | TAMPA |
| Association Name | Westchase Community Association - Inframark |
| Senior Community Y/N | false |
| MLS Area | 33626 - Tampa/Northdale/Westchase |
| Lot Size Units | Square Feet |
| Lot Size Square Feet | 11164 |
| Carport Y/N | false |
| Listing Terms | Cash,Conventional,VA Loan |
| Spa Features | Heated,In Ground |
| Elementary School | Westchase-HB |
| Land Lease Y/N | false |
| Tax Annual Amount | 9568.68 |
| Middle/Junior High School | Davidsen-HB |
| Property Condition | Completed |
| Additional Parcels Y/N | false |
| Lease Considered Y/N | true |
| Virtual Tour | https://www.zillow.com/view-imx/d6f4e557-ed77-4d62-8e22-4467e128248d?setAttribution=mls&wl=true&initialViewType=pano&utm_source=dashboard |
| Building Area Units | Square Feet |
| Living Area Units | Square Feet |
| Builder Name | Ryland Homes |
| Standard Status | Active |
| Occupancy Type | Owner |
| TaxOtherAnnualAssessmentAmount | 1479 |
| Tax Lot | 1 |
| Legal Description | WESTCHASE SECTION 307 LOT 1 BLOCK 19 |
| Pet Size Limit | Extra Large (101+ Lbs.) |
| Minimum Lease | 1-2 Years |
| Water Access Y/N | false |
| Monthly HOA Amount | 39.75 |
| Additional Rooms | Formal Living Room Separate,Inside Utility,Loft |
| Water View Y/N | false |
| Flood Zone Code | X |
| In Law Suite YN | false |
| Flood Zone Code X | Yes |
| DockY/N | false |
Interior Features
| Interior Amenities | Cathedral Ceiling(s),Ceiling Fan(s),Crown Molding,High Ceilings,Open Floorplan,PrimaryBedroom Upstairs,Stone Counters,Vaulted Ceiling(s),Window Treatments |
|---|---|
| Flooring | Tile,Hardwood |
| Furnished Y/N | Unfurnished |
| Fireplace Features | Gas,Master Bedroom |
| Total Stories | 2 |
| Air Conditioning Y/N | true |
| Heating Y/N | true |
| Window Features | Shutters |
| Fireplace Y/N | true |
| Laundry Features | Inside,Laundry Room |
| Total Bedrooms | 4 |
| LivingAreaSource | Public Records |
| Total Baths | 3 |
Exterior Features
| Exterior Amenities | Dog Run,Irrigation System,Lighting,Outdoor Kitchen,Private Mailbox,Sidewalk,Sliding Doors |
|---|---|
| Vegetation | Mature Landscaping,Trees/Landscaped,Wooded |
| Fencing | Fenced |
| Parking Features | Driveway,Garage Door Opener |
| Lot Features | Conservation Area,In County,Sidewalk |
| Water Source | Public |
| Lot Size Area | 11164 |
| Foundation Details | Slab |
| Spa | true |
| Building Area Total | 3722 |
| Lot Dimensions | 80 x 139 |
| Lot Size Acres | 0.26 |
| Road Surface Type | Paved |
| Private Pool | true |
| Waterfront Y/N | false |
| Covered Spaces | 3 |
| Road Frontage Type | Street Paved,Private Road |
| Road Responsibility | Private Maintained Road |
Amenities
- Foreclosure
- Views
- Short Sale
- New Construction
- Adult 55+
- Lease To Own
- No HOA Fees
- Furnished
- Primary On Main
- Air Conditioning
- Seller Finance
- Green
- Fixer Upper
- Horse
- Golf
- Fireplace
- Deck
- Garage
- Basement
- Pool
Property vs Single Family Average in 33626
Price
Taxes
Year Built
 Copyright © MFRMLS.com All information deemed reliable but not guaranteed. All properties are subject to prior sale, change or withdrawal. Neither listing broker(s) or information provider(s) shall be responsible for any typographical errors, misinformation, misprints and shall be held totally harmless. Listing(s) information is provided for consumers personal, non-commercial use and may not be used for any purpose other than to identify prospective properties consumers may be interested in purchasing. Information on this site was last updated Last updated on September 21, 2026 10:17 PM UTC The listing information on this page last changed on Last updated on September 21, 2026 10:17 PM UTCd. The data relating to real estate for sale on this website comes in part from the Internet Data Exchange program of MFR MLS.
All information deemed reliable but not guaranteed. All properties are subject to prior sale, change or withdrawal. Neither listing broker(s) or information provider(s) shall be responsible for any typographical errors, misinformation, misprints and shall be held totally harmless. Listing(s) information is provided for consumers personal, non-commercial use and may not be used for any purpose other than to identify prospective properties consumers may be interested in purchasing.
Updated on September 21, 2026 10:17 PM UTC
Copyright © MFRMLS.com All information deemed reliable but not guaranteed. All properties are subject to prior sale, change or withdrawal. Neither listing broker(s) or information provider(s) shall be responsible for any typographical errors, misinformation, misprints and shall be held totally harmless. Listing(s) information is provided for consumers personal, non-commercial use and may not be used for any purpose other than to identify prospective properties consumers may be interested in purchasing. Information on this site was last updated Last updated on September 21, 2026 10:17 PM UTC The listing information on this page last changed on Last updated on September 21, 2026 10:17 PM UTCd. The data relating to real estate for sale on this website comes in part from the Internet Data Exchange program of MFR MLS.
All information deemed reliable but not guaranteed. All properties are subject to prior sale, change or withdrawal. Neither listing broker(s) or information provider(s) shall be responsible for any typographical errors, misinformation, misprints and shall be held totally harmless. Listing(s) information is provided for consumers personal, non-commercial use and may not be used for any purpose other than to identify prospective properties consumers may be interested in purchasing.
Updated on September 21, 2026 10:17 PM UTC
