
Golf Course
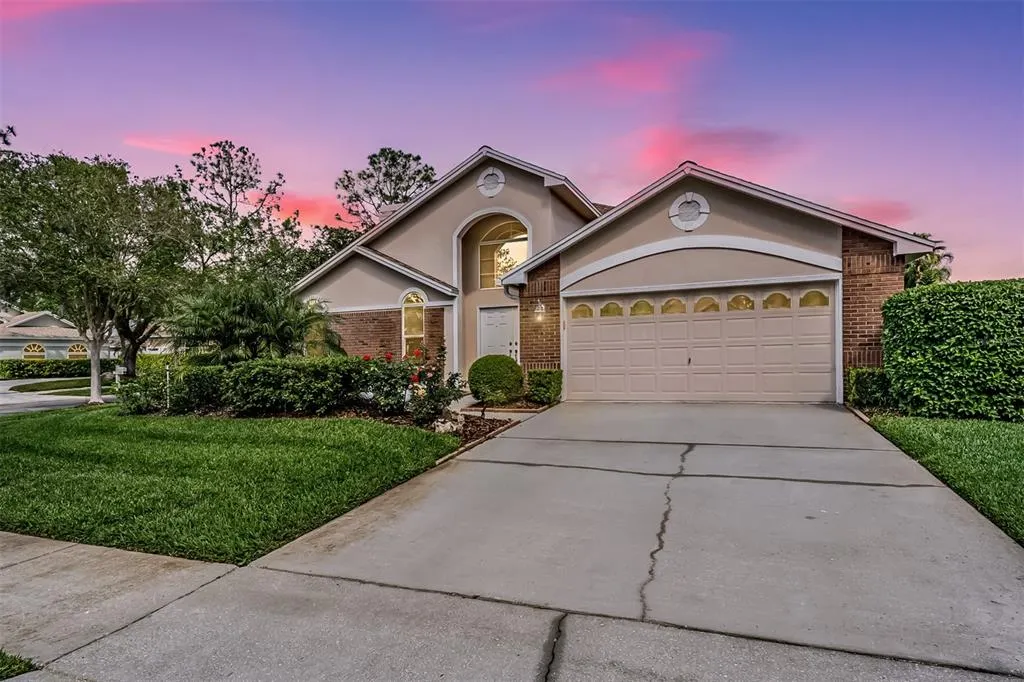
Address
9008 Quail Creek Drive, TAMPA, FL
Price
$ 529,000
Property Attributes
- MLS#TB8500474
- TypeSingle Family
- Listing Status Active
- CountyHillsborough
- CityTAMPA
- AreaTampa / Tampa Palms
- NeighborhoodHUNTERS GREEN PRCL 7
- Zip33647
- StyleFlorida
- Year Built1990
- Taxes$ 7891
- Price$ 529,000
- Bedrooms3
- Full Bathrooms2
- Half Bathrooms0
- Sqr Footage2331
- Lot Size0.19 Acres
Data Source:
Stellar MLS
Property Description
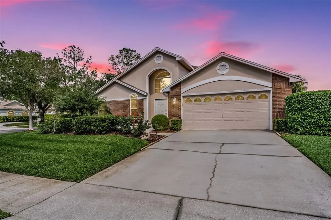
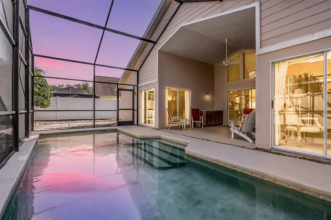
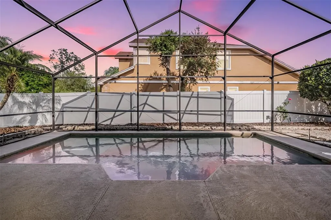
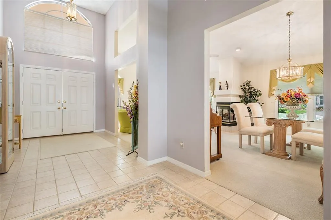
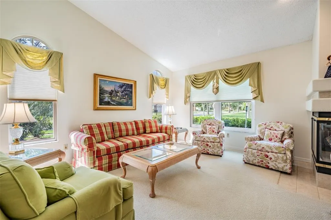
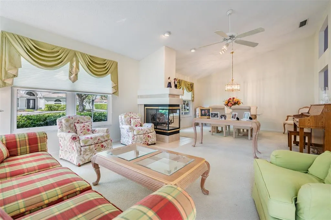
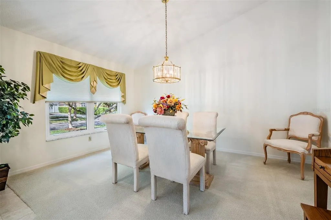
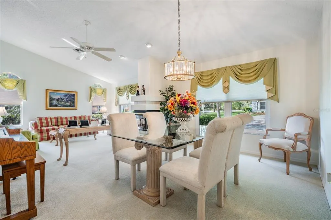
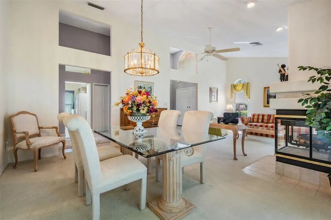
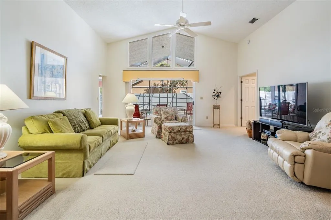
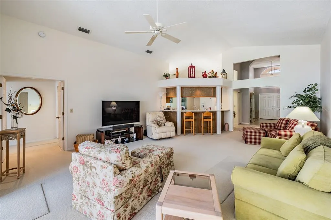
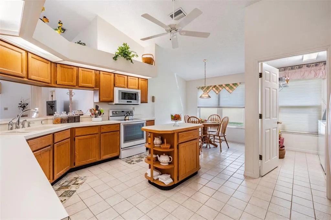
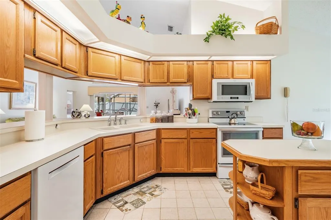
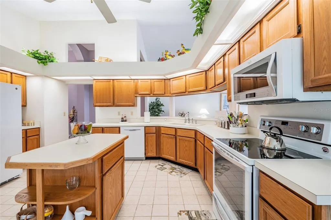
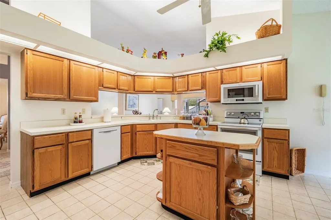
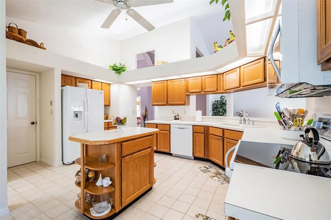
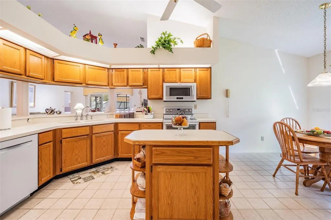
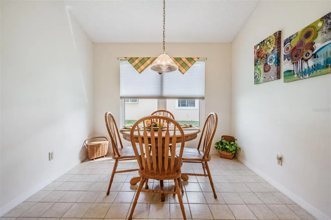
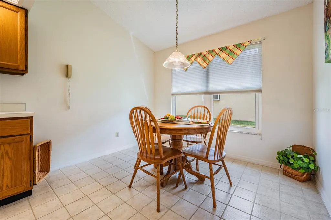
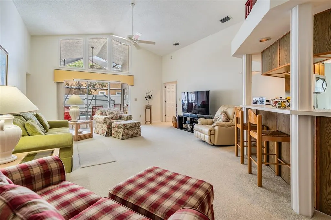
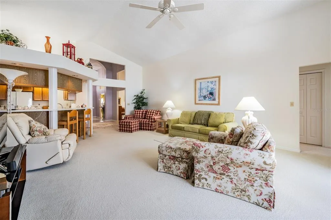
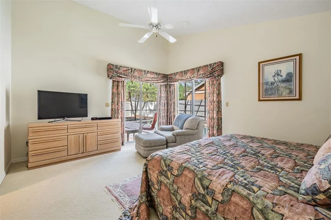
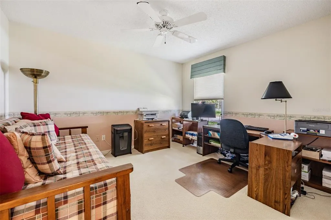
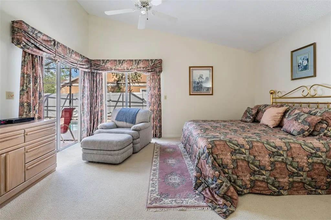
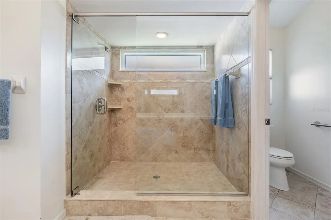
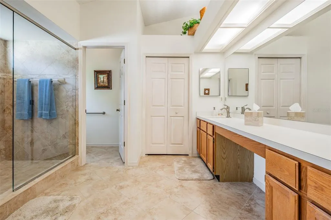
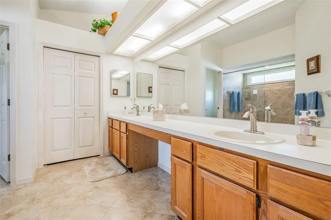
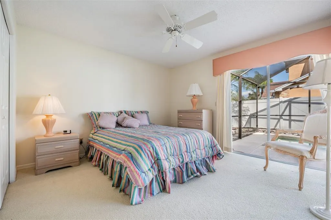
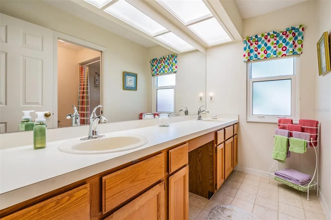
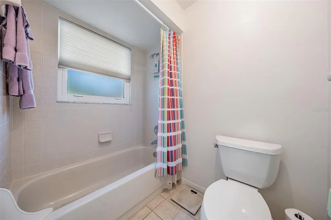
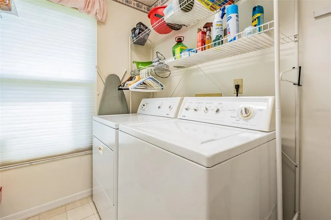
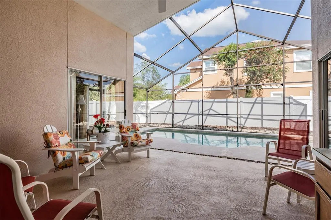
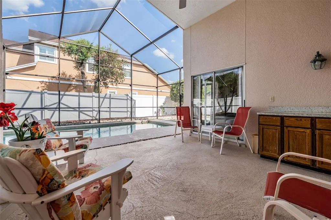
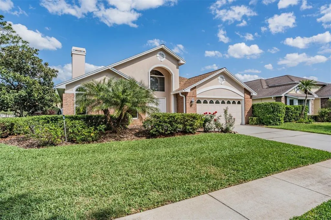
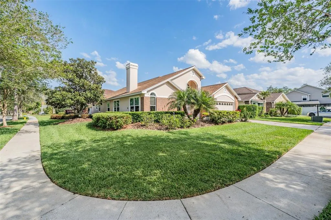

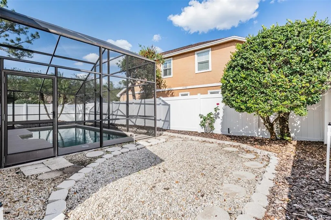
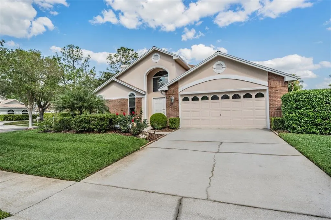
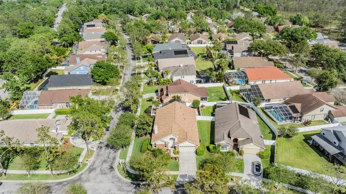
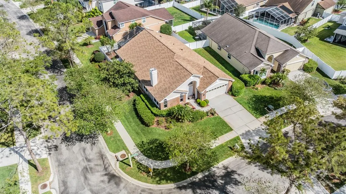
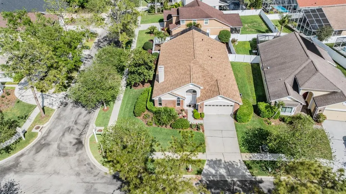
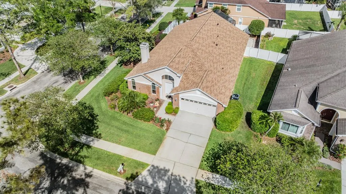
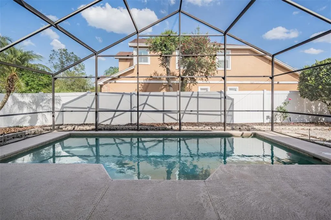
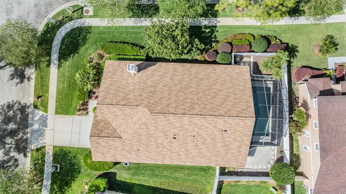
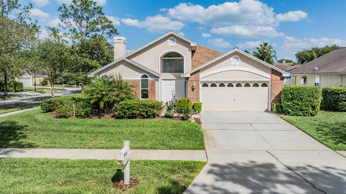
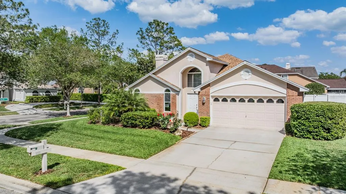
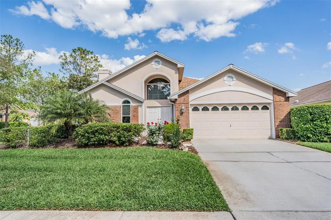
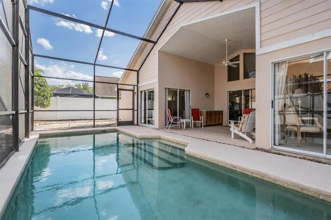
Hunter's Green in Quail Creek, Turnkey! Mason Homes was the builder, The Veranda II is the floor plan... on a large corner lot with Three bedrooms, Two bathrooms, Two car garage with amazing landscaping including new trees, Vaulted Ceilings and Open floor plan, with lots of sunlight, NEW ROOF 2021 with 25 year GAF Shingles with a Golden guarantee, All NEW windows installed 2023, Master Shower remodeled to be a walk-in shower, Hunter Douglas blinds on all the windows and sliding doors, and a totally remodeled swimming pool including tile and decking 2019, New Washer and Dryer 2019, Replacement of fluorescent lighting with New LED lights and fixtures 2023, Home exterior was painted 2023, NEW Heating-AC unit include new air handler along with purchasing a 10 year guarantee that also includes the installation of the air filtration box in the front of the air handler 2023, NEW replacement of wood privacy fence and new white plastic fencing 2023, All NEW Kitchen Appliances 2023, New Epoxy Garage Floor, NEW Hot Water Heater 2023, NEW complete screening of the swimming pool cage and Ceiling fans in every room and on the lanai. Hunter's Green amenities include paved trails, playgrounds, tennis courts, pickleball courts, basketball courts, baseball and soccer fields, a community center, and a dedicated dog park. Homeowners also have the option to join the Hunter’s Green Country Club, featuring a Tom Fazio-designed golf course and the Tennis and Athletic center. Conveniently located with easy access to I-75, this home is just minutes from many shopping destinations such as Wiregrass Mall, Tampa Premium Outlets, and The Grove, as well as a variety of restaurants, breweries, many hospitals, and entertainment options. With no CDD fees and a perfect location is one of New Tampa’s most popular communities. (The property has always been treated by Terminex)
| Elementary School | Middle School | High School |
|---|---|---|
| Hunter's Green-HB Elementary School | Benito-HB Middle School | Wharton-HB High School |
| Price History | |
|---|---|
| 4/24/2026 | Listed $549,000 |
| 6/12/2026 | 4$529,000 |
General Features
| Sewer | Public Sewer |
|---|---|
| Heating | Central |
| Cooling | Central Air |
| Utilities | Cable Available,Electricity Available,Electricity Connected,Sewer Available,Sewer Connected,Sprinkler Meter,Street Lights,Water Available,Water Connected |
| Possession | Close Of Escrow |
| Roof | Shingle |
| Appliances | Dishwasher,Dryer,Microwave,Range,Washer |
| Zoning | PD-A |
| HOA Fee | 370 |
| Garage Spaces | 2 |
| Association Fee Includes | 24-Hour Guard,Recreational Facilities |
| Patio/Porch Features | Enclosed,Porch,Rear Porch,Screened |
| Architectural Style | Florida |
| Pool Features | Gunite,In Ground,Screen Enclosure |
| Security Features | Gated Community |
| Construction Materials | Stucco |
| Pets Allowed | Yes |
| Year Built | 1990 |
| Levels | One |
| Property Subtype | Single Family Residence |
| Tax Year | 2025 |
| Ownership | Fee Simple |
| Community Features | Deed Restrictions,Dog Park,Gated Community - Guard,Golf,Playground,Sidewalks,Special Community Restrictions,Tennis Court(s) |
| HOA Fee 2 | 1075 |
| Assoc Fee Paid Per | Semi-Annually |
| County | Hillsborough |
| New Construction | false |
| Property Type | Residential |
| Association Amenities | Basketball Court,Gated,Optional Additional Fees,Pickleball Court(s),Playground,Tennis Court(s),Vehicle Restrictions |
| Attached Garage | true |
| Subdivision Name | HUNTERS GREEN PRCL 7 |
| Facing Direction | West |
| Garage Y/N | true |
| Total Rooms | 7 |
| Full Baths | 2 |
| Status | Active |
| Directions | BBD to Hunters Green, after the guardhouse, show your ID, go straight and then turn left onto Quail Creek, the home is on your left 9008 Quail Creek Drive. |
| High School | Wharton-HB |
| City | TAMPA |
| Association Name | New Manager |
| Senior Community Y/N | false |
| MLS Area | 33647 - Tampa / Tampa Palms |
| Lot Size Units | Square Feet |
| Lot Size Square Feet | 8142 |
| Carport Y/N | false |
| Listing Terms | Cash,Conventional,FHA,VA Loan |
| Spa Features | In Ground |
| HOA Fee 2 Frequency | Annually |
| Elementary School | Hunter's Green-HB |
| Property Attached Y/N | false |
| Land Lease Y/N | false |
| Tax Annual Amount | 7891.65 |
| Middle/Junior High School | Benito-HB |
| Property Condition | Completed |
| Additional Parcels Y/N | false |
| Lease Considered Y/N | true |
| Virtual Tour | https://www.propertypanorama.com/instaview/stellar/TB8500474 |
| AssociationName2 | HG master assoc |
| Building Area Units | Square Feet |
| Living Area Units | Square Feet |
| Builder Name | Mason Homes |
| Standard Status | Active |
| Occupancy Type | Owner |
| Tax Lot | 1 |
| Legal Description | HUNTER'S GREEN PARCEL 7 LOT 1 BLOCK 2 |
| Pet Size Limit | Large (61-100 Lbs.) |
| Minimum Lease | 7 Months |
| Water Access Y/N | false |
| Monthly HOA Amount | 61.67 |
| Water View Y/N | false |
| Flood Zone Code | X |
| In Law Suite YN | false |
| Flood Zone Code X | Yes |
| DockY/N | false |
Interior Features
| Interior Amenities | Ceiling Fan(s),Eating Space In Kitchen,High Ceilings,Kitchen/Family Room Combo,Living Room/Dining Room Combo,Open Floorplan,Thermostat,Walk-In Closet(s),Window Treatments |
|---|---|
| Flooring | Carpet,Ceramic Tile |
| Furnished Y/N | Furnished |
| Fireplace Features | Living Room,Wood Burning |
| Total Stories | 1 |
| Air Conditioning Y/N | true |
| Heating Y/N | true |
| Window Features | Blinds,Window Treatments |
| Fireplace Y/N | true |
| Laundry Features | Laundry Closet |
| Total Bedrooms | 3 |
| LivingAreaSource | Public Records |
| Total Baths | 2 |
Exterior Features
| Exterior Amenities | Sidewalk,Sliding Doors |
|---|---|
| Vegetation | Mature Landscaping,Trees/Landscaped |
| Water Source | None |
| Lot Size Area | 8142 |
| Foundation Details | Block |
| Spa | false |
| Building Area Total | 3013 |
| Lot Dimensions | 69 x 118 |
| Lot Size Acres | 0.19 |
| Road Surface Type | Paved |
| Private Pool | true |
| Waterfront Y/N | false |
| Covered Spaces | 2 |
| Builder Model | Verandah II |
Amenities
- Foreclosure
- Views
- Short Sale
- New Construction
- Adult 55+
- Lease To Own
- No HOA Fees
- Furnished
- Primary On Main
- Air Conditioning
- Seller Finance
- Green
- Fixer Upper
- Horse
- Golf
- Fireplace
- Deck
- Garage
- Basement
- Pool
Property vs Single Family Average in 33647
Price
Taxes
Year Built
 Copyright © MFRMLS.com All information deemed reliable but not guaranteed. All properties are subject to prior sale, change or withdrawal. Neither listing broker(s) or information provider(s) shall be responsible for any typographical errors, misinformation, misprints and shall be held totally harmless. Listing(s) information is provided for consumers personal, non-commercial use and may not be used for any purpose other than to identify prospective properties consumers may be interested in purchasing. Information on this site was last updated Last updated on September 21, 2026 10:17 PM UTC The listing information on this page last changed on Last updated on September 21, 2026 10:17 PM UTCd. The data relating to real estate for sale on this website comes in part from the Internet Data Exchange program of MFR MLS.
All information deemed reliable but not guaranteed. All properties are subject to prior sale, change or withdrawal. Neither listing broker(s) or information provider(s) shall be responsible for any typographical errors, misinformation, misprints and shall be held totally harmless. Listing(s) information is provided for consumers personal, non-commercial use and may not be used for any purpose other than to identify prospective properties consumers may be interested in purchasing.
Updated on September 21, 2026 10:17 PM UTC
Copyright © MFRMLS.com All information deemed reliable but not guaranteed. All properties are subject to prior sale, change or withdrawal. Neither listing broker(s) or information provider(s) shall be responsible for any typographical errors, misinformation, misprints and shall be held totally harmless. Listing(s) information is provided for consumers personal, non-commercial use and may not be used for any purpose other than to identify prospective properties consumers may be interested in purchasing. Information on this site was last updated Last updated on September 21, 2026 10:17 PM UTC The listing information on this page last changed on Last updated on September 21, 2026 10:17 PM UTCd. The data relating to real estate for sale on this website comes in part from the Internet Data Exchange program of MFR MLS.
All information deemed reliable but not guaranteed. All properties are subject to prior sale, change or withdrawal. Neither listing broker(s) or information provider(s) shall be responsible for any typographical errors, misinformation, misprints and shall be held totally harmless. Listing(s) information is provided for consumers personal, non-commercial use and may not be used for any purpose other than to identify prospective properties consumers may be interested in purchasing.
Updated on September 21, 2026 10:17 PM UTC
