
Address
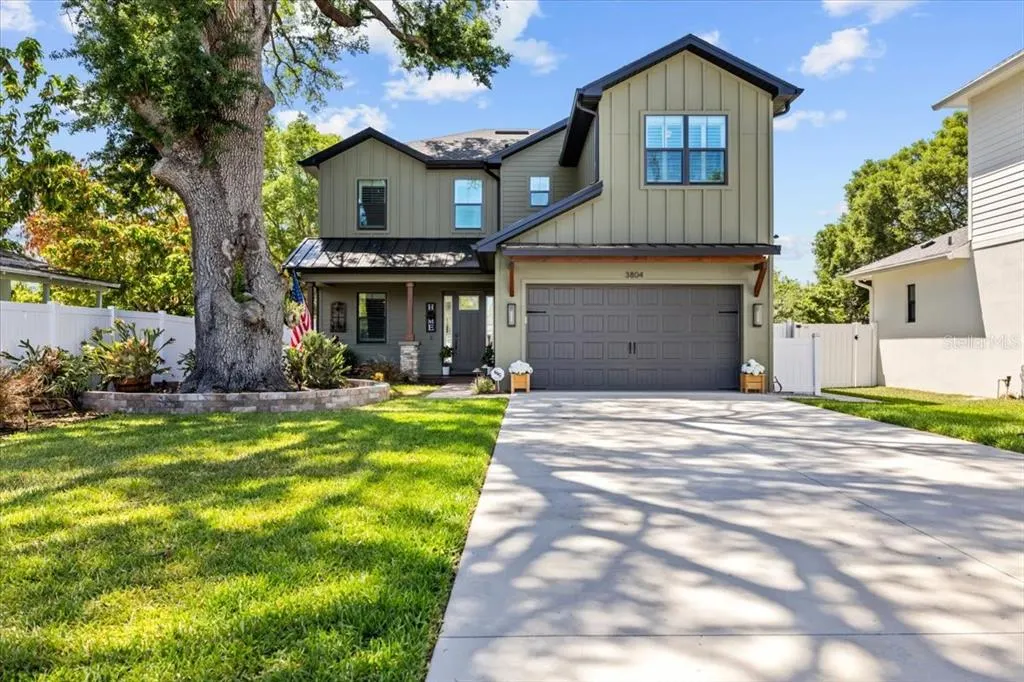
3804 N Darwin Avenue, TAMPA, FL
Price
$ 949,900
Property Attributes
- MLS#TB8499056
- TypeSingle Family
- Listing Status Active
- CountyHillsborough
- CityTAMPA
- AreaTampa / Seminole Heights
- NeighborhoodARLINGTON HEIGHTS WEST SUB OF
- Zip33603
- StyleSingle Family Residence
- Year Built2024
- Taxes$ 11547
- Price$ 949,900
- Bedrooms4
- Full Bathrooms3
- Half Bathrooms1
- Sqr Footage2854
- Lot Size0.17 Acres
Data Source:
Stellar MLS
Property Description
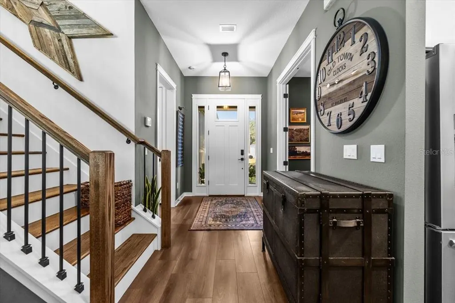
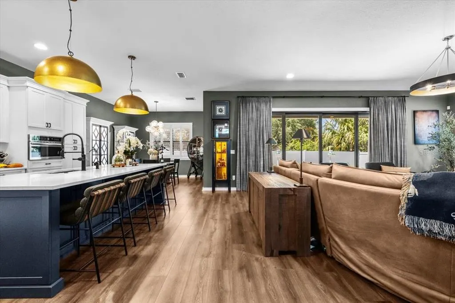
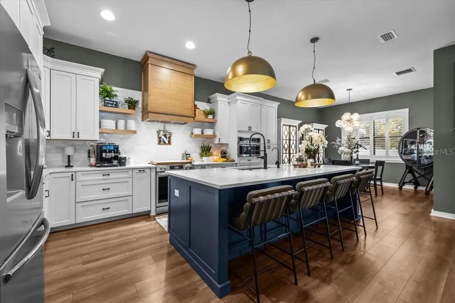
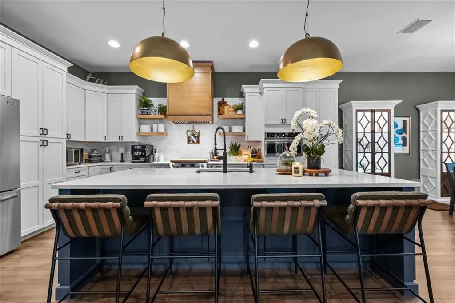
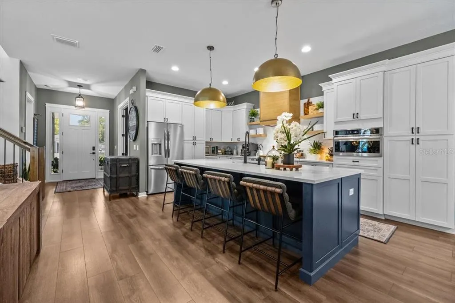
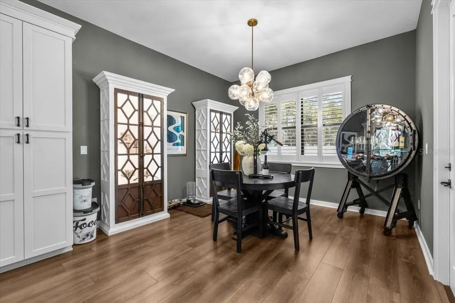
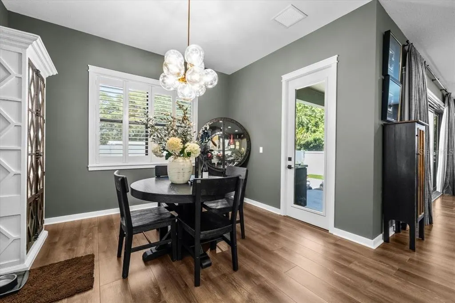
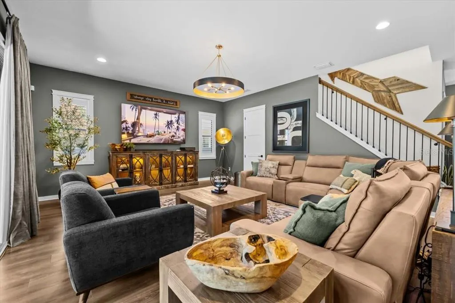
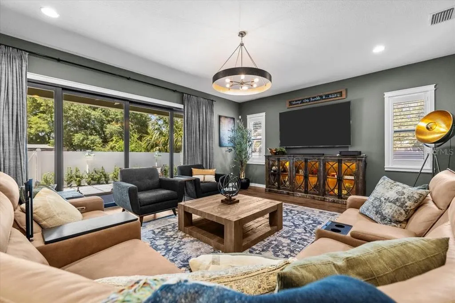
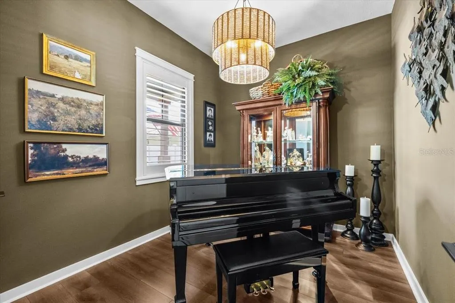
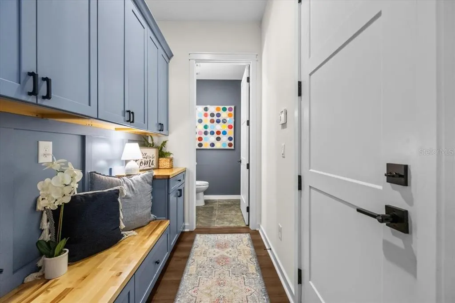
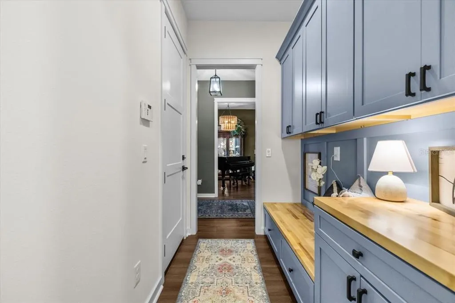
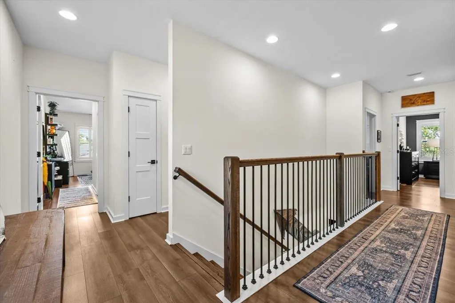
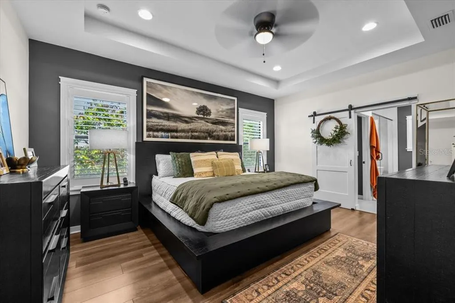
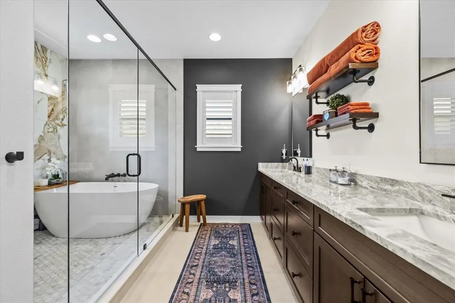
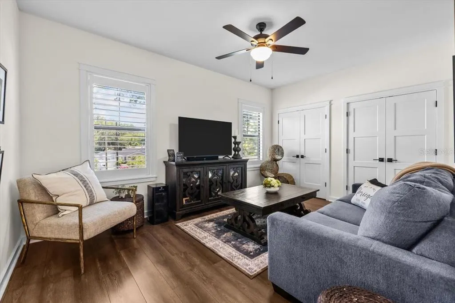
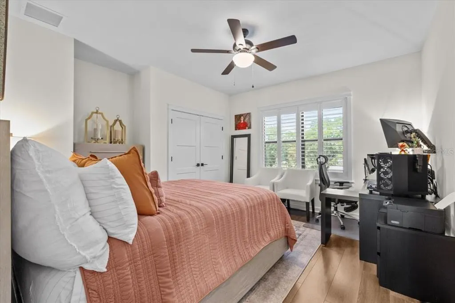
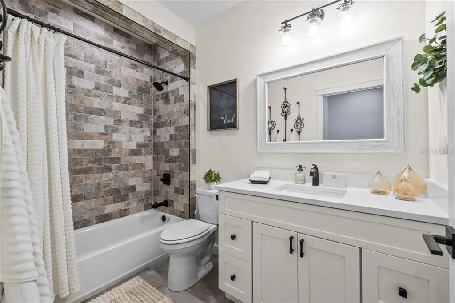
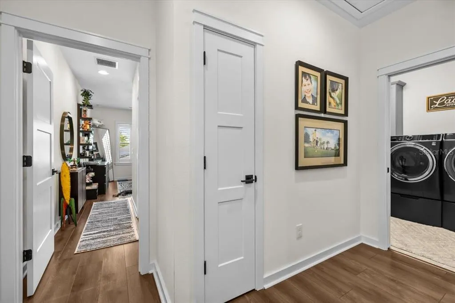
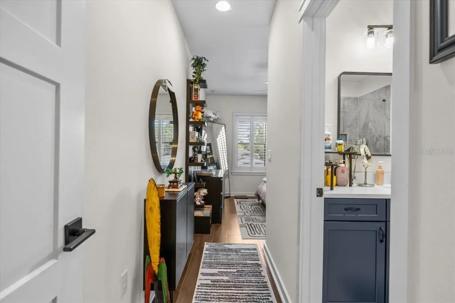
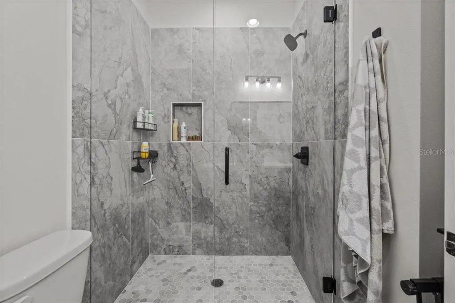
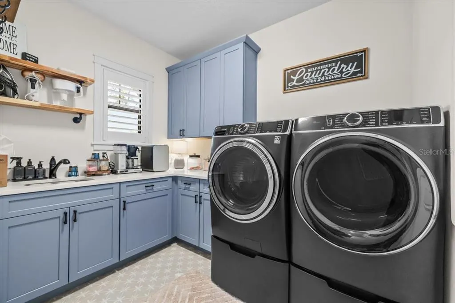
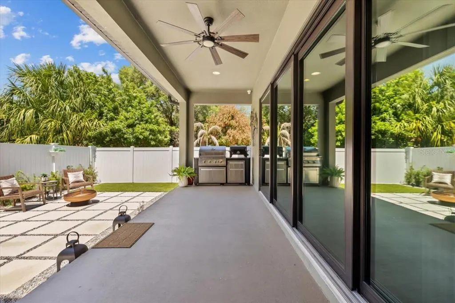
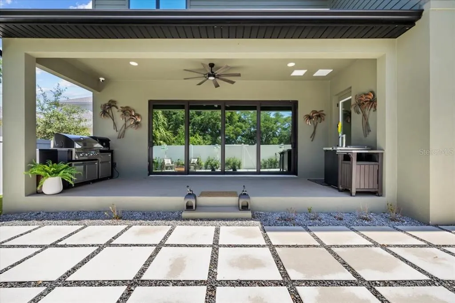
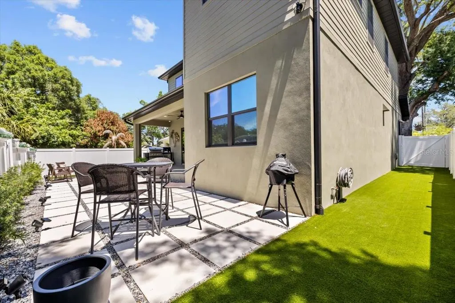
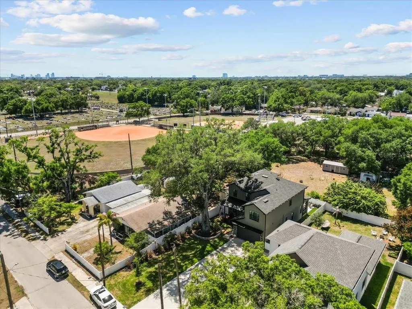
*NEW AND IMPROVED PRICE*...Welcome to this gorgeous 4-bedroom, 3.5-bath home offering a seamless blend of elegance, comfort, and functionality, all set within a beautifully designed open-concept layout ideal for both everyday living and entertaining. From the moment you step inside, you’re greeted by a warm and welcoming foyer. To the left is a versatile room currently featuring a baby grand piano—perfect as a den, private office, or additional sitting area. To the right, a spacious mudroom provides everyday convenience and leads to a beautifully appointed half bath. The main living area flows effortlessly into the dining space and stunning kitchen, complete with quartz countertops and a counter-height island that comfortably seats four. Ideally positioned adjacent to the dining area and overlooking the living room, the kitchen is designed for connection and easy entertaining. From the first-floor living, dining, and kitchen areas, enjoy beautiful views of the backyard oasis. Step outside to a private, fully updated outdoor retreat featuring a stylish new fence, lush turf, and elegant stone accents—creating the perfect space for entertaining or relaxing in a serene, low-maintenance setting. Upstairs, you’ll find four spacious bedrooms and a conveniently located laundry room. The expansive primary suite offers a generous custom walk-in closet and a luxurious ensuite bath featuring dual sinks, a walk-in shower, and a standalone soaking tub within the shower area for a spa-like experience. One additional bedroom enjoys its own private bathroom, while the remaining two share a well-appointed full bath. Additional highlights include a 2-car garage with ample shelving for storage and an oversized 8-car driveway providing exceptional parking capacity. Perfectly situated in the heart of Tampa, this home offers unbeatable convenience—just minutes from Downtown Tampa, Armature Works, Midtown, and Tampa Stadium—placing you close to the best dining, entertainment, and city life the area has to offer. A rare opportunity to own a thoughtfully designed home that combines modern updates, functional space, and an incredible central location.
| Elementary School | Middle School | High School |
|---|---|---|
| Broward-HB Elementary School | Stewart-HB Middle School | Hillsborough-HB High School |
| Price History | |
|---|---|
| 4/18/2026 | Listed $1,075,000 |
| 6/13/2026 | 5$1,025,000 |
| 7/8/2026 | 4$985,000 |
| 7/25/2026 | 4$949,900 |
General Features
| Sewer | Public Sewer |
|---|---|
| Heating | Central |
| Cooling | Central Air |
| Utilities | Public |
| Possession | Close Of Escrow |
| Roof | Metal,Shingle |
| Appliances | Convection Oven,Dishwasher,Disposal,Dryer,Electric Water Heater,Kitchen Reverse Osmosis System,Microwave,Range Hood,Refrigerator,Washer,Water Softener |
| Zoning | RS-50 |
| Garage Spaces | 2 |
| Security Features | Closed Circuit Camera(s),Security System |
| Construction Materials | Block,Metal Siding,Stucco |
| Year Built | 2024 |
| Levels | Two |
| Property Subtype | Single Family Residence |
| Tax Year | 2025 |
| Ownership | Fee Simple |
| County | Hillsborough |
| New Construction | false |
| Property Type | Residential |
| Attached Garage | true |
| Subdivision Name | ARLINGTON HEIGHTS WEST SUB OF |
| Facing Direction | East |
| Garage Y/N | true |
| Total Rooms | 3 |
| Full Baths | 3 |
| Status | Active |
| Directions | from Florida Ave head west on MLK and make a left on Darwin Ave. Home will be on your right. |
| High School | Hillsborough-HB |
| City | TAMPA |
| Senior Community Y/N | false |
| MLS Area | 33603 - Tampa / Seminole Heights |
| Lot Size Units | Square Feet |
| Lot Size Square Feet | 7446 |
| Carport Y/N | false |
| Listing Terms | Cash,Conventional,FHA,VA Loan |
| Elementary School | Broward-HB |
| Land Lease Y/N | false |
| Tax Annual Amount | 11547.4 |
| Middle/Junior High School | Stewart-HB |
| Additional Parcels Y/N | false |
| Lease Considered Y/N | true |
| Virtual Tour | https://www.propertypanorama.com/instaview/stellar/TB8499056 |
| Building Area Units | Square Feet |
| Living Area Units | Square Feet |
| Standard Status | Active |
| Occupancy Type | Owner |
| Tax Lot | 8 |
| Legal Description | ARLINGTON HEIGHTS WEST SUB OF BLOCK 2 LOT 8 SUB OF BLK 2 WEST ARLINGTON HTS |
| Minimum Lease | No Minimum |
| Water Access Y/N | false |
| Additional Rooms | Den/Library/Office |
| Water View Y/N | false |
| Flood Zone Code | X |
| In Law Suite YN | false |
| Flood Zone Code X | Yes |
Interior Features
| Interior Amenities | Attic Fan,Ceiling Fan(s),Eating Space In Kitchen,High Ceilings,Kitchen/Family Room Combo,Open Floorplan,PrimaryBedroom Upstairs,Stone Counters,Thermostat,Walk-In Closet(s),Window Treatments |
|---|---|
| Flooring | Ceramic Tile,Laminate |
| Furnished Y/N | Negotiable |
| Total Stories | 2 |
| Air Conditioning Y/N | true |
| Heating Y/N | true |
| Fireplace Y/N | false |
| Half Baths | 1 |
| Laundry Features | Laundry Room,Upper Level |
| Total Bedrooms | 4 |
| LivingAreaSource | Public Records |
| Total Baths | 4 |
Exterior Features
| Exterior Amenities | Irrigation System,Lighting,Outdoor Grill,Private Mailbox,Private Yard,Rain Gutters,Sliding Doors |
|---|---|
| Water Source | Public |
| Lot Size Area | 7446 |
| Foundation Details | Block |
| Building Area Total | 3630 |
| Lot Dimensions | 51 x 146 |
| Lot Size Acres | 0.17 |
| Road Surface Type | Paved |
| Private Pool | false |
| Waterfront Y/N | false |
| Covered Spaces | 2 |
Amenities
- Foreclosure
- Views
- Short Sale
- New Construction
- Adult 55+
- Lease To Own
- No HOA Fees
- Furnished
- Primary On Main
- Air Conditioning
- Seller Finance
- Green
- Fixer Upper
- Horse
- Golf
- Fireplace
- Deck
- Garage
- Basement
- Pool
Property vs Single Family Average in 33603
Price
Taxes
Year Built
 Copyright © MFRMLS.com All information deemed reliable but not guaranteed. All properties are subject to prior sale, change or withdrawal. Neither listing broker(s) or information provider(s) shall be responsible for any typographical errors, misinformation, misprints and shall be held totally harmless. Listing(s) information is provided for consumers personal, non-commercial use and may not be used for any purpose other than to identify prospective properties consumers may be interested in purchasing. Information on this site was last updated Last updated on September 21, 2026 10:17 PM UTC The listing information on this page last changed on Last updated on September 21, 2026 10:17 PM UTCd. The data relating to real estate for sale on this website comes in part from the Internet Data Exchange program of MFR MLS.
All information deemed reliable but not guaranteed. All properties are subject to prior sale, change or withdrawal. Neither listing broker(s) or information provider(s) shall be responsible for any typographical errors, misinformation, misprints and shall be held totally harmless. Listing(s) information is provided for consumers personal, non-commercial use and may not be used for any purpose other than to identify prospective properties consumers may be interested in purchasing.
Updated on September 21, 2026 10:17 PM UTC
Copyright © MFRMLS.com All information deemed reliable but not guaranteed. All properties are subject to prior sale, change or withdrawal. Neither listing broker(s) or information provider(s) shall be responsible for any typographical errors, misinformation, misprints and shall be held totally harmless. Listing(s) information is provided for consumers personal, non-commercial use and may not be used for any purpose other than to identify prospective properties consumers may be interested in purchasing. Information on this site was last updated Last updated on September 21, 2026 10:17 PM UTC The listing information on this page last changed on Last updated on September 21, 2026 10:17 PM UTCd. The data relating to real estate for sale on this website comes in part from the Internet Data Exchange program of MFR MLS.
All information deemed reliable but not guaranteed. All properties are subject to prior sale, change or withdrawal. Neither listing broker(s) or information provider(s) shall be responsible for any typographical errors, misinformation, misprints and shall be held totally harmless. Listing(s) information is provided for consumers personal, non-commercial use and may not be used for any purpose other than to identify prospective properties consumers may be interested in purchasing.
Updated on September 21, 2026 10:17 PM UTC
