
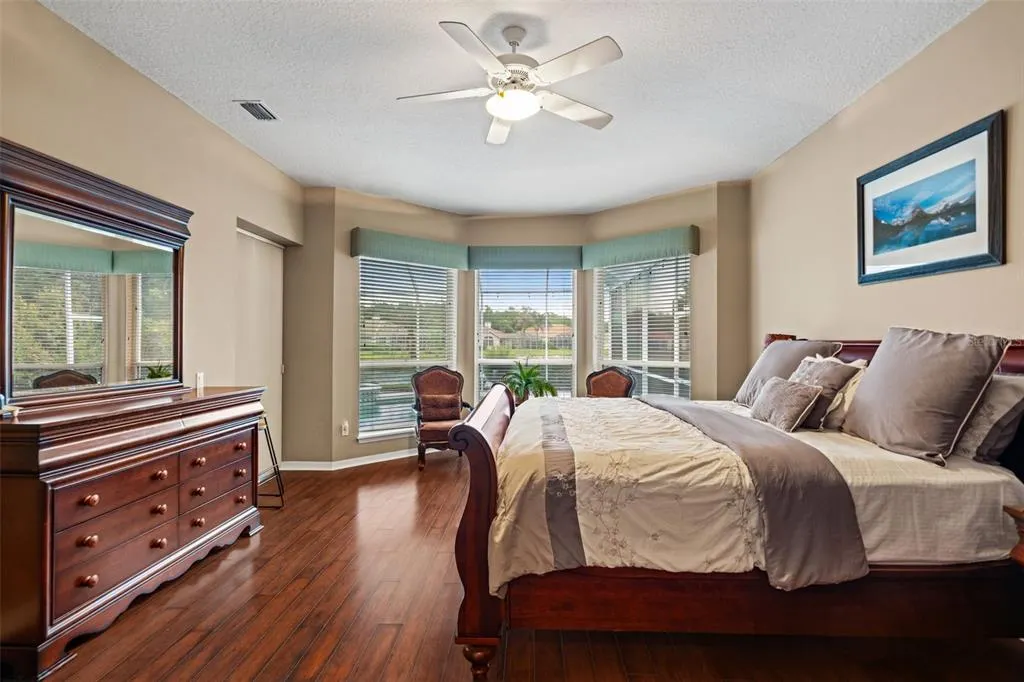
Water Views - Primary on Main
Address
17905 Arbor Greene Drive, TAMPA, FL
Price
$ 810,000
Property Attributes
- MLS#TB8490112
- TypeSingle Family
- Listing Status Active
- CountyHillsborough
- CityTAMPA
- AreaTampa / Tampa Palms
- NeighborhoodARBOR GREENE
- Zip33647
- StyleContemporary
- Year Built1998
- Taxes$ 12534
- Price$ 810,000
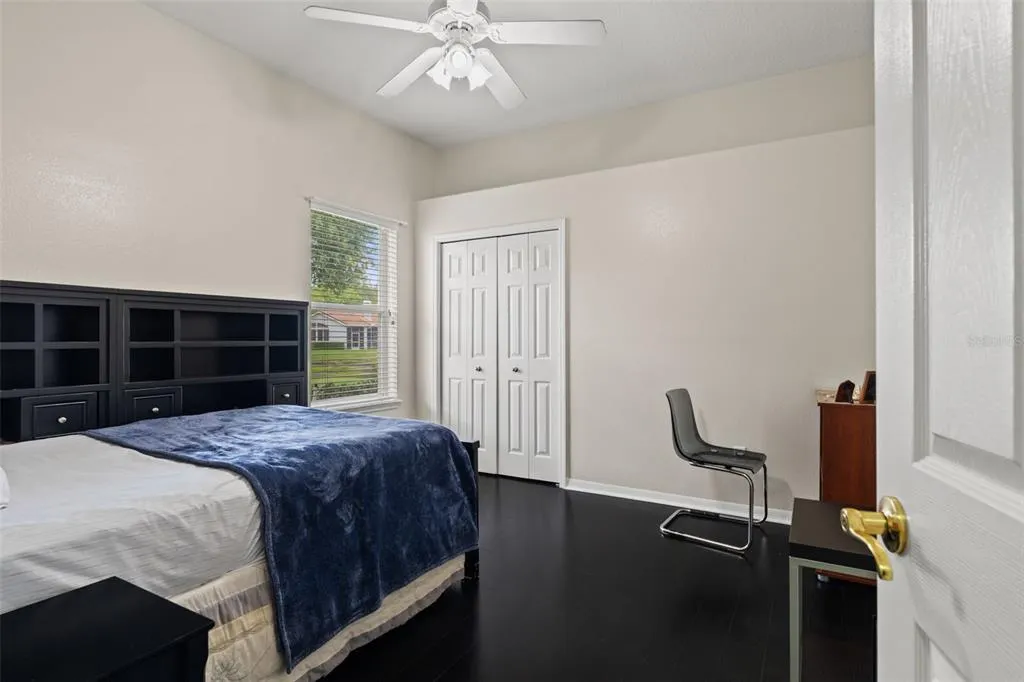
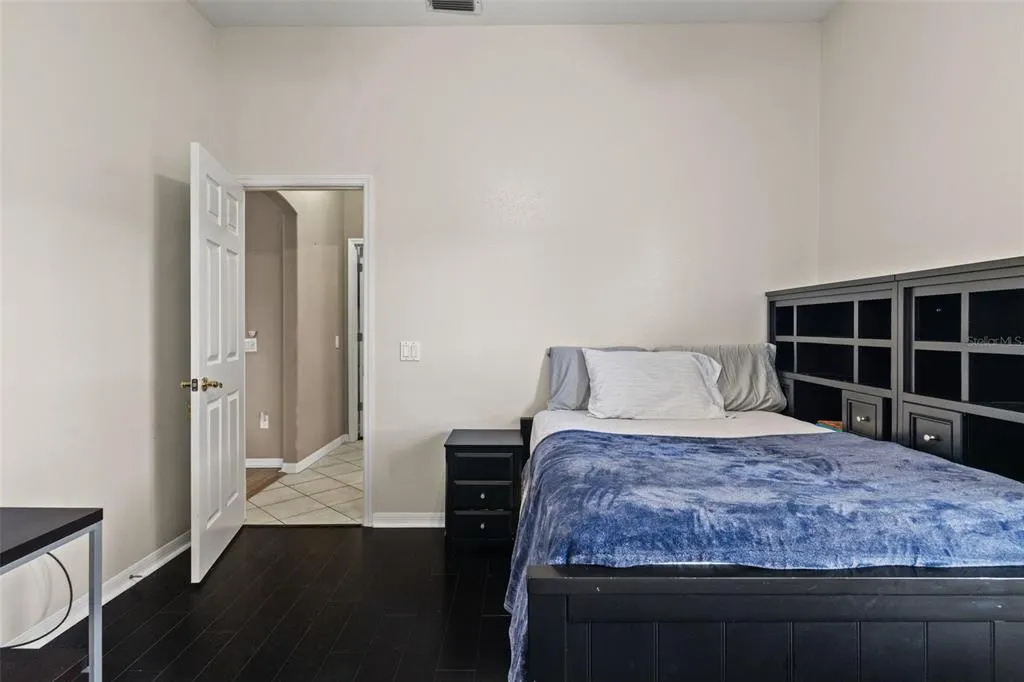
- Bedrooms4
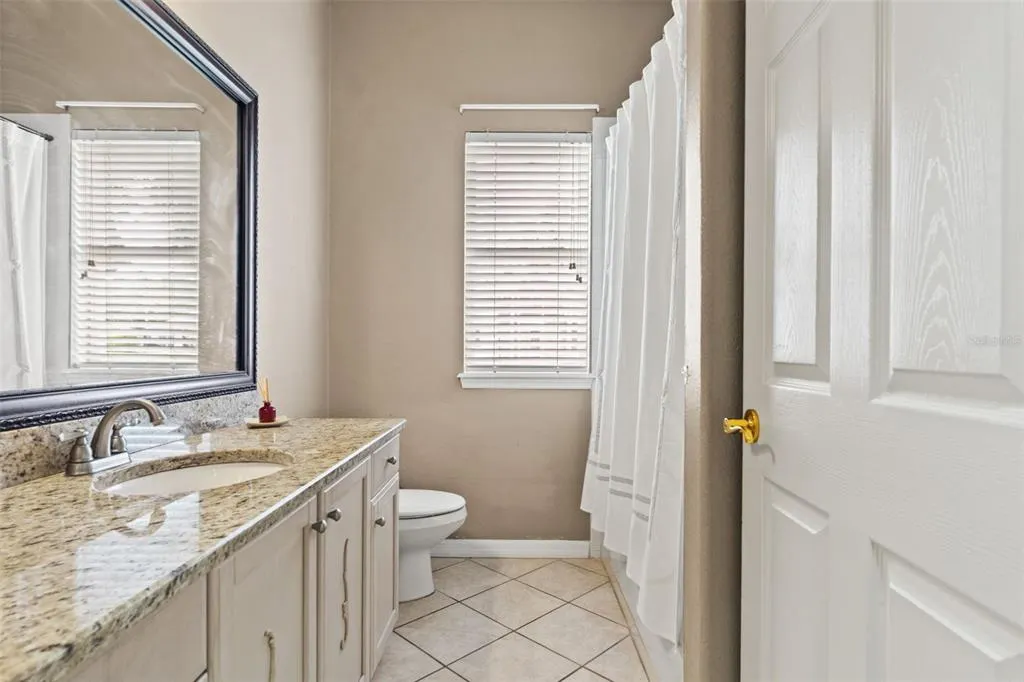
- Full Bathrooms3
- Half Bathrooms0
- Sqr Footage3342
- Lot Size0.8 Acres
Data Source:
Stellar MLS
Property Description
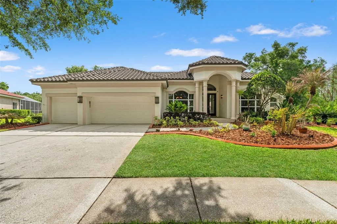
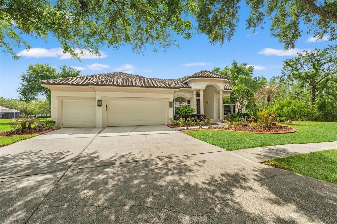
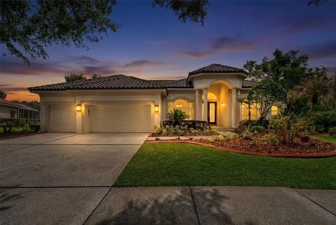
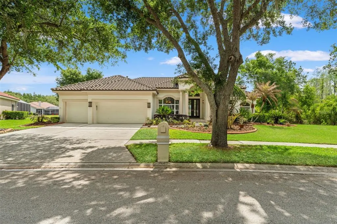
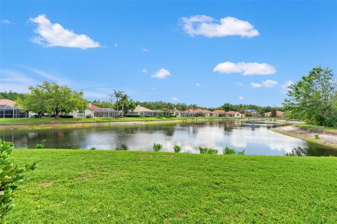
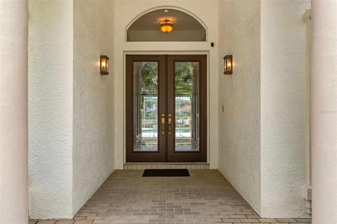
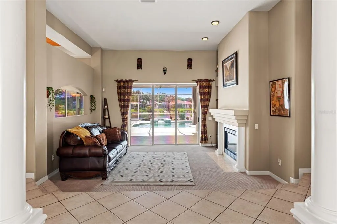
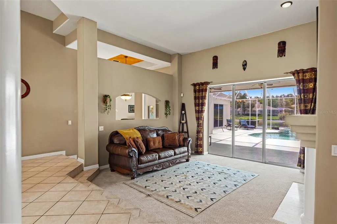
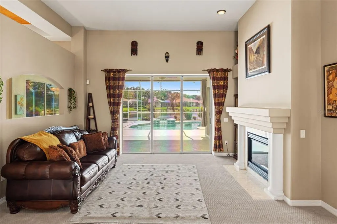
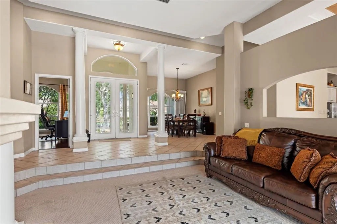
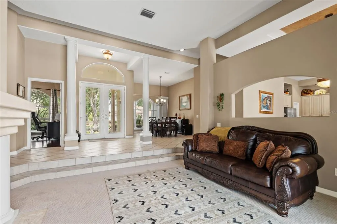
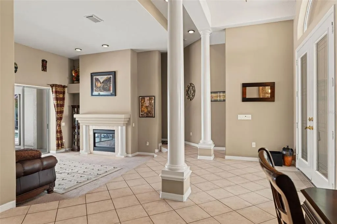
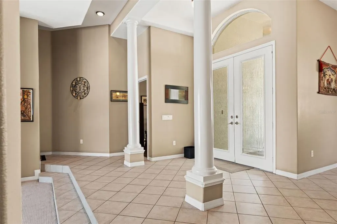
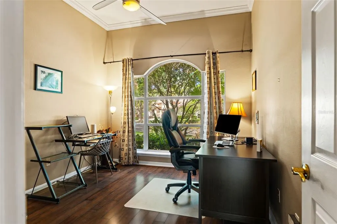
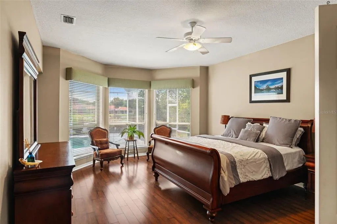
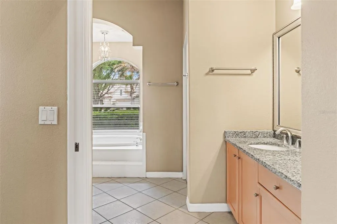
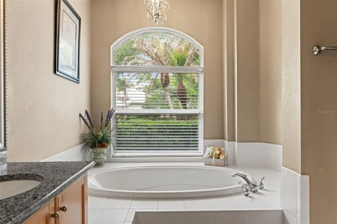
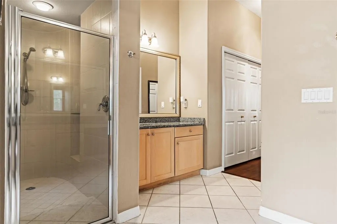
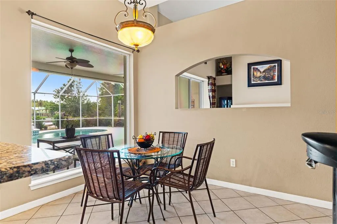
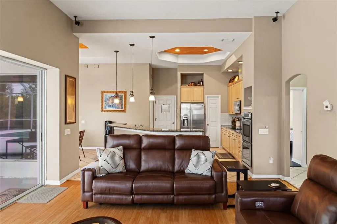
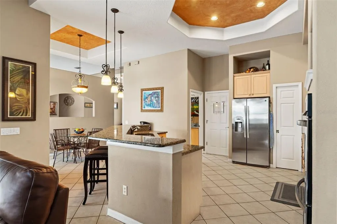
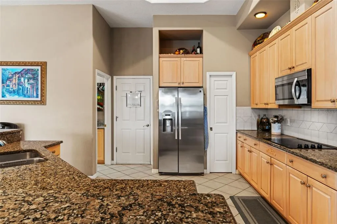
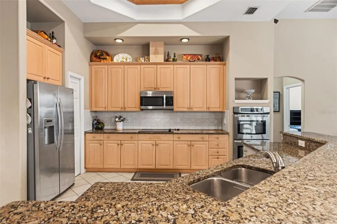
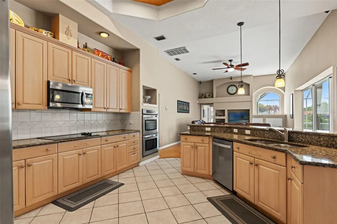
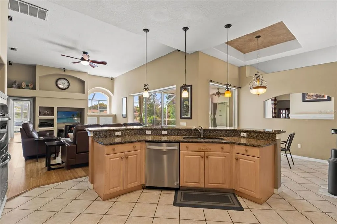
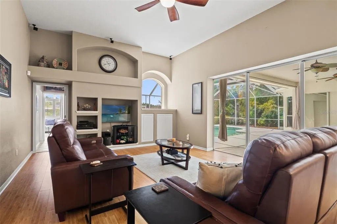
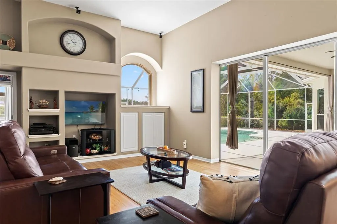
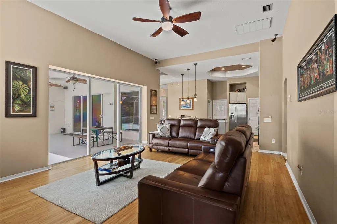
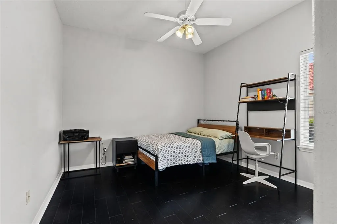
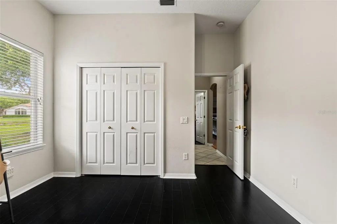
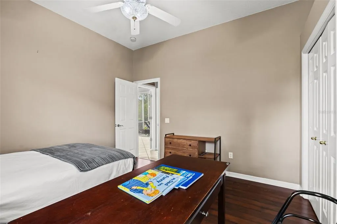
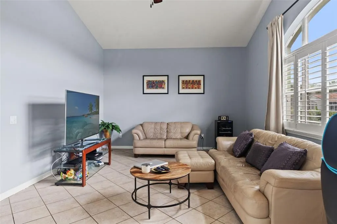
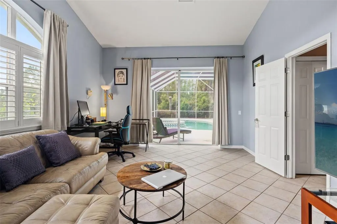
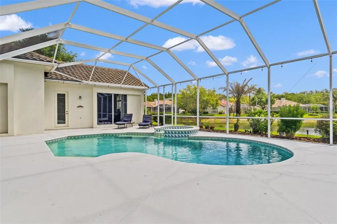
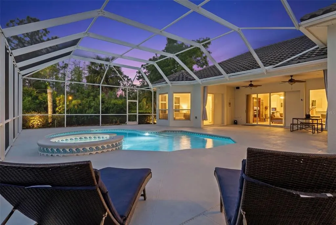
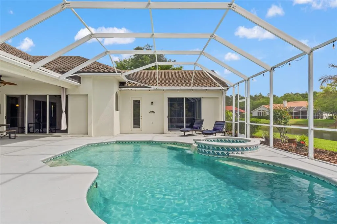
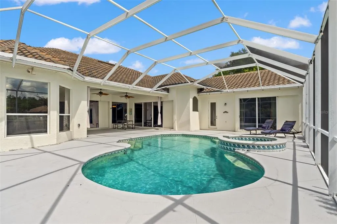
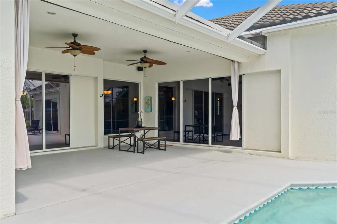
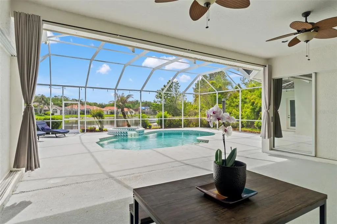
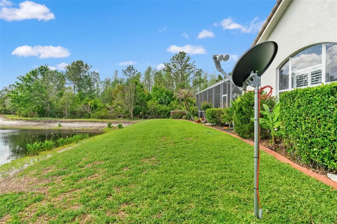
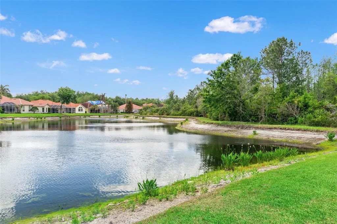
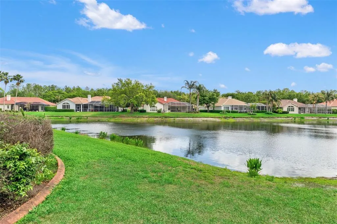
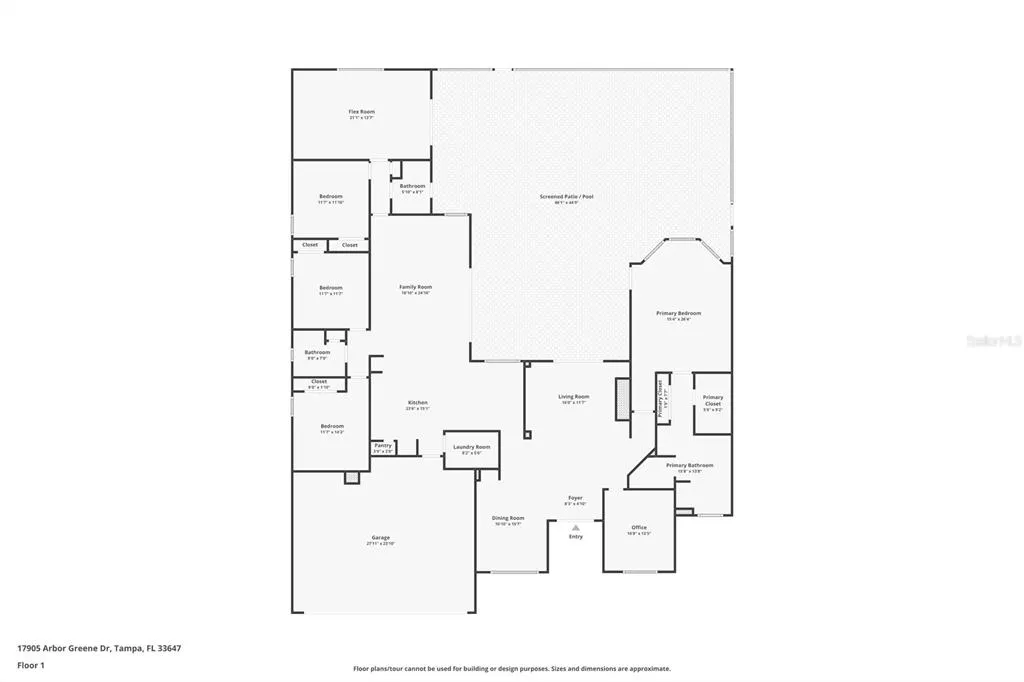
Welcome to this one of a kind Hannah Bartoletta-Rosemont floor plan custom built pool home. Offering 4 bedrooms, 3 baths, and a 3-car garage, perfectly situated on a spacious .80 acre homesite this is a rare find indeed! This exceptional property is positioned on a rare two-sided conservation homesite, overlooking a tranquil pond in the rear and wooded conservation along the side, delivering both privacy and a picturesque natural backdrop. From the moment you enter, the home showcases impressive custom column accents and architectural details throughout, including tray ceilings, crown molding, and thoughtfully designed spaces that create a timeless and elegant feel. The desirable three-way split floor plan includes a private in-law suite and flows seamlessly into the home’s expansive living areas. Inside, the formal living room features a gas fireplace accented by custom built-in display shelving and triple pocket sliders that fully open to the lanai, seamlessly blending indoor and outdoor living. A spacious den or office is highlighted by an arched window, while the formal dining room includes a granite dry bar with built-in cabinetry and glass shelving. The kitchen is thoughtfully designed and features a distinctive octagonal tray ceiling, Brookhaven cabinets, 42-inch cabinetry, granite countertops, a breakfast bar, and a closet pantry with a pocket door. It is equipped with stainless steel appliances, including a double wall oven, countertop range, dishwasher, refrigerator, and a microwave vented to the outside, along with an undermount double sink and water softener. All of this overlooks the spacious family room and outdoor living space, creating a seamless and functional layout. Recent updates include a NEW ROOF in 2020, adding peace of mind and long-term value. Step outside to enjoy the expansive lanai, heated spa, and saltwater pool, all set against the serene backdrop of pond and conservation views, creating the perfect setting for both relaxing and entertaining.Located in the highly sought-after community of Arbor Greene, residents enjoy resort-style amenities including a clubhouse, fitness center, multiple pools, tennis courts, playgrounds, and beautifully maintained parks. Conveniently located near the University of South Florida, Advent Health Tampa, Moffitt Cancer Center, and just minutes from The Shops at Wiregrass for shopping, dining, and entertainment.
| Elementary School | Middle School | High School |
|---|---|---|
| Hunter's Green-HB Elementary School | Benito-HB Middle School | Wharton-HB High School |
| Price History | |
|---|---|
| 4/14/2026 | Listed $850,000 |
| 5/19/2026 | 1$840,000 |
| 6/10/2026 | 2$825,000 |
| 7/20/2026 | 2$810,000 |
General Features
| Sewer | Public Sewer |
|---|---|
| Heating | Central |
| Cooling | Central Air |
| Utilities | BB/HS Internet Available,Cable Connected,Electricity Connected,Fiber Optics,Natural Gas Connected,Phone Available,Sewer Connected,Street Lights,Underground Utilities,Water Connected |
| Roof | Tile |
| Appliances | Built-In Oven,Cooktop,Dishwasher,Disposal,Dryer,Microwave,Refrigerator,Washer,Water Softener |
| Zoning | PD-A |
| Garage Spaces | 3 |
| Association Fee Includes | 24-Hour Guard,Community Pool,Recreational Facilities |
| Patio/Porch Features | Enclosed,Screened |
| Architectural Style | Contemporary |
| Pool Features | In Ground,Screen Enclosure |
| Security Features | Gated Community |
| Construction Materials | Block,Stucco |
| Pets Allowed | Yes |
| Year Built | 1998 |
| View | Water |
| Levels | One |
| Property Subtype | Single Family Residence |
| Tax Year | 2025 |
| Ownership | Fee Simple |
| Community Features | Association Recreation - Owned,Deed Restrictions,Fitness Center,Playground,Pool,Tennis Court(s) |
| HOA Fee 2 | 110 |
| County | Hillsborough |
| New Construction | false |
| Property Type | Residential |
| Association Amenities | Fitness Center,Gated,Playground,Recreation Facilities,Tennis Court(s) |
| Attached Garage | true |
| Subdivision Name | ARBOR GREENE |
| Facing Direction | Northwest |
| Garage Y/N | true |
| Total Rooms | 11 |
| Full Baths | 3 |
| Status | Active |
| Directions | Heading North on Bruce B Downs Blvd., Turn right onto Cross Creek Blvd., Turn right onto Arbor Greene Dr., At the traffic circle, take the 1st exit and stay on Arbor Greene Dr., Destination will be on the left. |
| High School | Wharton-HB |
| City | TAMPA |
| Association Name | Jason von Merveldt |
| Senior Community Y/N | false |
| MLS Area | 33647 - Tampa / Tampa Palms |
| Lot Size Units | Square Feet |
| Lot Size Square Feet | 26997 |
| Carport Y/N | false |
| Listing Terms | Cash,Conventional,FHA,VA Loan |
| Spa Features | Heated |
| HOA Fee 2 Frequency | Annually |
| Elementary School | Hunter's Green-HB |
| Land Lease Y/N | false |
| Tax Annual Amount | 12534.19 |
| Home Warranty Y/N | false |
| Middle/Junior High School | Benito-HB |
| Additional Parcels Y/N | false |
| Lease Considered Y/N | true |
| Virtual Tour | https://www.zillow.com/view-imx/a3ee4dd6-c32c-4edd-8305-1caf0c010454?wl=true&setAttribution=mls&initialViewType=pano |
| AssociationName2 | Arbor Greene HOA |
| Building Area Units | Square Feet |
| Living Area Units | Square Feet |
| Standard Status | Active |
| Occupancy Type | Owner |
| TaxOtherAnnualAssessmentAmount | 3268 |
| Tax Lot | 000410 |
| Legal Description | ARBOR GREENE PHASE 1 LOT 41 BLOCK 18 |
| Water View | Pond |
| Minimum Lease | 1-2 Years |
| Water Access Y/N | false |
| Additional Rooms | Attic,Bonus Room,Family Room,Formal Dining Room Separate,Formal Living Room Separate,Inside Utility |
| Water View Y/N | true |
| Flood Zone Code | X |
| In Law Suite YN | false |
| Flood Zone Code X | Yes |
Interior Features
| Interior Amenities | Ceiling Fan(s),Crown Molding,Eating Space In Kitchen,High Ceilings,Kitchen/Family Room Combo,Open Floorplan,Primary Bedroom Main Floor,Stone Counters,Walk-In Closet(s) |
|---|---|
| Flooring | Bamboo,Carpet,Ceramic Tile,Engineered Hardwood,Hardwood |
| Furnished Y/N | Unfurnished |
| Fireplace Features | Gas,Living Room |
| Air Conditioning Y/N | true |
| Heating Y/N | true |
| Fireplace Y/N | true |
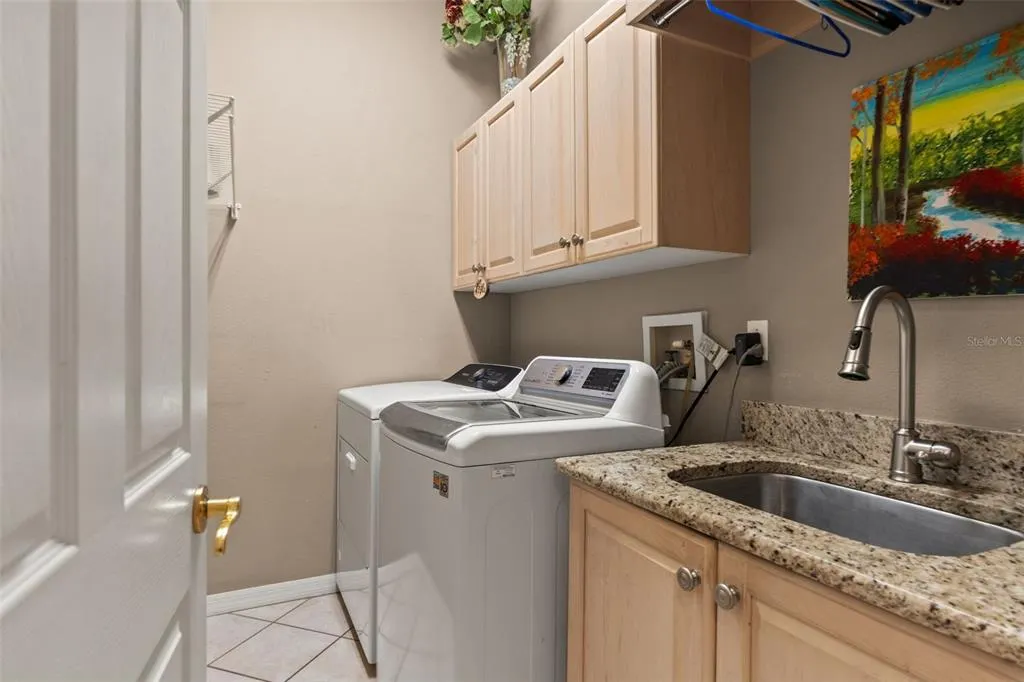
| Laundry Features | Laundry Room |
| Total Bedrooms | 4 |
| LivingAreaSource | Public Records |
| Total Baths | 3 |
Exterior Features
| Exterior Amenities | Irrigation System,Sliding Doors |
|---|---|
| Vegetation | Mature Landscaping |
| Parking Features | Driveway,Garage Door Opener |
| Lot Features | Conservation Area,City Lot,Oversized Lot,Sidewalk |
| Water Source | Public |
| Lot Size Area | 26997 |
| Foundation Details | Slab |
| Spa | true |
| Building Area Total | 4438 |
| Lot Dimensions | 182.0 x 191.0 |
| Lot Size Acres | 0.8 |
| Road Surface Type | Paved,Asphalt |
| Private Pool | true |
| Waterfront Y/N | false |
| Covered Spaces | 3 |
| Road Frontage Type | Street Paved |
Amenities
- Foreclosure
- Views
- Short Sale
- New Construction
- Adult 55+
- Lease To Own
- No HOA Fees
- Furnished
- Primary On Main
- Air Conditioning
- Seller Finance
- Green
- Fixer Upper
- Horse
- Golf
- Fireplace
- Deck
- Garage
- Basement
- Pool
Property vs Single Family Average in 33647
Price
Taxes
Year Built
 Copyright © MFRMLS.com All information deemed reliable but not guaranteed. All properties are subject to prior sale, change or withdrawal. Neither listing broker(s) or information provider(s) shall be responsible for any typographical errors, misinformation, misprints and shall be held totally harmless. Listing(s) information is provided for consumers personal, non-commercial use and may not be used for any purpose other than to identify prospective properties consumers may be interested in purchasing. Information on this site was last updated Last updated on September 21, 2026 10:17 PM UTC The listing information on this page last changed on Last updated on September 21, 2026 10:17 PM UTCd. The data relating to real estate for sale on this website comes in part from the Internet Data Exchange program of MFR MLS.
All information deemed reliable but not guaranteed. All properties are subject to prior sale, change or withdrawal. Neither listing broker(s) or information provider(s) shall be responsible for any typographical errors, misinformation, misprints and shall be held totally harmless. Listing(s) information is provided for consumers personal, non-commercial use and may not be used for any purpose other than to identify prospective properties consumers may be interested in purchasing.
Updated on September 21, 2026 10:17 PM UTC
Copyright © MFRMLS.com All information deemed reliable but not guaranteed. All properties are subject to prior sale, change or withdrawal. Neither listing broker(s) or information provider(s) shall be responsible for any typographical errors, misinformation, misprints and shall be held totally harmless. Listing(s) information is provided for consumers personal, non-commercial use and may not be used for any purpose other than to identify prospective properties consumers may be interested in purchasing. Information on this site was last updated Last updated on September 21, 2026 10:17 PM UTC The listing information on this page last changed on Last updated on September 21, 2026 10:17 PM UTCd. The data relating to real estate for sale on this website comes in part from the Internet Data Exchange program of MFR MLS.
All information deemed reliable but not guaranteed. All properties are subject to prior sale, change or withdrawal. Neither listing broker(s) or information provider(s) shall be responsible for any typographical errors, misinformation, misprints and shall be held totally harmless. Listing(s) information is provided for consumers personal, non-commercial use and may not be used for any purpose other than to identify prospective properties consumers may be interested in purchasing.
Updated on September 21, 2026 10:17 PM UTC
