
New Construction
Address
2916 W Ellis Drive, TAMPA, FL
Price
$ 1,099,990
Property Attributes
- MLS#TB8486037
- TypeSingle Family
- Listing Status Active
- CountyHillsborough
- CityTAMPA
- AreaTampa
- NeighborhoodBAYHILL ESTATES 2ND ADDITION
- Zip33611
- StyleTraditional
- Year Built2026
- Taxes$ 1162
- Price$ 1,099,990
- Bedrooms4
- Full Bathrooms4
- Half Bathrooms0
- Sqr Footage2972
- Lot Size0.16 Acres
Data Source:
Stellar MLS
Property Description
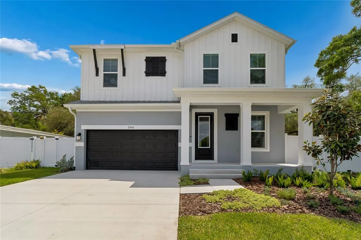
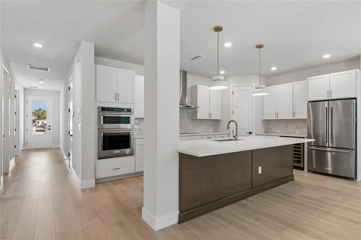
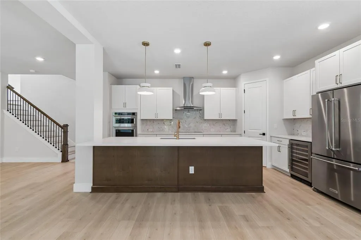
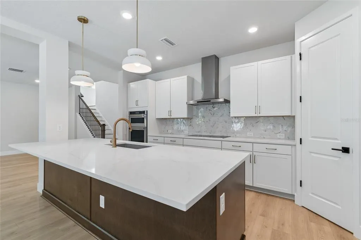
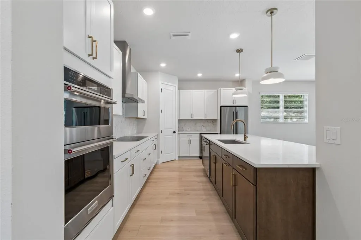
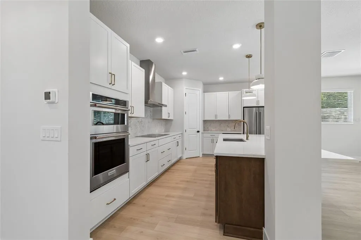
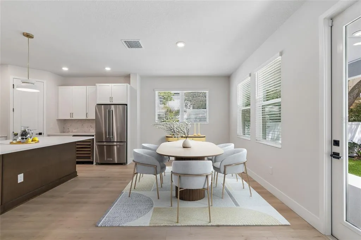
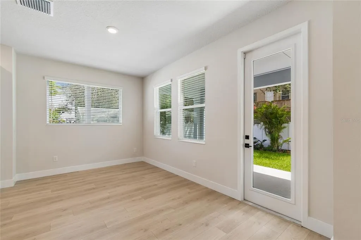
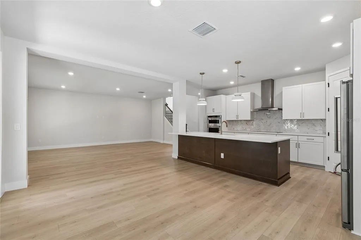
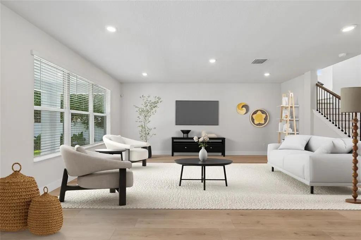
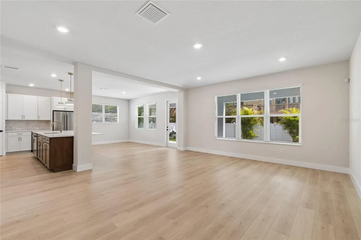
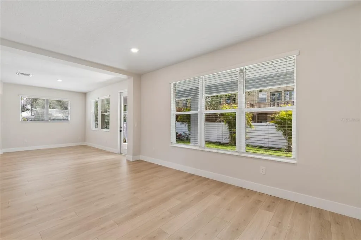
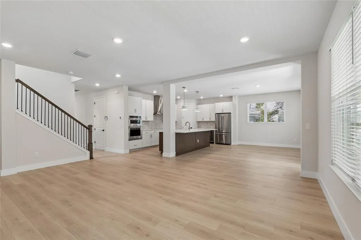
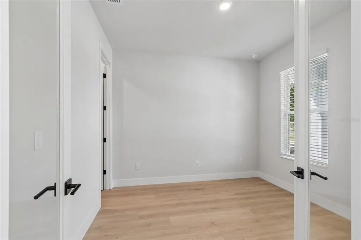
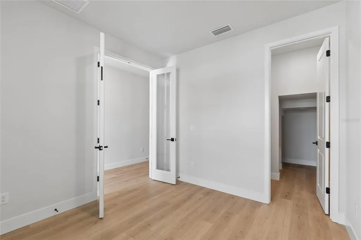
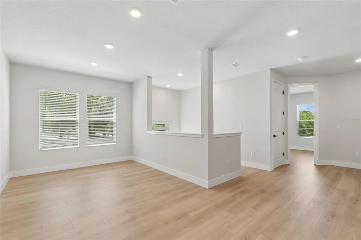
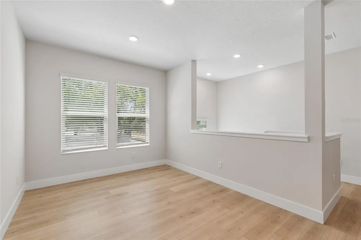
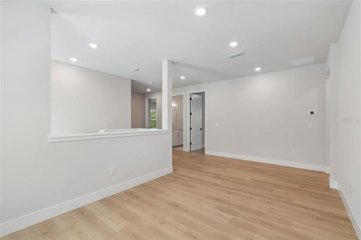
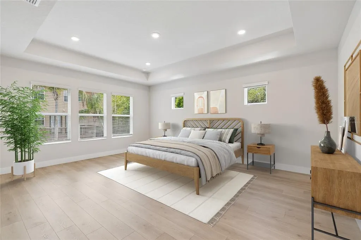
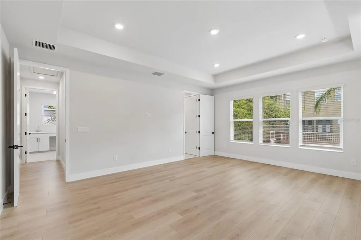
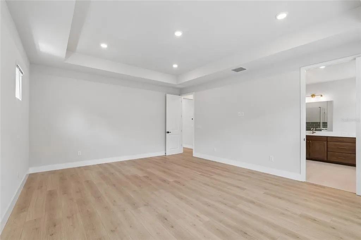
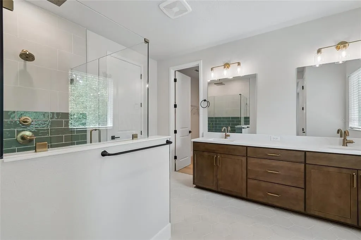
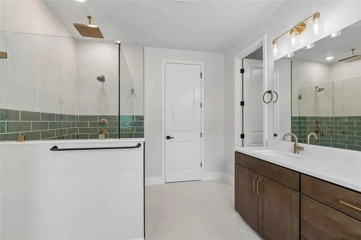
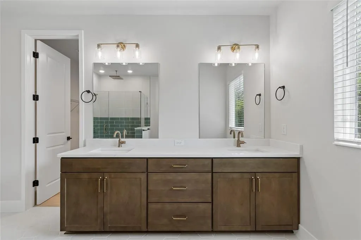
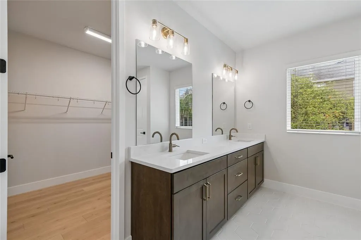
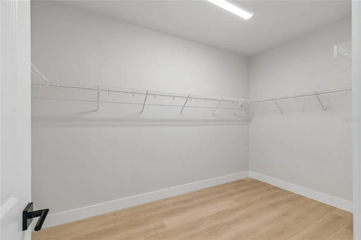
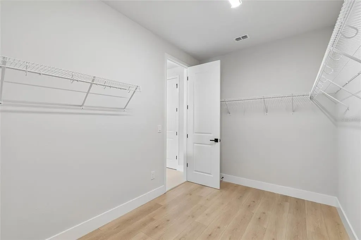
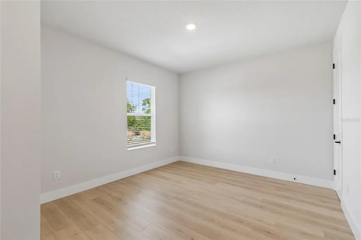
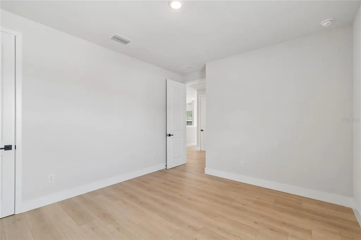
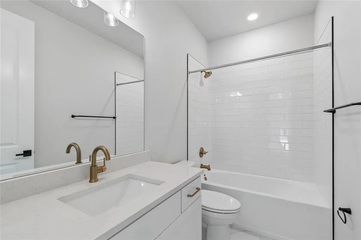
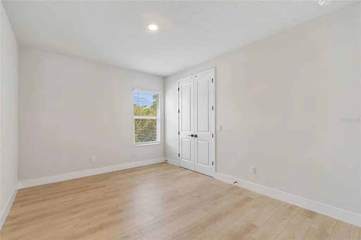
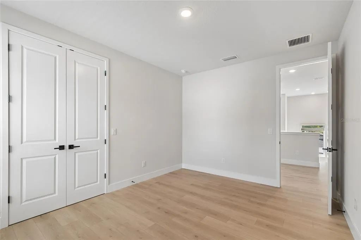
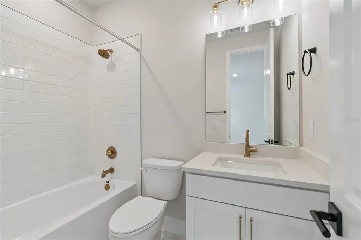
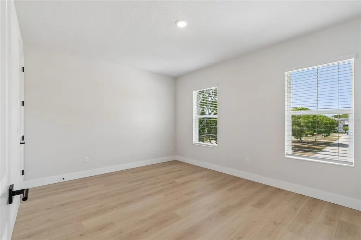
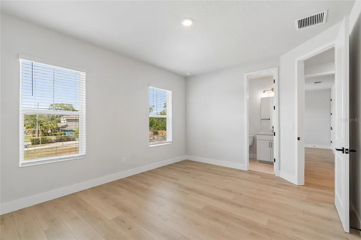
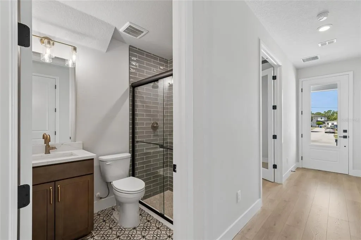
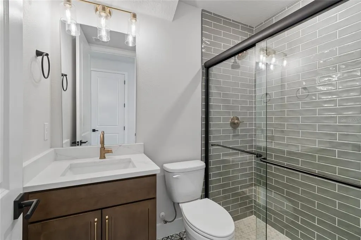
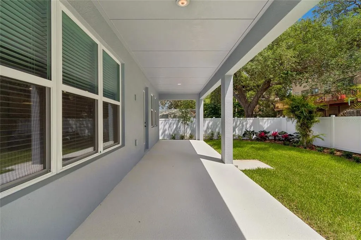
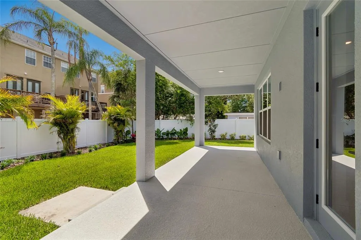
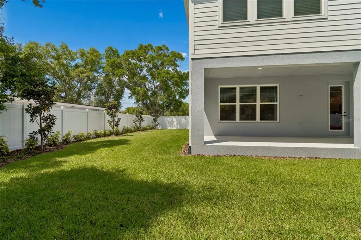
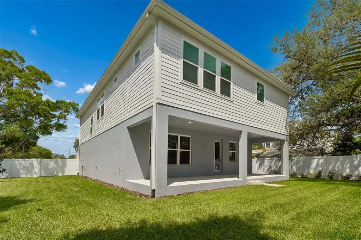
Wouldn’t it be nice to live 1 block from open waterfront views? Take a morning walk to watch the sunrise or enjoy a walking path on a sidewalk along the bay. Located off of Bayshore Blvd., just south of Interbay, you will find this brand-new David Weekley home nestled on a low trafficked street. Perched elegantly on an elevated homesite with charming curb appeal, you’re greeted by a cozy front porch and a grand 8-foot entry door. Step inside to find a flexible home office with a super-sized closet, ideal as a 5th bedroom with a full bath just steps away. The open-concept main living area is designed for modern living and effortless entertaining. The chef-inspired kitchen features crisp white cabinetry on the perimeter and a warmer island with champagne bronze accessories drawing on the colors of sand and sea. Quartz countertops, an induction cooktop, and an oversized island with seating for five or more—perfect for casual meals or gathering with friends. The kitchen flows seamlessly into the spacious family and dining rooms, all overlooking a full-width covered lanai and fenced backyard with landscaping and irrigation—ready for your personal backyard oasis. Upstairs, the light and airy feel continues with natural wood-look laminate flooring throughout, including in the spacious bonus room and luxurious owner’s retreat. The primary suite offers ample space to unwind, featuring a spa-style super shower with a frameless glass enclosure and a walk-in closet that will wow you. Three generously sized secondary bedrooms and two additional bathrooms provide comfort and privacy for family or guests. Additional features include: • Impact-resistant windows • Gutters • Fenced in yard • 1/2/10 year builder warranty for peace of mind Don't miss your chance to own this move-in-ready, low-maintenance home in one of Tampa’s most desirable neighborhoods. Schedule your private showing today—this one won’t last!
| Elementary School |
|---|
| Ballast Point-HB Elementary School |
| Price History | |
|---|---|
| 3/12/2026 | Listed $1,199,990 |
| 6/16/2026 | 2$1,174,990 |
| 6/24/2026 | 2$1,149,990 |
| 7/16/2026 | 4$1,099,990 |
General Features
| Sewer | Public Sewer |
|---|---|
| Heating | Central,Electric |
| Cooling | Central Air |
| Utilities | BB/HS Internet Available,Cable Available,Electricity Connected,Sewer Connected,Water Connected |
| Roof | Shingle |
| Appliances | Built-In Oven,Cooktop,Dishwasher,Disposal,Ice Maker,Microwave,Range Hood,Refrigerator,Wine Refrigerator |
| Zoning | RESI |
| Garage Spaces | 2 |
| Patio/Porch Features | Covered,Front Porch,Rear Porch |
| Architectural Style | Traditional |
| Security Features | Security System |
| Construction Materials | Block,Cement Siding,Stucco,Wood Frame |
| Year Built | 2026 |
| Levels | Two |
| Property Subtype | Single Family Residence |
| Tax Year | 2025 |
| Ownership | Fee Simple |
| County | Hillsborough |
| New Construction | true |
| Property Type | Residential |
| Attached Garage | true |
| Subdivision Name | BAYHILL ESTATES 2ND ADDITION |
| Facing Direction | North |
| Garage Y/N | true |
| Total Rooms | 3 |
| Full Baths | 4 |
| Status | Active |
| Directions | From beautiful Bayshore Boulevard, go south past Interbay. Turn right on Averill to a left on Ellis. Home is on the left. |
| City | TAMPA |
| Senior Community Y/N | false |
| MLS Area | 33611 - Tampa |
| Lot Size Units | Square Feet |
| Lot Size Square Feet | 7072 |
| Carport Y/N | false |
| Listing Terms | Cash,Conventional,VA Loan |
| Elementary School | Ballast Point-HB |
| Land Lease Y/N | false |
| Tax Annual Amount | 1162 |
| Property Condition | Completed |
| Additional Parcels Y/N | false |
| Lease Considered Y/N | true |
| Virtual Tour | https://149.photos/tours/david-weekley-tampa/55964c72-84d7-11f0-adc0-42010a40001b?mls=1 |
| Building Area Units | Square Feet |
| Living Area Units | Square Feet |
| Builder Name | David Weekley Homes |
| Standard Status | Active |
| Occupancy Type | Vacant |
| Tax Lot | 58 |
| Legal Description | BAYHILL ESTATES 2ND ADDITION LOT 58 |
| Minimum Lease | No Minimum |
| Water Access Y/N | false |
| Additional Rooms | Bonus Room,Den/Library/Office,Inside Utility |
| Water View Y/N | false |
| Flood Zone Code | AE |
| In Law Suite YN | false |
Interior Features
| Interior Amenities | High Ceilings,In Wall Pest System,PrimaryBedroom Upstairs,Solid Surface Counters,Solid Wood Cabinets,Split Bedroom,Tray Ceiling(s),Walk-In Closet(s),Window Treatments |
|---|---|
| Flooring | Laminate,Tile |
| Furnished Y/N | Unfurnished |
| Air Conditioning Y/N | true |
| Heating Y/N | true |
| Window Features | Double Pane Windows,ENERGY STAR Qualified Windows,Low-Emissivity Windows,Storm Window(s),Window Treatments |
| Fireplace Y/N | false |
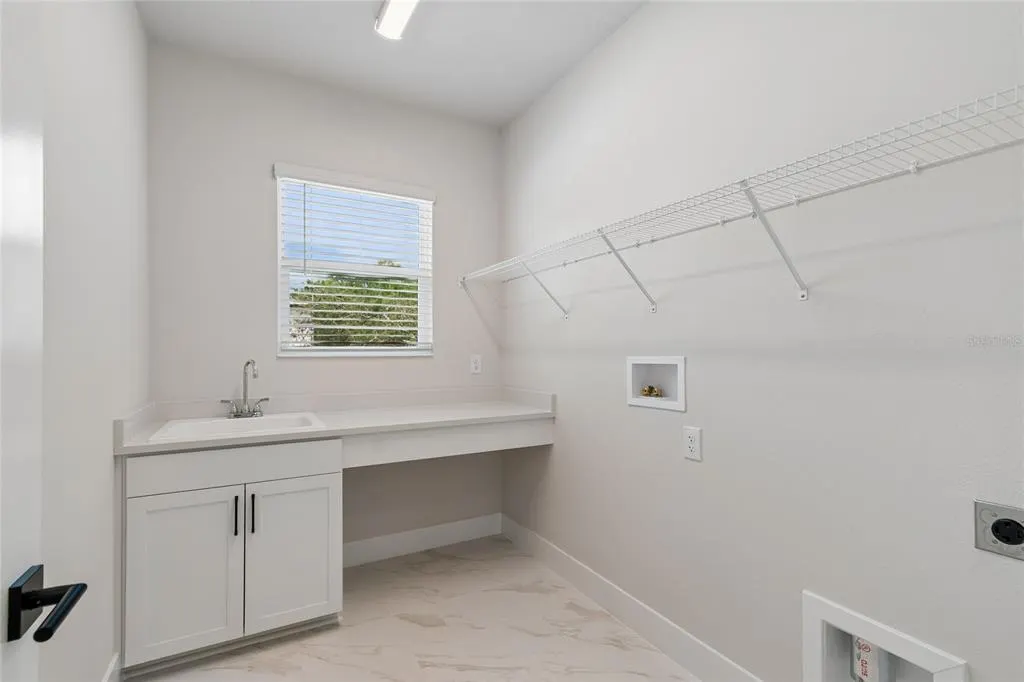
| Laundry Features | Laundry Room,Upper Level |
| Total Bedrooms | 4 |
| LivingAreaSource | Builder |
| Total Baths | 4 |
Exterior Features
| Exterior Amenities | French Doors,Irrigation System,Private Mailbox,Rain Gutters |
|---|---|
| Vegetation | Trees/Landscaped |
| Fencing | Vinyl |
| Parking Features | Driveway,Garage Door Opener |
| Lot Features | City Lot,Sidewalk |
| Water Source | Public |
| Lot Size Area | 7072 |
| Foundation Details | Stem Wall |
| Building Area Total | 3787 |
| Lot Size Acres | 0.16 |
| Road Surface Type | Asphalt |
| Private Pool | false |
| Waterfront Y/N | false |
| Covered Spaces | 2 |
| Builder Model | The Huffsmith |
Amenities
- Foreclosure
- Views
- Short Sale
- New Construction
- Adult 55+
- Lease To Own
- No HOA Fees
- Furnished
- Primary On Main
- Air Conditioning
- Seller Finance
- Green
- Fixer Upper
- Horse
- Golf
- Fireplace
- Deck
- Garage
- Basement
- Pool
Property vs Single Family Average in 33611
Price
Taxes
Year Built
 Copyright © MFRMLS.com All information deemed reliable but not guaranteed. All properties are subject to prior sale, change or withdrawal. Neither listing broker(s) or information provider(s) shall be responsible for any typographical errors, misinformation, misprints and shall be held totally harmless. Listing(s) information is provided for consumers personal, non-commercial use and may not be used for any purpose other than to identify prospective properties consumers may be interested in purchasing. Information on this site was last updated Last updated on September 21, 2026 10:17 PM UTC The listing information on this page last changed on Last updated on September 21, 2026 10:17 PM UTCd. The data relating to real estate for sale on this website comes in part from the Internet Data Exchange program of MFR MLS.
All information deemed reliable but not guaranteed. All properties are subject to prior sale, change or withdrawal. Neither listing broker(s) or information provider(s) shall be responsible for any typographical errors, misinformation, misprints and shall be held totally harmless. Listing(s) information is provided for consumers personal, non-commercial use and may not be used for any purpose other than to identify prospective properties consumers may be interested in purchasing.
Updated on September 21, 2026 10:17 PM UTC
Copyright © MFRMLS.com All information deemed reliable but not guaranteed. All properties are subject to prior sale, change or withdrawal. Neither listing broker(s) or information provider(s) shall be responsible for any typographical errors, misinformation, misprints and shall be held totally harmless. Listing(s) information is provided for consumers personal, non-commercial use and may not be used for any purpose other than to identify prospective properties consumers may be interested in purchasing. Information on this site was last updated Last updated on September 21, 2026 10:17 PM UTC The listing information on this page last changed on Last updated on September 21, 2026 10:17 PM UTCd. The data relating to real estate for sale on this website comes in part from the Internet Data Exchange program of MFR MLS.
All information deemed reliable but not guaranteed. All properties are subject to prior sale, change or withdrawal. Neither listing broker(s) or information provider(s) shall be responsible for any typographical errors, misinformation, misprints and shall be held totally harmless. Listing(s) information is provided for consumers personal, non-commercial use and may not be used for any purpose other than to identify prospective properties consumers may be interested in purchasing.
Updated on September 21, 2026 10:17 PM UTC
