
Price Reduction - Views

Address
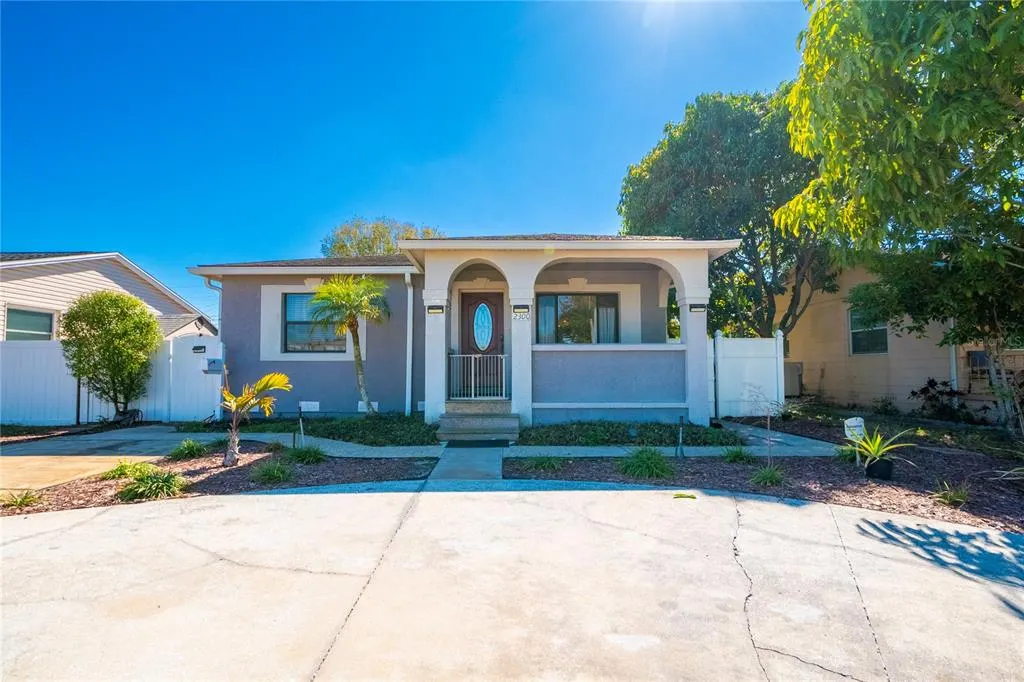
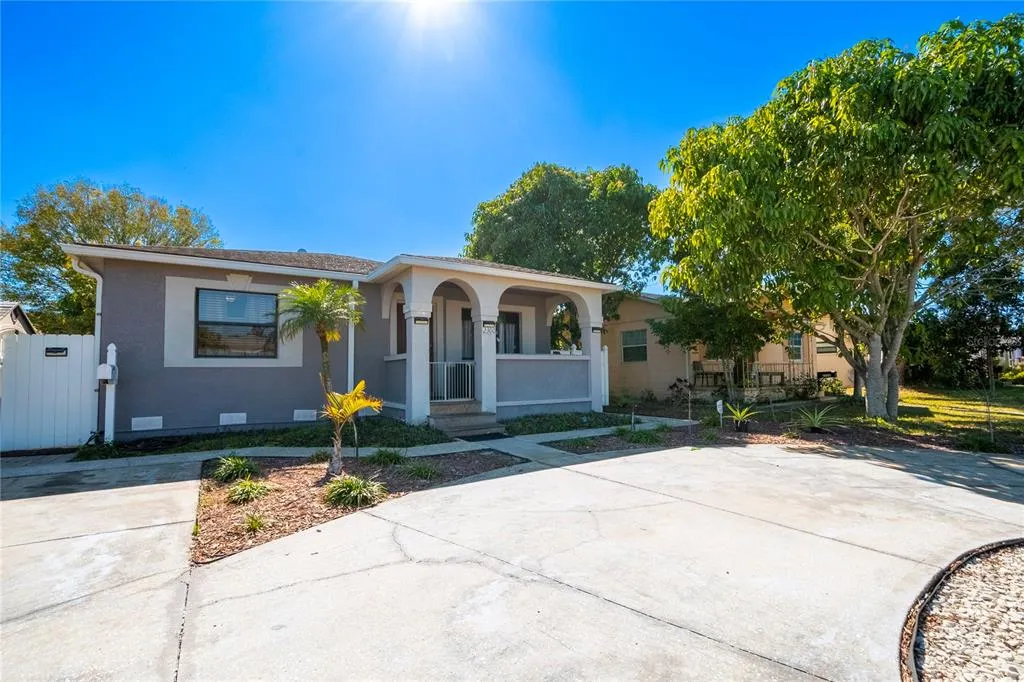
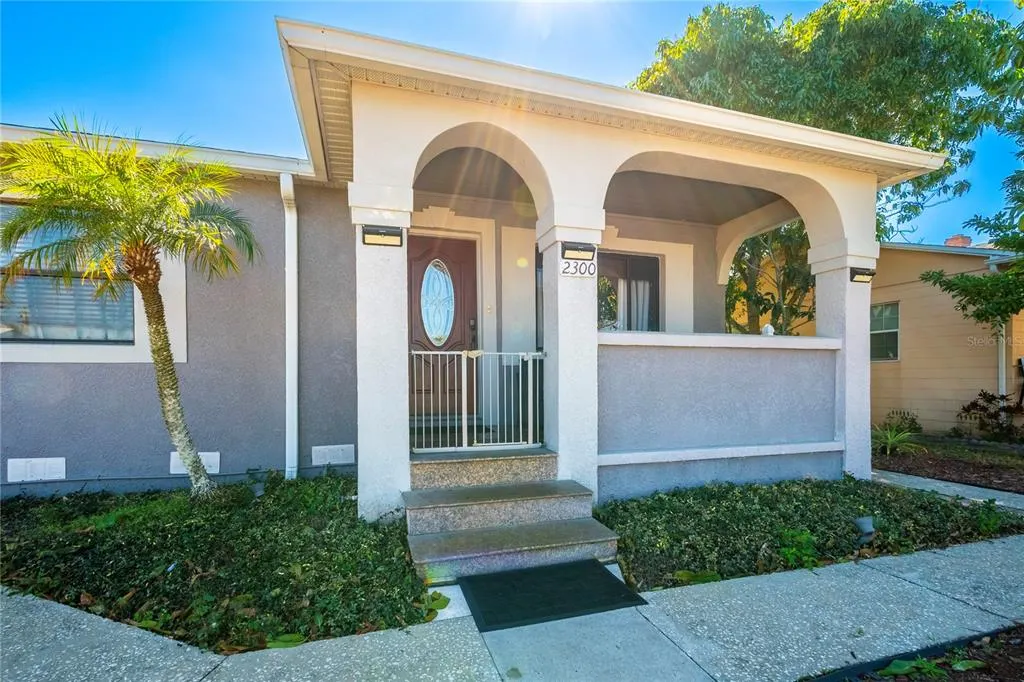
2300 37th Avenue N, ST PETERSBURG, FL
Price
$ 615,000
Property Attributes
- MLS#TB8470754
- TypeSingle Family
- Listing Status Active
- CountyPinellas
- CityST PETERSBURG
- AreaSt Pete
- NeighborhoodCOOLIDGE PARK
- Zip33713
- StyleContemporary Ranch
- Year Built1954
- Taxes$ 6407
- Price$ 615,000
- Bedrooms3
- Full Bathrooms2
- Half Bathrooms0
- Sqr Footage1860
- Lot Size0.15 Acres
Data Source:
Stellar MLS
Property Description
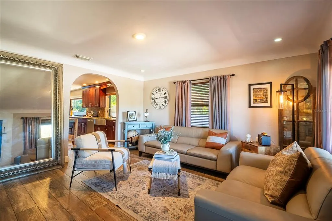
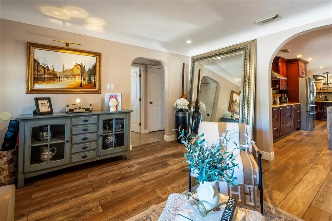
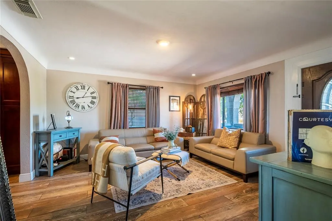
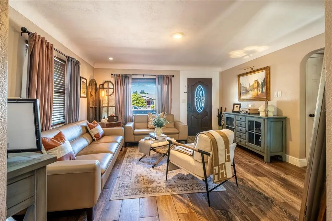
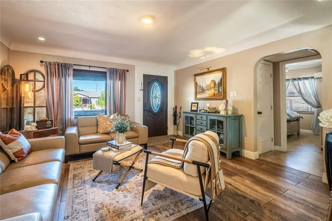
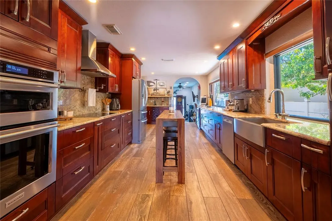
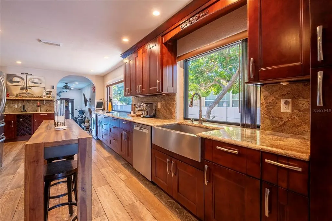
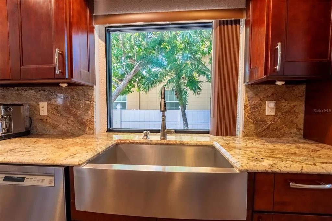
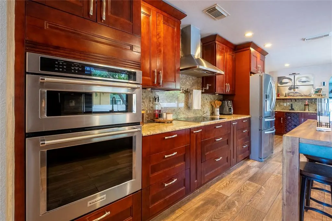
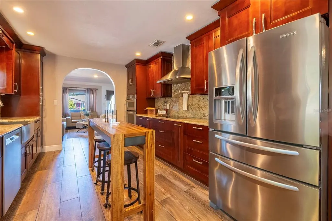
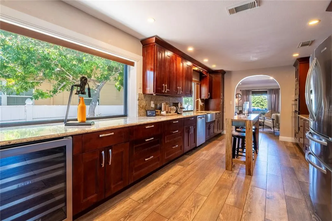
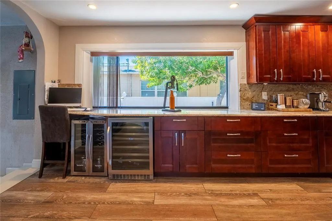
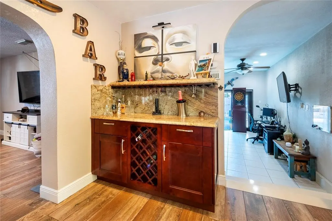
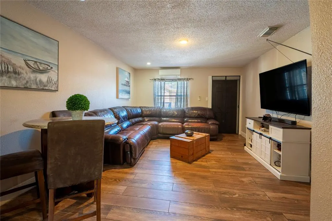
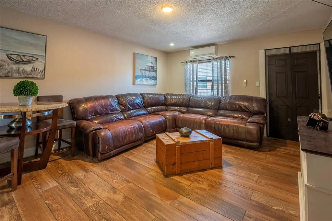
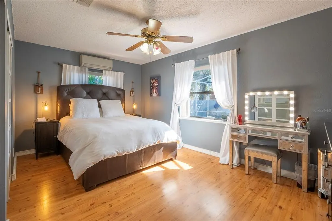
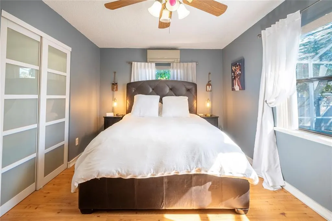
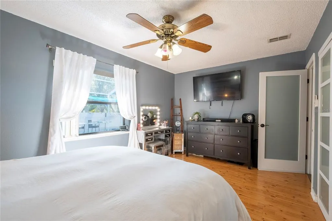
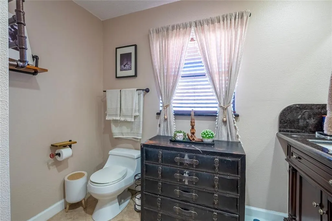
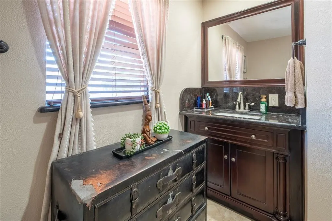

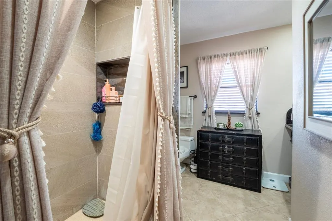
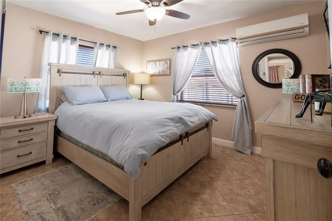
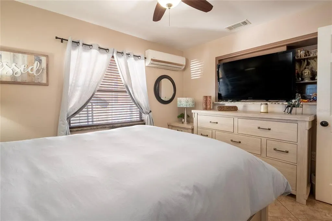
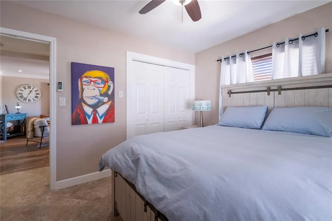
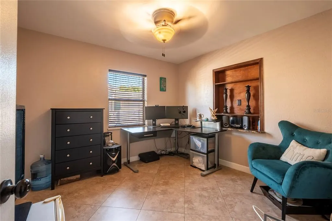
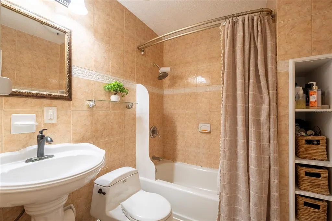
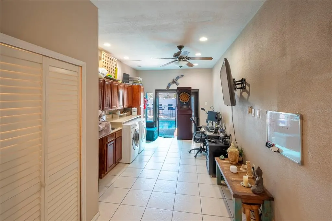
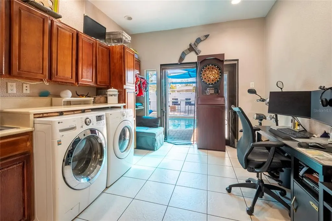
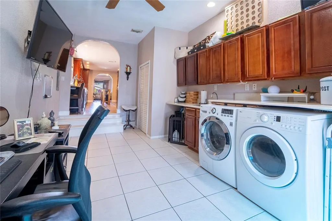
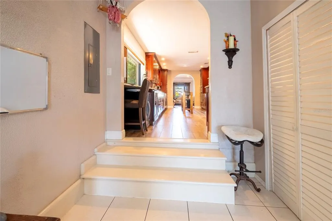
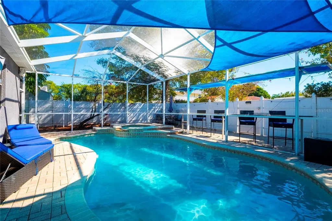
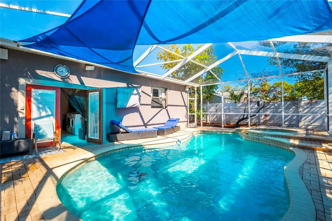
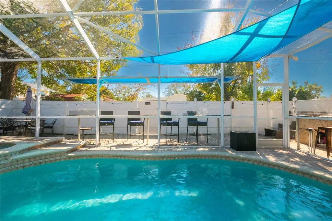
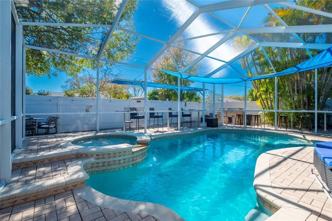
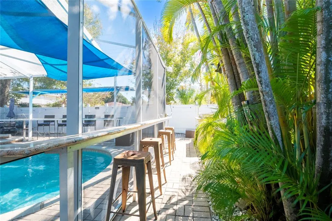
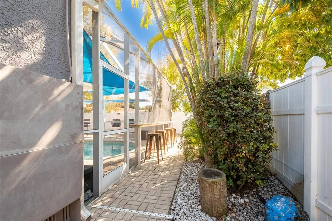
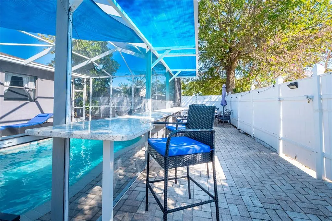
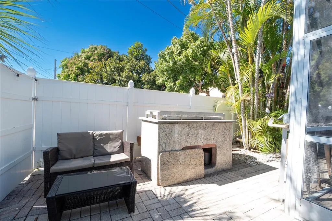
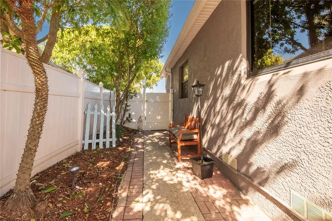
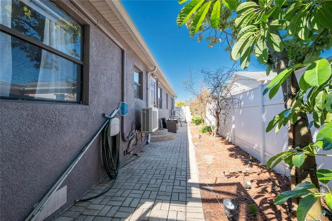
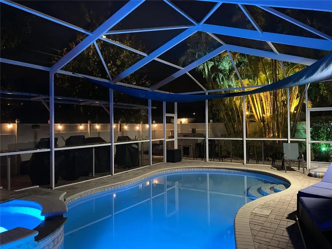
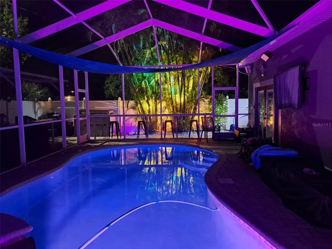
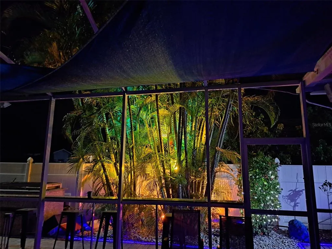
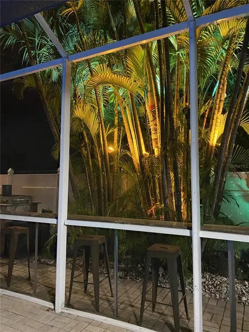
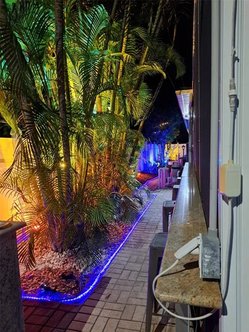
Motivated Seller! Seller will offer $10,000 Buyer credit with accepted offer. Welcome to this beautifully updated 3-bedroom, 2-bath pool home in the heart of St. Petersburg! Designed with quality and comfort in mind, this home showcases luxurious wood-look tile flooring and a stunning chef’s kitchen featuring solid wood cabinetry with dovetailed soft-close drawers, Typhoon Bordeaux granite countertops and backsplash, a stainless farmhouse sink, and premium KitchenAid stainless steel appliances. Highlights include a cooktop with pot-filler, sleek stainless range hood, wine cooler, and an abundance of natural light pouring in through large picture windows. Just off the kitchen, a spacious formal dining room currently utilized as a second living area offers the perfect space to gather and entertain family and friends. Toward the rear of the home, a versatile bonus room with abundant cabinet storage opens seamlessly to your private outdoor oasis. Step outside to the screened, heated pool and spa complete with a beautiful waterfall feature. The outdoor entertaining area is thoughtfully designed with granite bar tops and a built-in grill with granite surround — ideal for hosting guests year-round. The split-bedroom floor plan provides privacy and functionality, with two generously sized bedrooms and a full hall bath at the front of the home, and a spacious primary suite tucked away at the back. Located just minutes from vibrant downtown St. Petersburg, you’ll enjoy easy access to top-rated restaurants, shopping, and entertainment. Don’t miss the opportunity to make this exceptional home yours, schedule your showing today!
| Elementary School | Middle School | High School |
|---|---|---|
| New Heights Elementary-PN Elementary School | Tyrone Middle-PN Middle School | St. Petersburg High-PN High School |
| Price History | |
|---|---|
| 2/1/2026 | Listed $699,000 |
| 2/25/2026 | 3$675,000 |
| 4/7/2026 | 4$650,000 |
| 5/15/2026 | 4$625,000 |
| 9/20/2026 | 2$615,000 |
General Features
| Sewer | Public Sewer |
|---|---|
| Heating | Central |
| Cooling | Central Air |
| Utilities | Cable Connected,Electricity Connected,Public,Sewer Connected,Sprinkler Well,Water Connected |
| Possession | Negotiable |
| Roof | Shingle |
| Appliances | Built-In Oven,Convection Oven,Cooktop,Dishwasher,Dryer,Electric Water Heater,Microwave,Range Hood,Refrigerator,Washer,Wine Refrigerator |
| Zoning | 0110 |
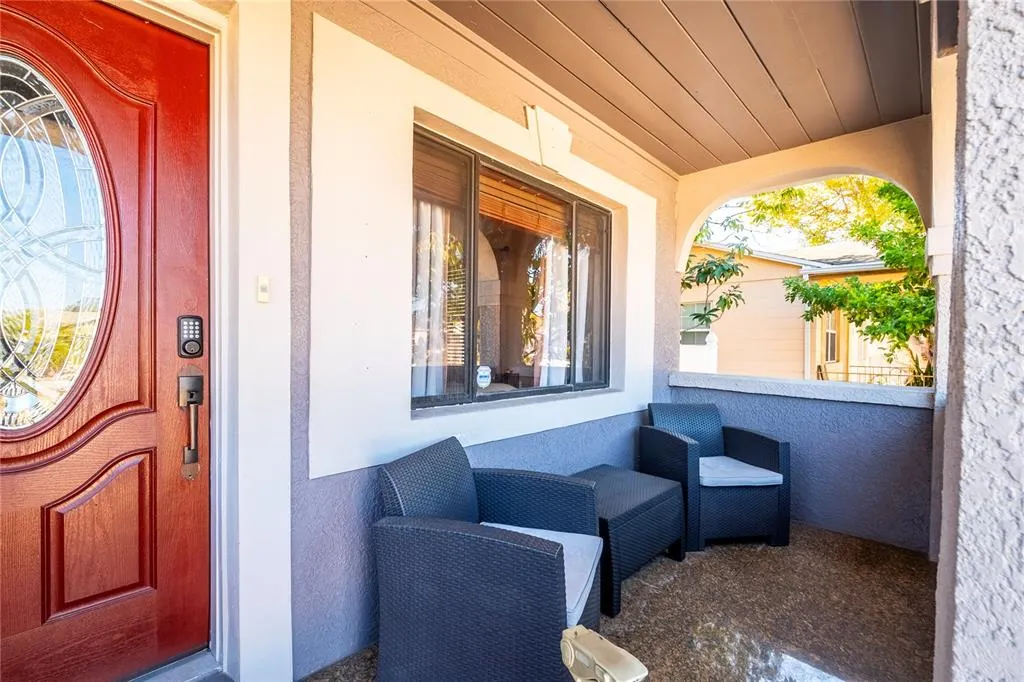
| Patio/Porch Features | Covered,Front Porch |
| Architectural Style | Contemporary,Ranch |
| Pool Features | Gunite,Heated,In Ground,Screen Enclosure |
| Security Features | Smoke Detector(s) |
| Construction Materials | Block,Stucco |
| Pets Allowed | Yes |
| Year Built | 1954 |
| View | Pool |
| Levels | One |
| Property Subtype | Single Family Residence |
| Tax Year | 2025 |
| Ownership | Fee Simple |
| County | Pinellas |
| New Construction | false |
| Property Type | Residential |
| Subdivision Name | COOLIDGE PARK |
| Facing Direction | North |
| Garage Y/N | false |
| Other Structures | Shed(s) |
| Total Rooms | 7 |
| Full Baths | 2 |
| Status | Active |
| Directions | From 34th St N go East on 38th Ave N. to 24th Street N. and turn Right, go to 37th Ave N. and turn Left, go to property on Right. |
| High School | St. Petersburg High-PN |
| City | ST PETERSBURG |
| Senior Community Y/N | false |
| MLS Area | 33713 - St Pete |
| Lot Size Units | Square Feet |
| Lot Size Square Feet | 6351 |
| Carport Y/N | false |
| Listing Terms | Cash,Conventional,FHA,VA Loan |
| Spa Features | Heated,In Ground |
| Elementary School | New Heights Elementary-PN |
| Property Attached Y/N | false |
| Land Lease Y/N | false |
| Tax Annual Amount | 6407 |
| Middle/Junior High School | Tyrone Middle-PN |
| Property Condition | Completed |
| Additional Parcels Y/N | false |
| Lease Considered Y/N | true |
| Virtual Tour | https://www.propertypanorama.com/instaview/stellar/TB8470754 |
| Building Area Units | Square Feet |
| Living Area Units | Square Feet |
| Standard Status | Active |
| Occupancy Type | Owner |
| Tax Lot | 7 |
| Legal Description | COOLIDGE PARK BLK 14, E 23FT OF LOT 7 & W 27FT OF LOT 8 |
| Minimum Lease | No Minimum |
| Water Access Y/N | false |
| Additional Rooms | Bonus Room,Formal Dining Room Separate,Formal Living Room Separate |
| Water View Y/N | false |
| Flood Zone Code | X |
| In Law Suite YN | false |
| Flood Zone Code X | Yes |
| DockY/N | false |
Interior Features
| Interior Amenities | Built-in Features,Ceiling Fan(s),Eating Space In Kitchen,Open Floorplan,Solid Wood Cabinets,Split Bedroom,Stone Counters,Thermostat,Window Treatments |
|---|---|
| Flooring | Laminate,Tile |
| Furnished Y/N | Unfurnished |
| Air Conditioning Y/N | true |
| Heating Y/N | true |
| Window Features | Blinds |
| Fireplace Y/N | false |
| Laundry Features | Inside |
| Total Bedrooms | 3 |
| LivingAreaSource | Public Records |
| Total Baths | 2 |
Exterior Features
| Exterior Amenities | French Doors,Irrigation System,Lighting,Outdoor Grill |
|---|---|
| Vegetation | Mature Landscaping,Trees/Landscaped |
| Fencing | Fenced,Vinyl |
| Parking Features | Alley Access,Circular Driveway,Driveway,Off Street,On Street |
| Lot Features | City Lot,Street Dead-End |
| Water Source | Public |
| Lot Size Area | 6351 |
| Foundation Details | Crawlspace |
| Spa | true |
| Building Area Total | 1950 |
| Lot Dimensions | 50 x 127 |
| Lot Size Acres | 0.15 |
| Road Surface Type | Paved,Asphalt |
| Private Pool | true |
| Waterfront Y/N | false |
| Road Frontage Type | Street Dead-End,Street Paved |
| Road Responsibility | Public Maintained Road |
Amenities
- Foreclosure
- Views
- Short Sale
- New Construction
- Adult 55+
- Lease To Own
- No HOA Fees
- Furnished
- Primary On Main
- Air Conditioning
- Seller Finance
- Green
- Fixer Upper
- Horse
- Golf
- Fireplace
- Deck
- Garage
- Basement
- Pool
Property vs Single Family Average in 33713
Price
Taxes
Year Built
 Copyright © MFRMLS.com All information deemed reliable but not guaranteed. All properties are subject to prior sale, change or withdrawal. Neither listing broker(s) or information provider(s) shall be responsible for any typographical errors, misinformation, misprints and shall be held totally harmless. Listing(s) information is provided for consumers personal, non-commercial use and may not be used for any purpose other than to identify prospective properties consumers may be interested in purchasing. Information on this site was last updated Last updated on September 20, 2026 9:30 PM UTC The listing information on this page last changed on Last updated on September 20, 2026 9:30 PM UTCd. The data relating to real estate for sale on this website comes in part from the Internet Data Exchange program of MFR MLS.
All information deemed reliable but not guaranteed. All properties are subject to prior sale, change or withdrawal. Neither listing broker(s) or information provider(s) shall be responsible for any typographical errors, misinformation, misprints and shall be held totally harmless. Listing(s) information is provided for consumers personal, non-commercial use and may not be used for any purpose other than to identify prospective properties consumers may be interested in purchasing.
Updated on September 20, 2026 9:30 PM UTC
Copyright © MFRMLS.com All information deemed reliable but not guaranteed. All properties are subject to prior sale, change or withdrawal. Neither listing broker(s) or information provider(s) shall be responsible for any typographical errors, misinformation, misprints and shall be held totally harmless. Listing(s) information is provided for consumers personal, non-commercial use and may not be used for any purpose other than to identify prospective properties consumers may be interested in purchasing. Information on this site was last updated Last updated on September 20, 2026 9:30 PM UTC The listing information on this page last changed on Last updated on September 20, 2026 9:30 PM UTCd. The data relating to real estate for sale on this website comes in part from the Internet Data Exchange program of MFR MLS.
All information deemed reliable but not guaranteed. All properties are subject to prior sale, change or withdrawal. Neither listing broker(s) or information provider(s) shall be responsible for any typographical errors, misinformation, misprints and shall be held totally harmless. Listing(s) information is provided for consumers personal, non-commercial use and may not be used for any purpose other than to identify prospective properties consumers may be interested in purchasing.
Updated on September 20, 2026 9:30 PM UTC
