
Golf Course - Primary on Main
Address
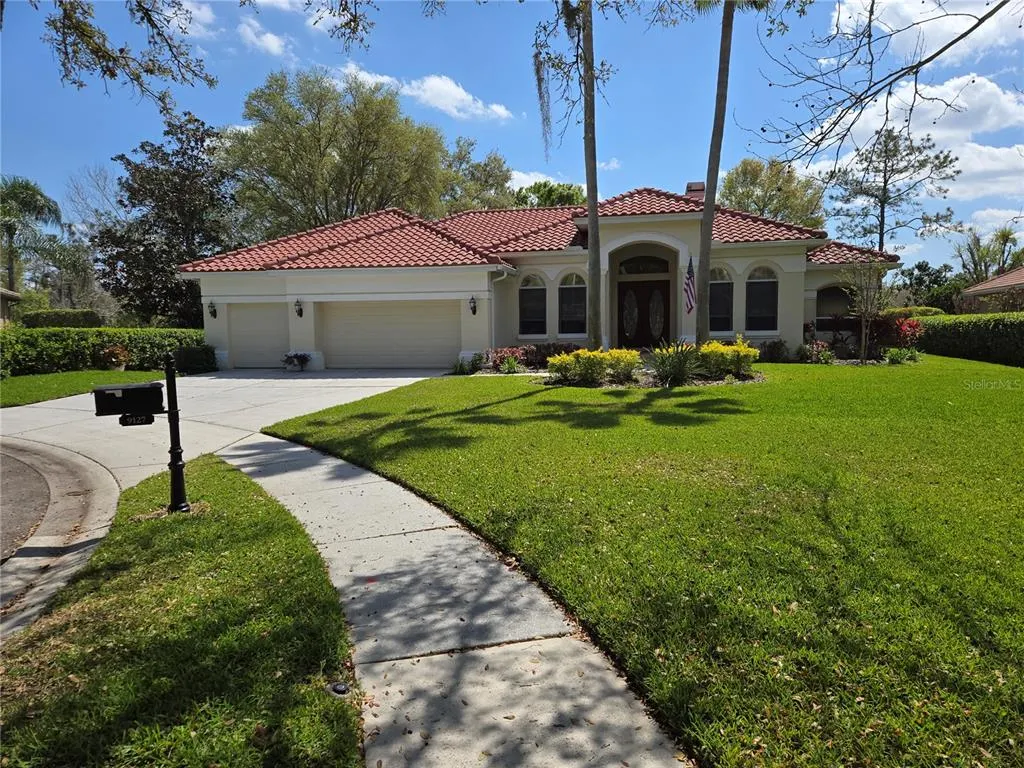
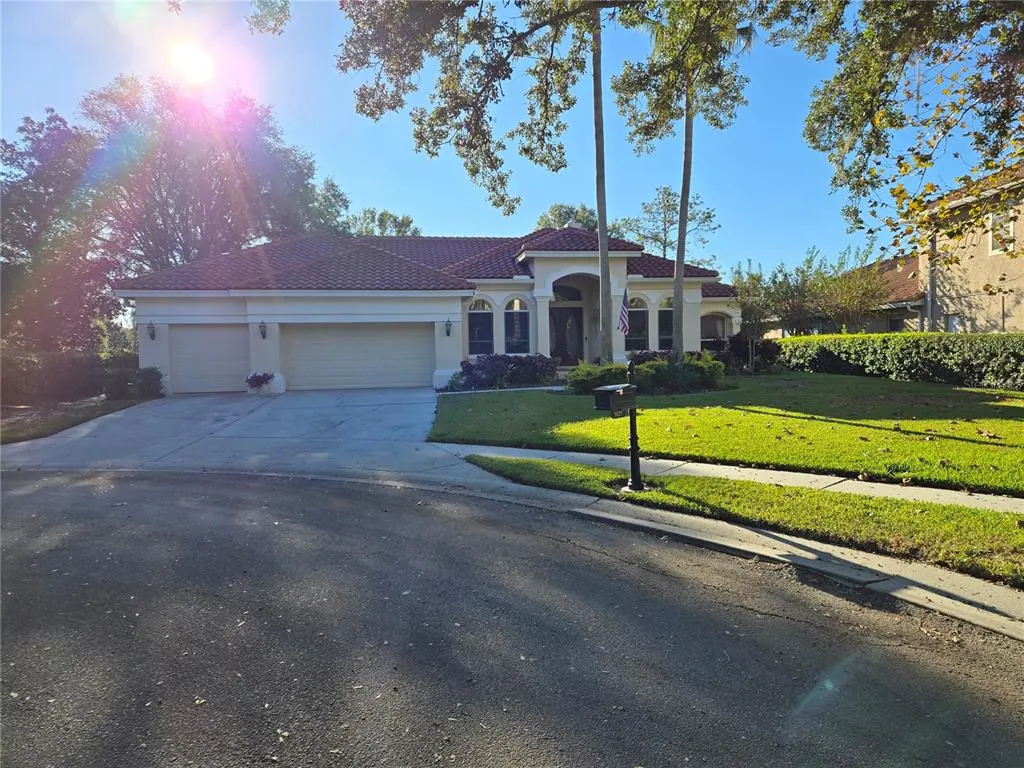
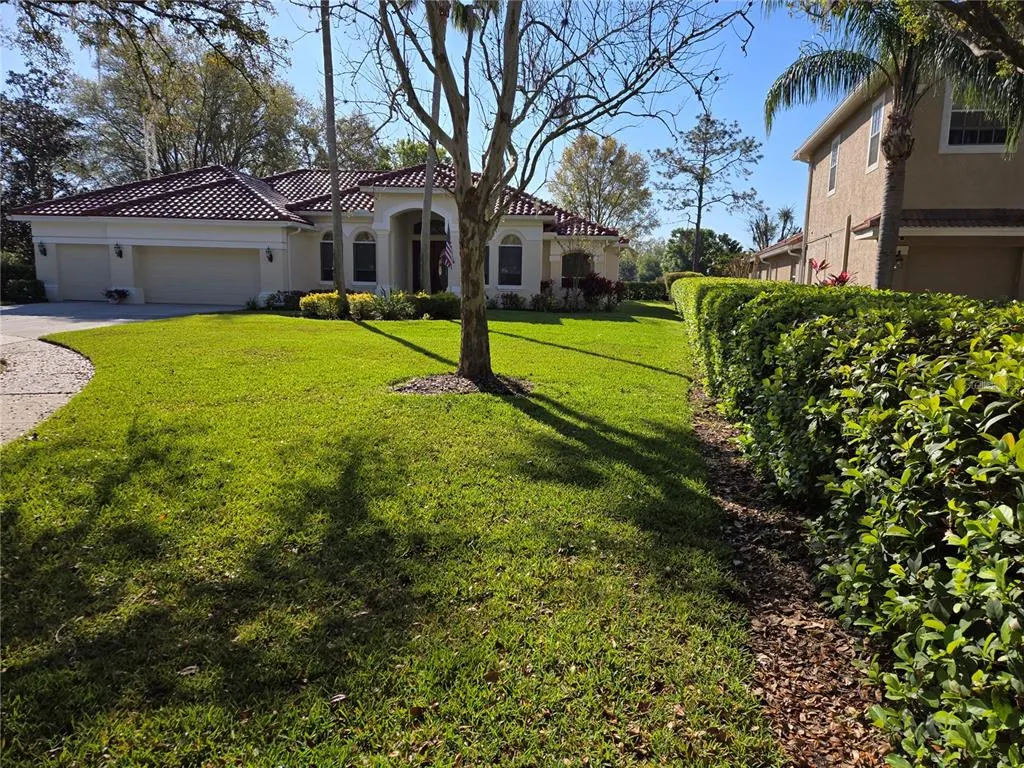
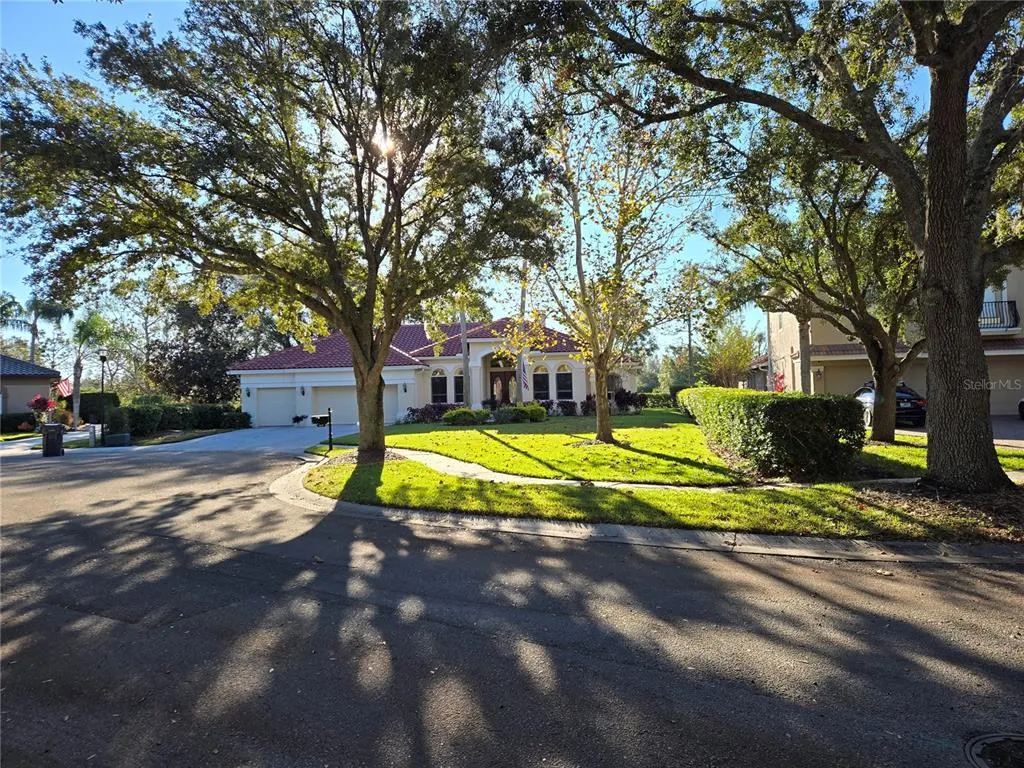
9127 Woodridge Run Drive, TAMPA, FL
Price
$ 885,000
Property Attributes
- MLS#TB8387817
- TypeSingle Family
- Listing Status Active
- CountyHillsborough
- CityTAMPA
- AreaTampa / Tampa Palms
- NeighborhoodHUNTERS GREEN PRCL 13
- Zip33647
- StyleSingle Family Residence
- Year Built1998
- Taxes$ 8032
- Price$ 885,000
- Bedrooms4
- Full Bathrooms3
- Half Bathrooms0
- Sqr Footage3519
- Lot Size0.41 Acres
Data Source:
Stellar MLS
Property Description
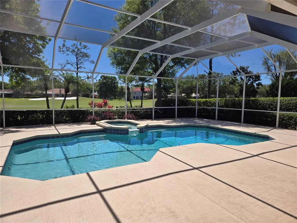
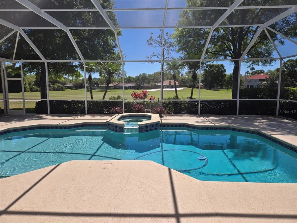
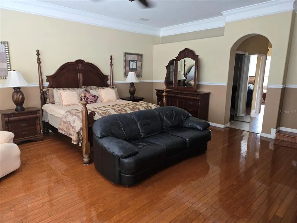

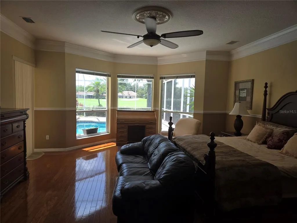
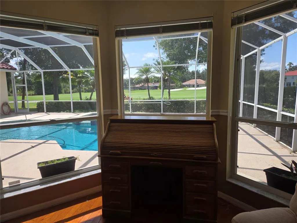
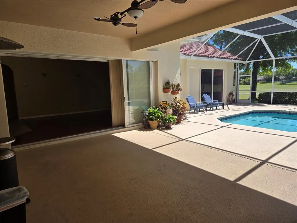
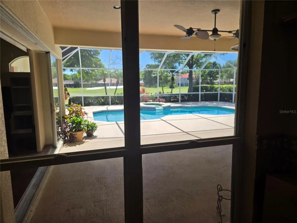
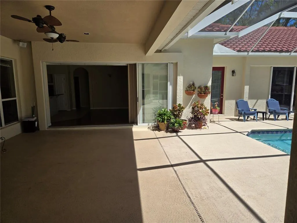
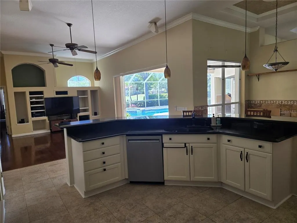
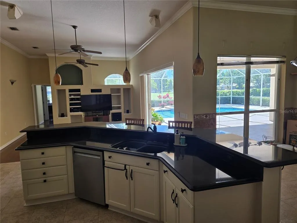
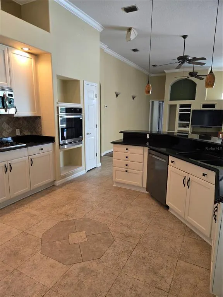
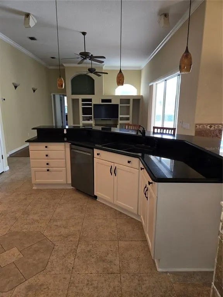
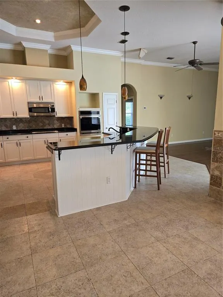
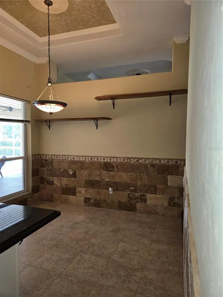
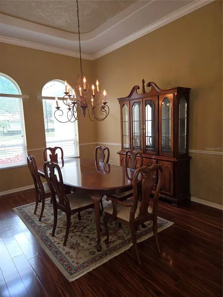
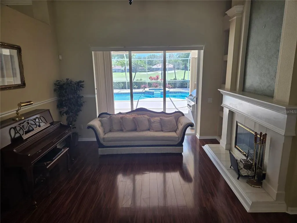
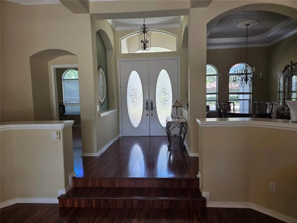
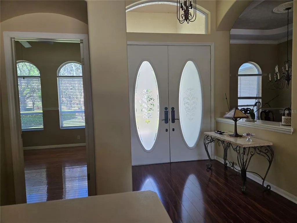
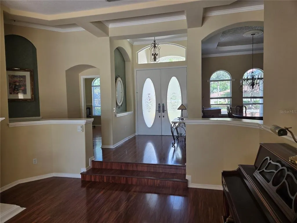
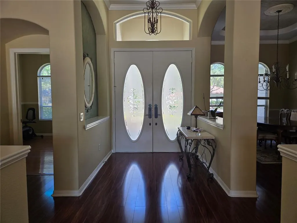

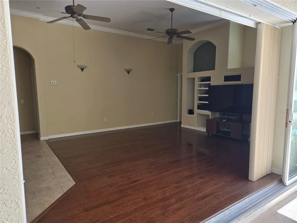
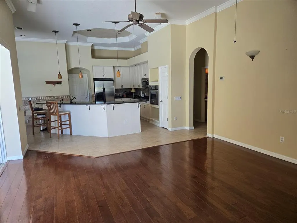
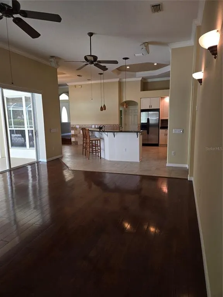
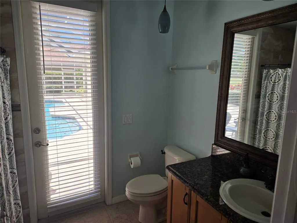


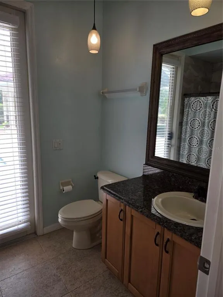
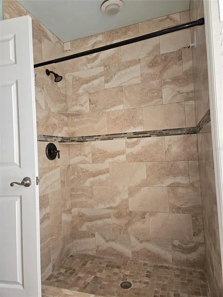
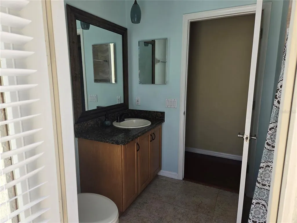
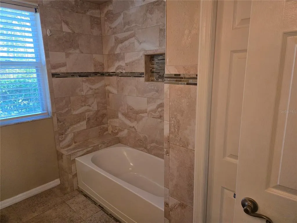
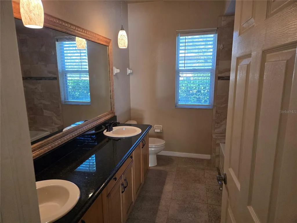
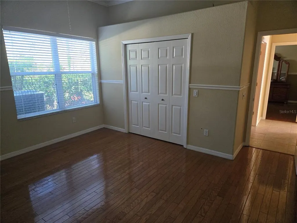

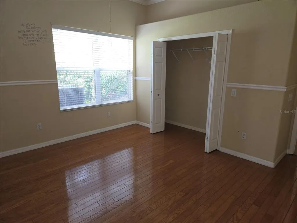
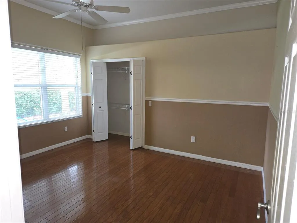
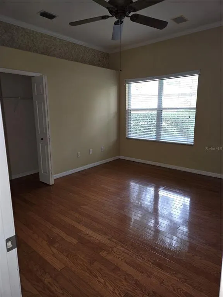
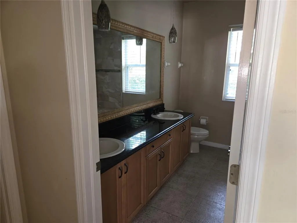
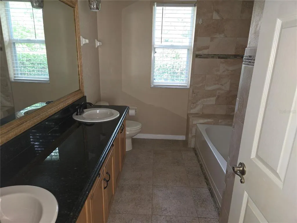
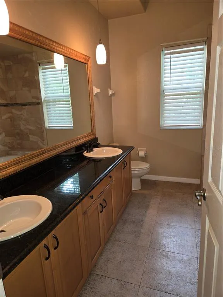
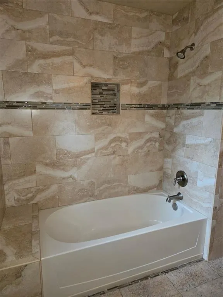
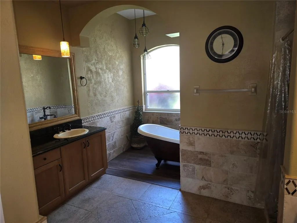
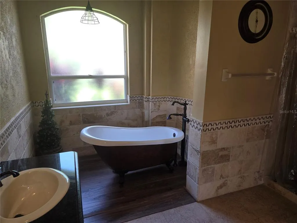

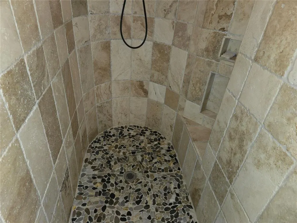
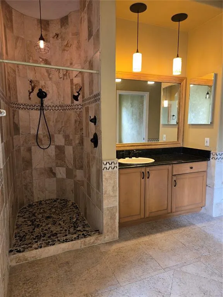
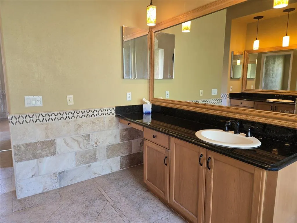
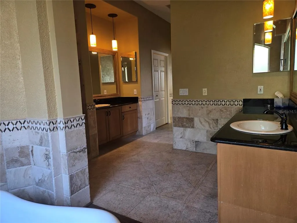
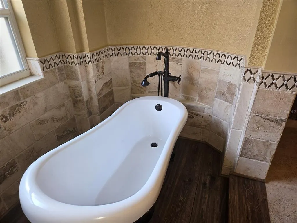
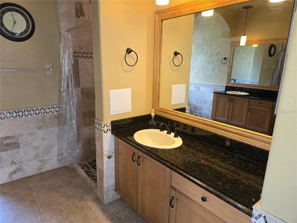
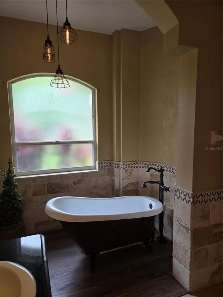
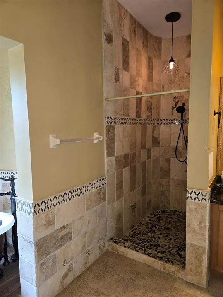
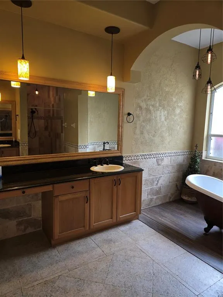
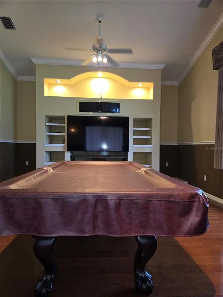
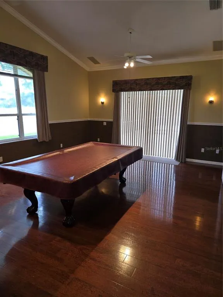
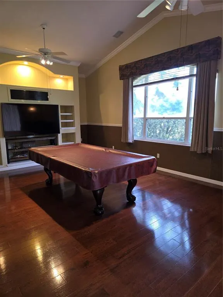
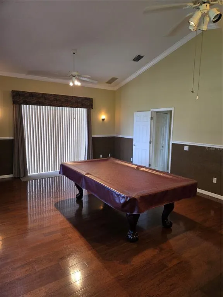
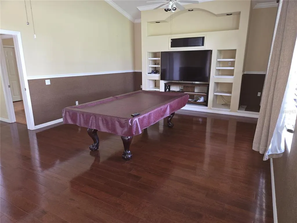
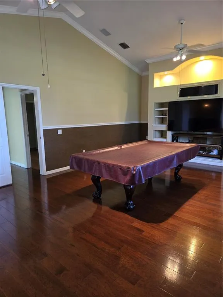
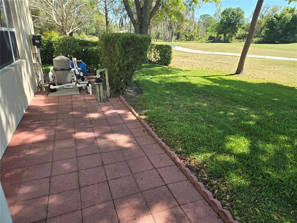
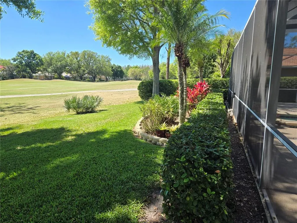
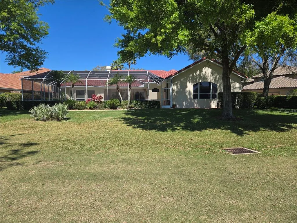
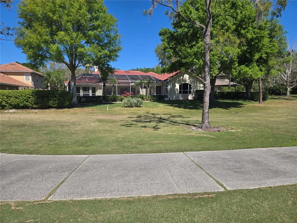

Motivated sellers would like to welcome you to your private sanctuary on the golf course — a refined residence offering 3,519 square feet of thoughtfully designed living in one of Tampa’s most coveted communities. This spacious estate is perfectly positioned with panoramic views of lush fairways, offering serenity, privacy, and an unbeatable indoor-outdoor lifestyle. With generously sized living areas, soaring ceilings, and abundant natural light, this home is ideal for multigenerational living, executive lifestyles, or anyone seeking extra space for remote work, hobbies, or entertaining. The open-concept kitchen and family room flow seamlessly to a covered lanai, creating the perfect backdrop for gatherings or quiet mornings. Retreat to the oversized primary suite with golf course views, spa-style bath, and walk-in closets. Additional bedrooms provide flexibility for guests, home offices, or workout spaces. Located within a secure amenity-rich, Tom Fazio designed golf community just minutes from top-rated schools, shopping, and dining — this is more than a home. It’s a lifestyle. Additional home details include; new tile re-roof including 7 inch gutters; plumbing re-piping; and whole house water filtration and softener were installed in 2022.
| Price History | |
|---|---|
| 12/19/2025 | Listed $919,000 |
| 4/3/2026 | 4$885,000 |
General Features
| Sewer | Public Sewer |
|---|---|
| Heating | Central,Heat Pump,Natural Gas |
| Cooling | Central Air |
| Utilities | BB/HS Internet Available,Cable Available,Electricity Available,Electricity Connected,Fiber Optics,Fire Hydrant,Natural Gas Connected,Phone Available,Public,Sewer Connected,Street Lights,Underground Utilities,Water Connected |
| Roof | Tile |
| Appliances | Built-In Oven,Convection Oven,Cooktop,Dishwasher,Disposal,Dryer,Gas Water Heater,Ice Maker,Microwave,Refrigerator,Washer,Water Filtration System,Water Softener |
| Zoning | PD-A |
| HOA Fee | 750 |
| Garage Spaces | 3 |
| Patio/Porch Features | Covered,Enclosed,Patio,Screened |
| Pool Features | Auto Cleaner,Gunite,In Ground,Pool Sweep,Screen Enclosure,Self Cleaning |
| Construction Materials | Block,Stucco |
| Pets Allowed | Breed Restrictions,Cats OK,Dogs OK |
| Year Built | 1998 |
| Levels | One |
| Property Subtype | Single Family Residence |
| Tax Year | 2024 |
| Ownership | Fee Simple |
| HOA Fee 2 | 1751.82 |
| Assoc Fee Paid Per | Semi-Annually |
| County | Hillsborough |
| New Construction | false |
| Property Type | Residential |
| Attached Garage | true |
| Subdivision Name | HUNTERS GREEN PRCL 13 |
| Facing Direction | Northeast |
| Garage Y/N | true |
| Total Rooms | 11 |
| Full Baths | 3 |
| Status | Active |
| Directions | From I75 take Bruce B Downs towards Wesley Chapel. About 1 mile, Turn righta at the light to the main entrance of Hunters Green. Show license at Guard Gate. Continue straight about 1 mile to Osprey Pointe gate on your left. Enter code and go straight. Take 1st right. Woodridge Run Drive is on the right side. Home is in cul de sac, #9127. |
| City | TAMPA |
| Association Name | Radley Travez, LCAM |
| Senior Community Y/N | false |
| MLS Area | 33647 - Tampa / Tampa Palms |
| Lot Size Units | Square Feet |
| Lot Size Square Feet | 17930 |
| Carport Y/N | false |
| Listing Terms | Cash,Conventional |
| Spa Features | Heated |
| HOA Fee 2 Frequency | Annually |
| Land Lease Y/N | false |
| Tax Annual Amount | 8032 |
| Property Condition | Completed |
| Additional Parcels Y/N | false |
| Lease Considered Y/N | true |
| Virtual Tour | https://www.propertypanorama.com/instaview/stellar/TB8387817 |
| AssociationName2 | WWW.HUNTERSGREEN.COM (MASTER HOA) |
| Building Area Units | Square Feet |
| Living Area Units | Square Feet |
| Builder Name | Hannah Bartoletta |
| Standard Status | Active |
| Occupancy Type | Owner |
| Tax Lot | 14 |
| Legal Description | HUNTER'S GREEN PARCEL 13 LOT 14 BLOCK 2 |
| Minimum Lease | 7 Months |
| Water Access Y/N | false |
| Monthly HOA Amount | 125 |
| Water View Y/N | false |
| Flood Zone Code | X |
| In Law Suite YN | false |
| Flood Zone Code X | Yes |
| DockY/N | false |
Interior Features
| Interior Amenities | Cathedral Ceiling(s),Ceiling Fan(s),Crown Molding,Eating Space In Kitchen,High Ceilings,In Wall Pest System,Primary Bedroom Main Floor,Solid Wood Cabinets,Stone Counters,Thermostat,Tray Ceiling(s),Walk-In Closet(s),Window Treatments |
|---|---|
| Flooring | Ceramic Tile,Engineered Hardwood,Laminate,Porcelain Tile |
| Fireplace Features | Wood Burning |
| Air Conditioning Y/N | true |
| Heating Y/N | true |
| Fireplace Y/N | true |
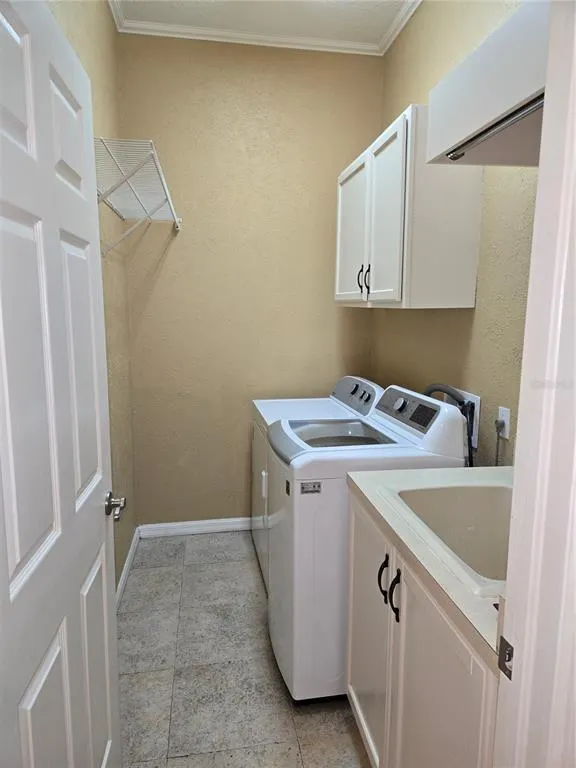
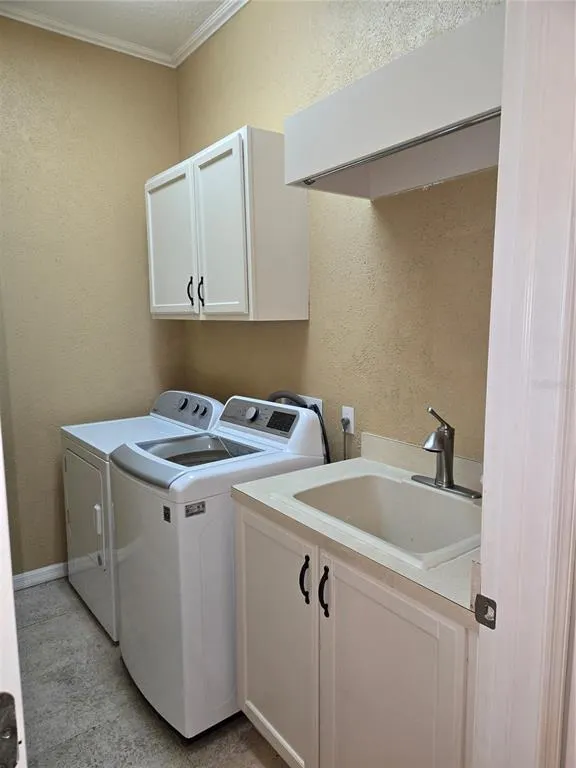
| Laundry Features | Electric Dryer Hookup,Gas Dryer Hookup,Inside,Washer Hookup |
| Total Bedrooms | 4 |
| LivingAreaSource | Public Records |
| Total Baths | 3 |
Exterior Features
| Exterior Amenities | Irrigation System,Rain Gutters,Sidewalk,Sliding Doors |
|---|---|
| Parking Features | Driveway,Garage Door Opener |
| Lot Features | Cul-De-Sac,Landscaped,On Golf Course,Sidewalk |
| Water Source | Public |
| Lot Size Area | 17930 |
| Foundation Details | Slab |
| Spa | true |
| Building Area Total | 4787 |
| Lot Size Acres | 0.41 |
| Road Surface Type | Paved |
| Private Pool | true |
| Waterfront Y/N | false |
| Covered Spaces | 3 |
| Road Frontage Type | Street Paved |
| Builder Model | Extended Rosemont |
Amenities
- Foreclosure
- Views
- Short Sale
- New Construction
- Adult 55+
- Lease To Own
- No HOA Fees
- Furnished
- Primary On Main
- Air Conditioning
- Seller Finance
- Green
- Fixer Upper
- Horse
- Golf
- Fireplace
- Deck
- Garage
- Basement
- Pool
Property vs Single Family Average in 33647
Price
Taxes
Year Built
 Copyright © MFRMLS.com All information deemed reliable but not guaranteed. All properties are subject to prior sale, change or withdrawal. Neither listing broker(s) or information provider(s) shall be responsible for any typographical errors, misinformation, misprints and shall be held totally harmless. Listing(s) information is provided for consumers personal, non-commercial use and may not be used for any purpose other than to identify prospective properties consumers may be interested in purchasing. Information on this site was last updated Last updated on September 21, 2026 10:17 PM UTC The listing information on this page last changed on Last updated on September 21, 2026 10:17 PM UTCd. The data relating to real estate for sale on this website comes in part from the Internet Data Exchange program of MFR MLS.
All information deemed reliable but not guaranteed. All properties are subject to prior sale, change or withdrawal. Neither listing broker(s) or information provider(s) shall be responsible for any typographical errors, misinformation, misprints and shall be held totally harmless. Listing(s) information is provided for consumers personal, non-commercial use and may not be used for any purpose other than to identify prospective properties consumers may be interested in purchasing.
Updated on September 21, 2026 10:17 PM UTC
Copyright © MFRMLS.com All information deemed reliable but not guaranteed. All properties are subject to prior sale, change or withdrawal. Neither listing broker(s) or information provider(s) shall be responsible for any typographical errors, misinformation, misprints and shall be held totally harmless. Listing(s) information is provided for consumers personal, non-commercial use and may not be used for any purpose other than to identify prospective properties consumers may be interested in purchasing. Information on this site was last updated Last updated on September 21, 2026 10:17 PM UTC The listing information on this page last changed on Last updated on September 21, 2026 10:17 PM UTCd. The data relating to real estate for sale on this website comes in part from the Internet Data Exchange program of MFR MLS.
All information deemed reliable but not guaranteed. All properties are subject to prior sale, change or withdrawal. Neither listing broker(s) or information provider(s) shall be responsible for any typographical errors, misinformation, misprints and shall be held totally harmless. Listing(s) information is provided for consumers personal, non-commercial use and may not be used for any purpose other than to identify prospective properties consumers may be interested in purchasing.
Updated on September 21, 2026 10:17 PM UTC
