
Water Views - New Construction - Primary on Main
Address
11178 Manor House Lane, ODESSA, FL
Price
$ 1,135,755
Property Attributes
- MLS#TB8312122
- TypeSingle Family
- Listing Status Pending
- CountyHillsborough
- CityODESSA
- AreaOdessa
- NeighborhoodVICTORIA LAKES
- Zip33556
- StyleCraftsman
- Year Built2025
- Price$ 1,135,755
- Bedrooms5
- Full Bathrooms4
- Half Bathrooms1
- Sqr Footage3835
- Lot Size0.25 Acres
Data Source:
Stellar MLS
Property Description
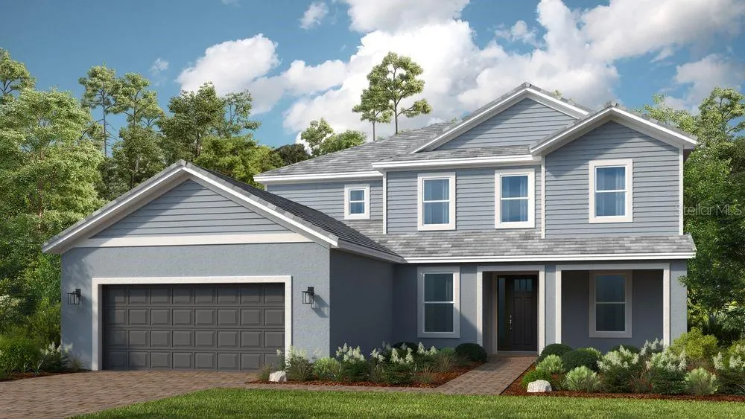
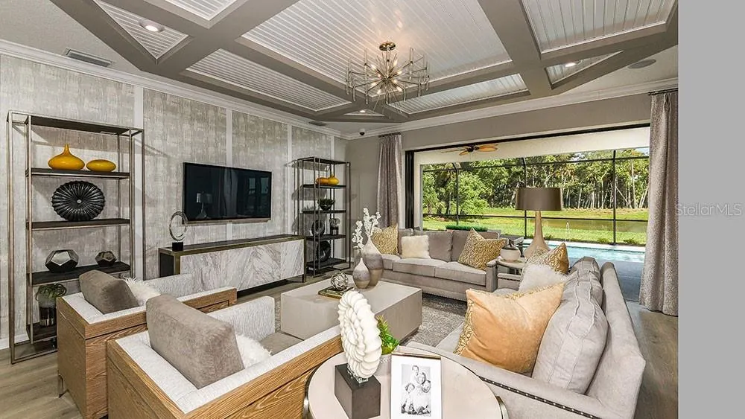
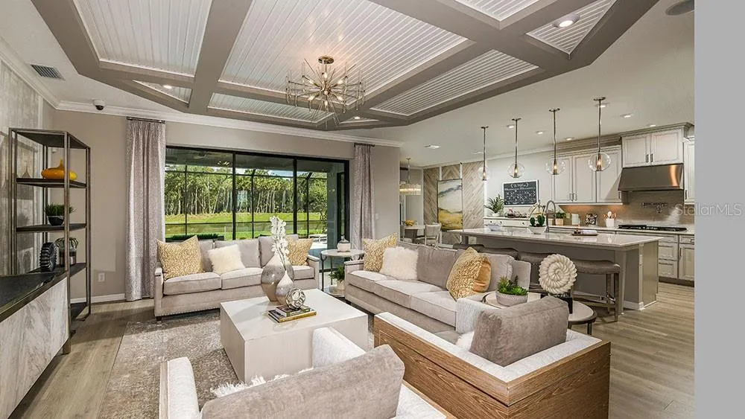
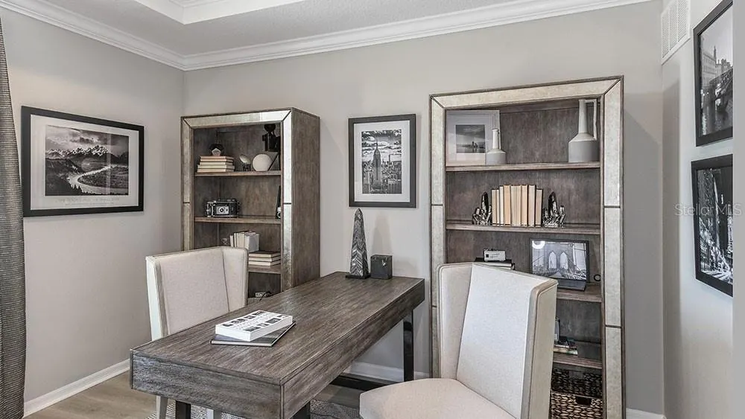
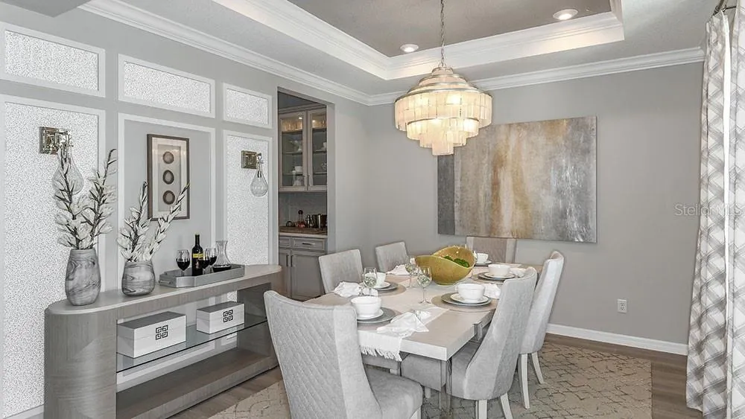
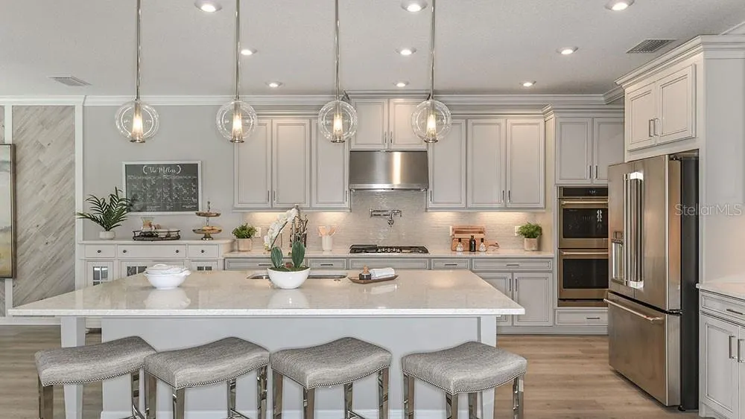
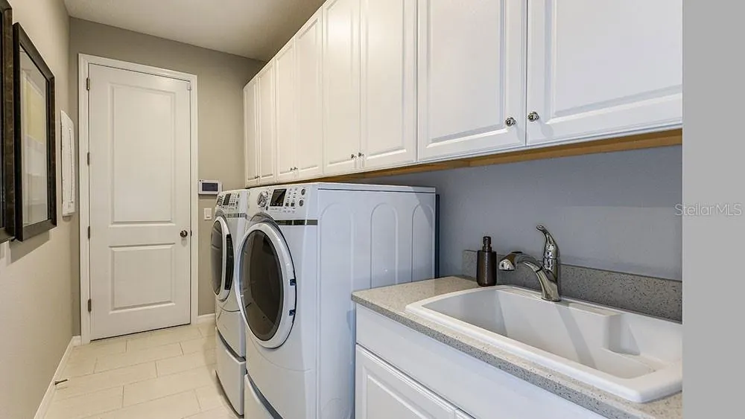
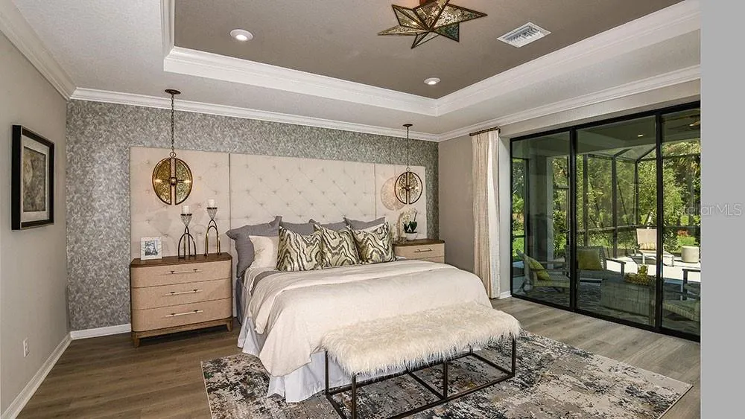
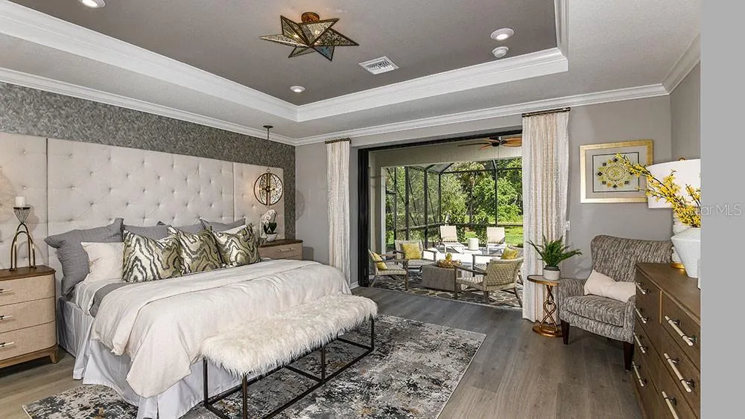
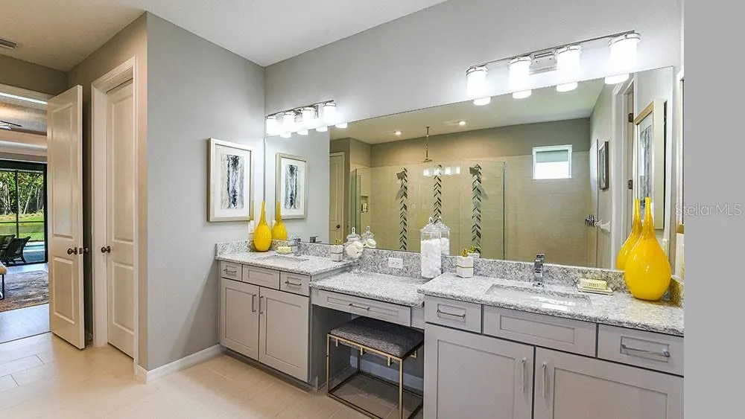
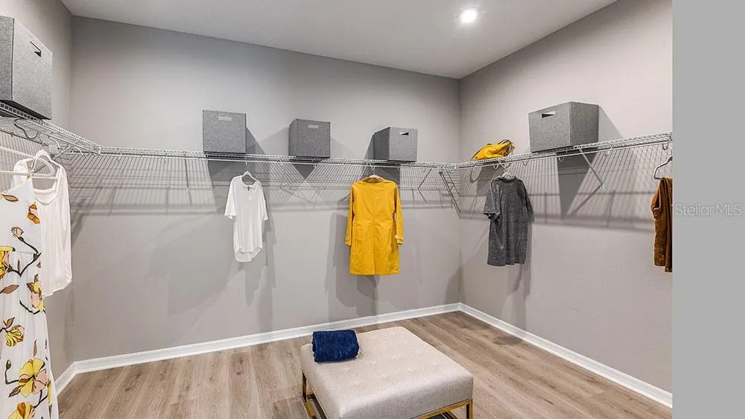
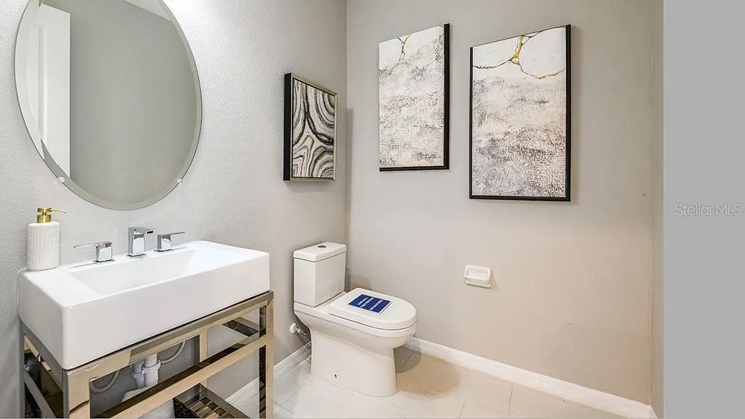
Under Construction. New Construction - October Completion! Built by Taylor Morrison, America's Most Trusted Homebuilder. Welcome to the Sand Key at 11178 Manor House Lane in Victoria Lakes. As you arrive, you're greeted by a welcoming covered porch, perfect for enjoying a cup of coffee or gathering with friends. The foyer makes a lovely first impression, leading you to a formal dining area, an elegant staircase, and a cozy study. Hosting formal dinners is effortless with a convenient passage from the dining room to the kitchen, allowing you to keep everything organized and tidy while you entertain. For added convenience, a powder bath is discreetly tucked behind the stairs. We know that the kitchen is often the heart of the home, and this spacious design is perfect for informal gatherings. With generous counter space, you’ll have plenty of room to spread out while baking or preparing appetizers for guests. The sunlit casual dining area invites everyone to gather, and the walk-in pantry helps keep your essentials organized and accessible. The kitchen flows seamlessly into the gathering room, where large sliding glass doors fill the space with natural light. The extended covered lanai is ideal for hosting barbecues, allowing for true indoor-outdoor living. Downstairs, the primary suite serves as your private retreat, featuring a bright and airy bedroom. The spa-style bathroom includes separate vanities, a soothing soaking tub, an enclosed shower, and a private commode, all complemented by a spacious walk-in closet to keep your wardrobe organized. Upstairs, you’ll find four additional bedrooms surrounding a large game room. Two bedrooms boast their own private bathrooms and walk-in closets, while the other two share a thoughtfully designed bathroom with dual sinks for easy sharing. Additional Highlights Include: 3rd car garage, extended lanai with an outdoor kitchen rough-in, and study in place of a flex room. Photos are for representative purposes only. MLS#TB8312122
| Elementary School | Middle School | High School |
|---|---|---|
| Hammond Elementary School Elementary School | Sergeant Smith Middle-HB Middle School | Sickles-HB High School |
| Price History | |
|---|---|
| 8/15/2026 | Listed $1,135,755 |
General Features
| Sewer | Public Sewer |
|---|---|
| Heating | Central |
| Cooling | Central Air |
| Utilities | Cable Available,Electricity Available,Natural Gas Available,Underground Utilities |
| Possession | Close Of Escrow |
| Roof | Tile |
| Appliances | Built-In Oven,Cooktop,Dishwasher,Disposal,Exhaust Fan,Microwave,Tankless Water Heater |
| Zoning | X |
| HOA Fee | 480.88 |
| Garage Spaces | 3 |
| Architectural Style | Craftsman |
| Construction Materials | Block,Stucco,Vinyl Siding |
| Pets Allowed | Breed Restrictions,Number Limit,Yes |
| Year Built | 2025 |
| View | Water |
| Levels | Two |
| Property Subtype | Single Family Residence |
| Tax Year | 2024 |
| Ownership | Fee Simple |
| Assoc Fee Paid Per | Quarterly |
| County | Hillsborough |
| New Construction | true |
| Property Type | Residential |
| Attached Garage | true |
| Subdivision Name | VICTORIA LAKES |
| Facing Direction | North |
| Garage Y/N | true |
| Total Rooms | 11 |
| Full Baths | 4 |
| Status | Pending |
| Directions | From I-275, take exit 53 for Bearss Ave (SR-678 W) and proceed westbound for approximately 3.4 miles. Continue straight to Ehrlich Rd for approximately 4.6 miles. Continue straight again to Gunn Hwy (CR-587 N) for 125 ft. Turn right onto Gunn Hwy (CR-587 N) for .5 miles. Turn left onto S Mobley Rd and proceed for 2.2 miles. Turn right onto Race Track Rd for .8 miles. Turn left onto Patterson Rd and community entrance will be on your right. |
| High School | Sickles-HB |
| City | ODESSA |
| Association Name | Castle Group |
| Senior Community Y/N | false |
| MLS Area | 33556 - Odessa |
| Lot Size Units | Square Feet |
| Lot Size Square Feet | 10875 |
| Carport Y/N | false |
| Listing Terms | Cash,Conventional,FHA,VA Loan |
| Elementary School | Hammond Elementary School |
| Land Lease Y/N | false |
| Home Warranty Y/N | true |
| Middle/Junior High School | Sergeant Smith Middle-HB |
| Property Condition | Under Construction |
| Additional Parcels Y/N | false |
| Lease Considered Y/N | true |
| Virtual Tour | https://www.propertypanorama.com/instaview/stellar/TB8312122 |
| Building Area Units | Square Feet |
| Living Area Units | Square Feet |
| Builder Name | Taylor Morrison |
| Standard Status | Pending |
| Occupancy Type | Vacant |
| Tax Lot | 101 |
| Virtual Tour | https://www.taylormorrison.com/fl/tampa/odessa/victoria-lakes/floor-plans/sand-key/home-available-now-at-11178-manor-house-lane |
| Legal Description | PATTERSON ROAD RESIDENTIAL, A PORTION OF THE WEST 1/2 OF SECTION 28, TOWNSHIP 27 SOUTH, RANGE 17 EAST AND A PORTION OF THE EAST 1/4 OF SECTION 29, TOWNSHIP 27 SOUTH, RANGE 17 EAST, HILLSBOROUGH COUNTY, FLORIDA, according to the plat there of recorded in Plat Book 146 Pages 234-256, of the Public Records of Hillsborough County, Florida. |
| Minimum Lease | 7 Months |
| Water Access Y/N | false |
| Monthly HOA Amount | 160.29 |
| Additional Rooms | Den/Library/Office,Formal Dining Room Separate,Great Room,Inside Utility,Media Room |
| Water View Y/N | false |
| Flood Zone Code | x |
| In Law Suite YN | false |
| Flood Zone Code X | Yes |
Interior Features
| Interior Amenities | High Ceilings,Open Floorplan,Primary Bedroom Main Floor,Split Bedroom,Tray Ceiling(s),Walk-In Closet(s) |
|---|---|
| Flooring | Carpet,Tile |
| Air Conditioning Y/N | true |
| Heating Y/N | true |
| Fireplace Y/N | false |
| Half Baths | 1 |
| Laundry Features | Inside,Laundry Room |
| Total Bedrooms | 5 |
| LivingAreaSource | Builder |
| Total Baths | 5 |
Exterior Features
| Exterior Amenities | Hurricane Shutters,Irrigation System,Outdoor Kitchen,Sliding Doors |
|---|---|
| Parking Features | Driveway,Garage Door Opener,Ground Level,Tandem |
| Lot Features | Corner Lot |
| Water Source | Public |
| Lot Size Area | 10875 |
| Foundation Details | Slab |
| Building Area Total | 4650 |
| Lot Size Acres | 0.25 |
| Road Surface Type | Paved |
| Private Pool | false |
| Waterfront Y/N | false |
| Covered Spaces | 3 |
| Builder Model | Bimini |
| Horse Amenities | None |
Amenities
- Foreclosure
- Views
- Short Sale
- New Construction
- Adult 55+
- Lease To Own
- No HOA Fees
- Furnished
- Primary On Main
- Air Conditioning
- Seller Finance
- Green
- Fixer Upper
- Horse
- Golf
- Fireplace
- Deck
- Garage
- Basement
- Pool
Property vs Single Family Average in 33556
Price
Year Built
 Copyright © MFRMLS.com All information deemed reliable but not guaranteed. All properties are subject to prior sale, change or withdrawal. Neither listing broker(s) or information provider(s) shall be responsible for any typographical errors, misinformation, misprints and shall be held totally harmless. Listing(s) information is provided for consumers personal, non-commercial use and may not be used for any purpose other than to identify prospective properties consumers may be interested in purchasing. Information on this site was last updated Last updated on September 18, 2026 9:18 PM UTC The listing information on this page last changed on Last updated on September 18, 2026 9:18 PM UTCd. The data relating to real estate for sale on this website comes in part from the Internet Data Exchange program of MFR MLS.
All information deemed reliable but not guaranteed. All properties are subject to prior sale, change or withdrawal. Neither listing broker(s) or information provider(s) shall be responsible for any typographical errors, misinformation, misprints and shall be held totally harmless. Listing(s) information is provided for consumers personal, non-commercial use and may not be used for any purpose other than to identify prospective properties consumers may be interested in purchasing.
Updated on September 18, 2026 9:18 PM UTC
Copyright © MFRMLS.com All information deemed reliable but not guaranteed. All properties are subject to prior sale, change or withdrawal. Neither listing broker(s) or information provider(s) shall be responsible for any typographical errors, misinformation, misprints and shall be held totally harmless. Listing(s) information is provided for consumers personal, non-commercial use and may not be used for any purpose other than to identify prospective properties consumers may be interested in purchasing. Information on this site was last updated Last updated on September 18, 2026 9:18 PM UTC The listing information on this page last changed on Last updated on September 18, 2026 9:18 PM UTCd. The data relating to real estate for sale on this website comes in part from the Internet Data Exchange program of MFR MLS.
All information deemed reliable but not guaranteed. All properties are subject to prior sale, change or withdrawal. Neither listing broker(s) or information provider(s) shall be responsible for any typographical errors, misinformation, misprints and shall be held totally harmless. Listing(s) information is provided for consumers personal, non-commercial use and may not be used for any purpose other than to identify prospective properties consumers may be interested in purchasing.
Updated on September 18, 2026 9:18 PM UTC
