
Price Reduction - Primary on Main
Address
612 Rodney Drive, ALTAMONTE SPRINGS, FL
Price
$ 525,000
Property Attributes
- MLS#O6433688
- TypeSingle Family
- Listing Status Active
- CountySeminole
- CityALTAMONTE SPRINGS
- AreaAltamonte Springs East
- NeighborhoodBARCLAY WOODS 2ND ADD
- Zip32701
- StyleSingle Family Residence
- Year Built1980
- Taxes$ 6015
- Price$ 525,000
- Bedrooms4
- Full Bathrooms2
- Half Bathrooms0
- Sqr Footage1925
- Lot Size0.24 Acres
Data Source:
Stellar MLS
Property Description
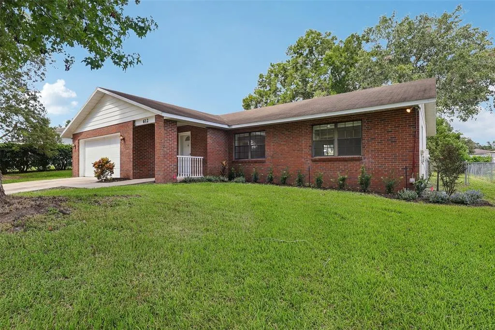
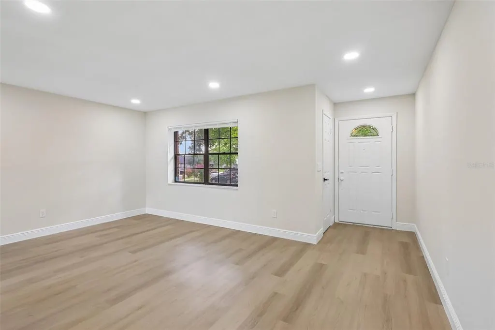
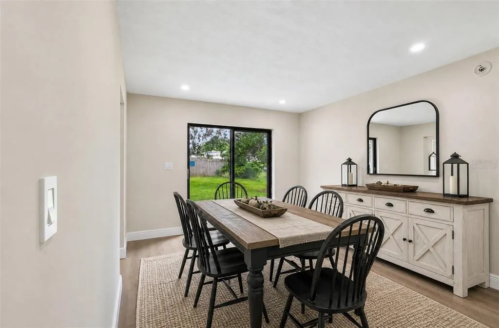
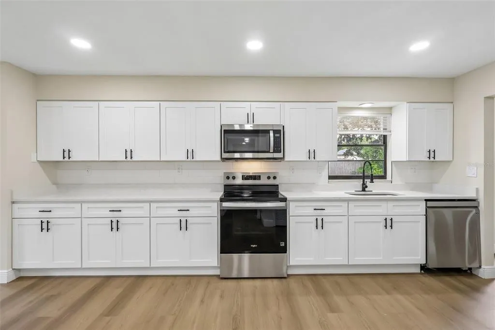
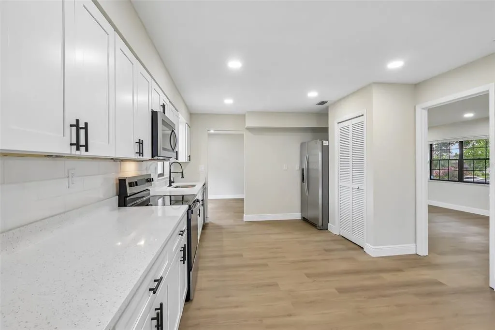
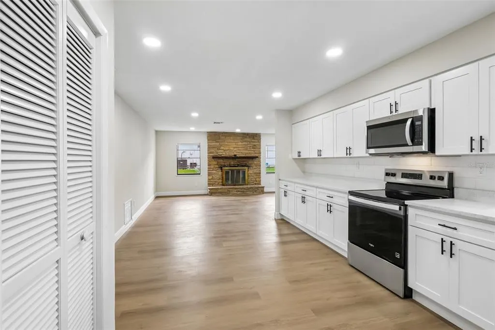
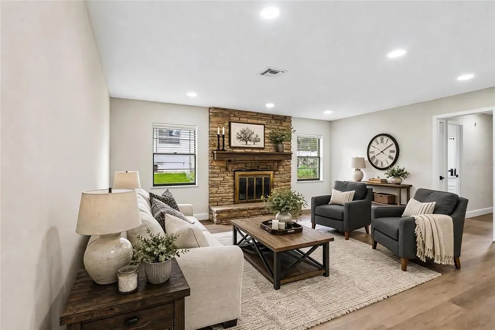
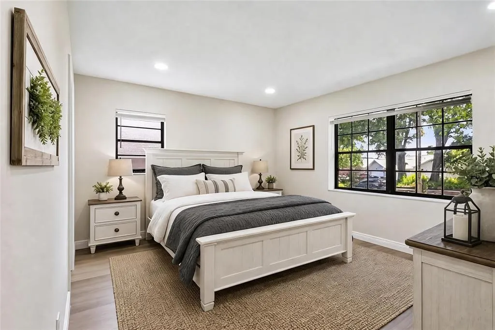
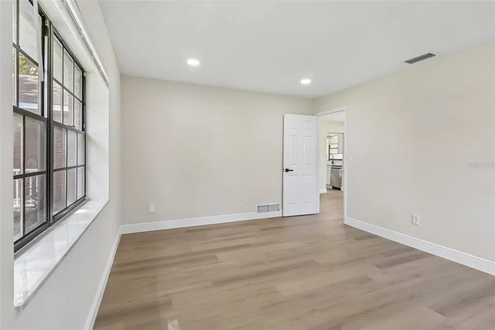
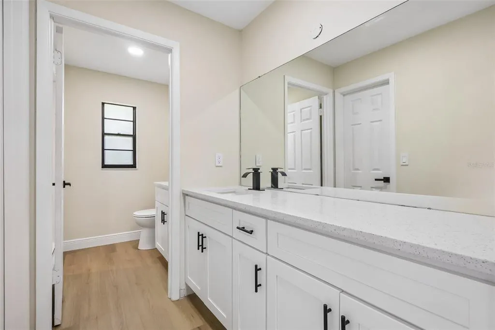
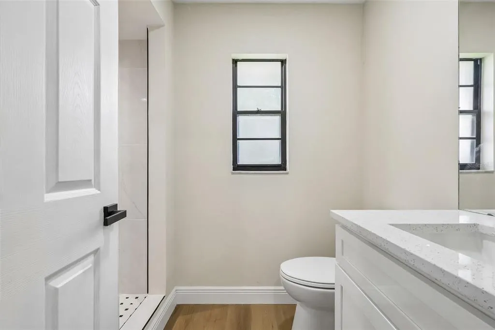
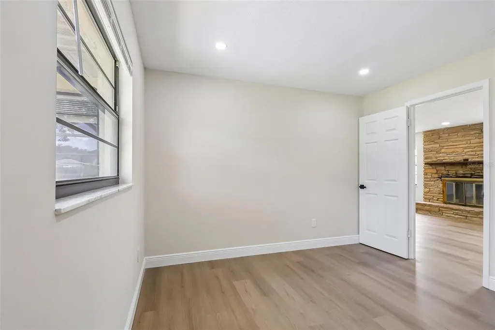
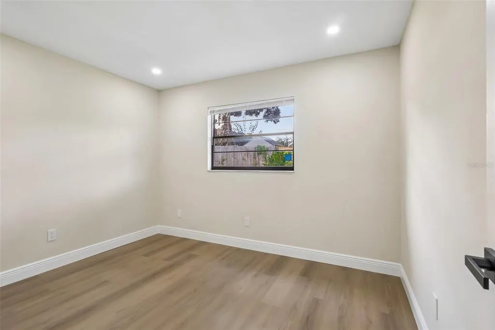
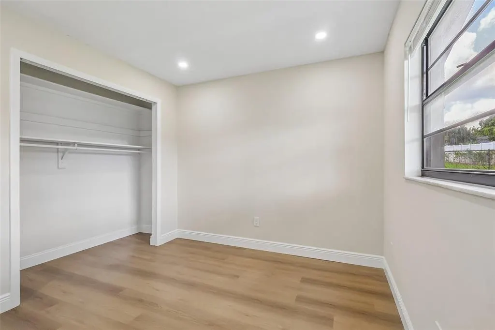
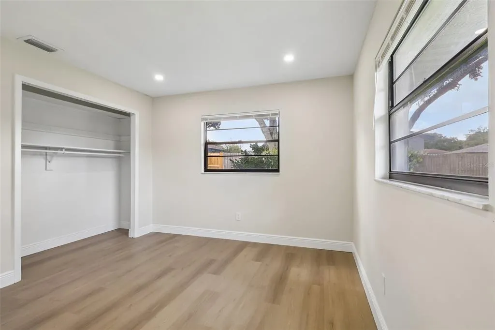
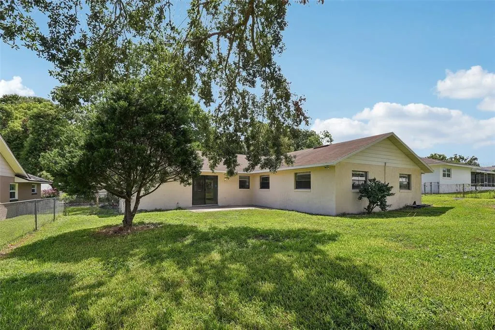
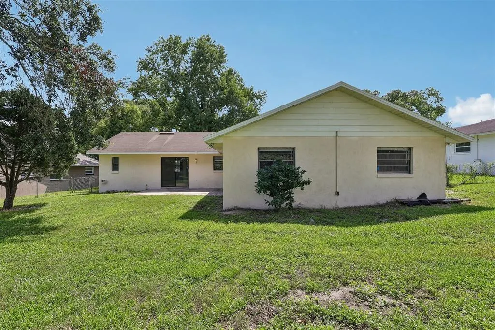
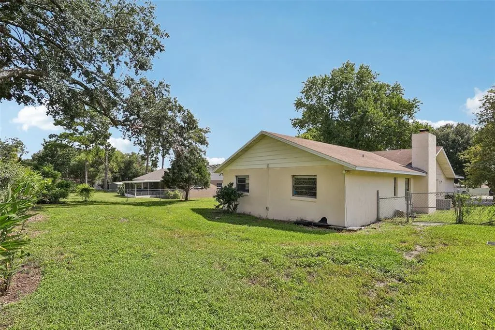
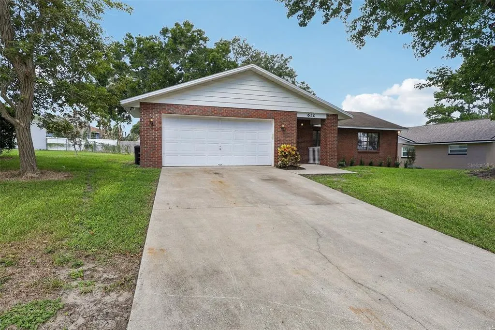
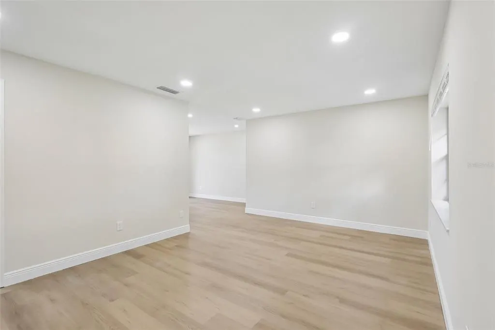
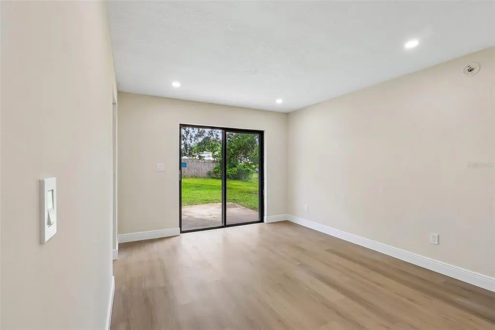
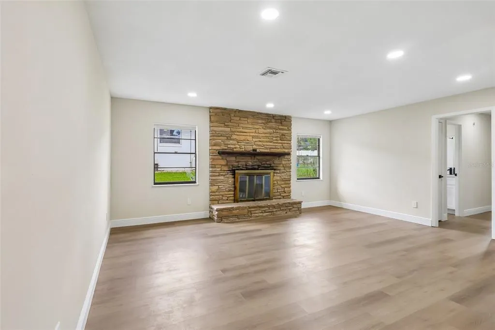
Virtually Staged. A generous .24 ACRE LOT and a thoughtfully REMODELED INTERIOR set the stage for this 4-bedroom, 2-bath home with a 2-car garage in the established Barclay Woods community of Altamonte Springs! The interior delivers WOOD LAMINATE FLOORING THROUGHOUT creating a cohesive feel, while the UPDATED KITCHEN & BATHROOMS bring fresh, modern finishes to the home. The chic kitchen features shaker-style cabinetry, ample storage, STAINLESS STEEL APPLIANCES, sleek stone countertops, recessed lighting and a window over the sink, all open to the family room with a cozy WOOD BURNING FIREPLACE. At the front of the home, a separate living area flows into the dining room, where sliding glass doors open to the patio for easy indoor/outdoor living. A desirable SPLIT BEDROOM layout gives the PRIMARY SUITE added privacy, complete with a WALK-IN CLOSET and remodeled en-suite bath featuring finishes that complement the kitchen. Three additional bedrooms and a second remodeled full bath are located on the opposite side of the home. Outside, the brick-front exterior, mature trees and large lot add traditional charm and plenty of outdoor potential. Enjoy an established Altamonte Springs location, zoned for top-rated schools including Milwee Middle, near Lake Orienta (there is a public boat ramp on Lake Orienta minutes away!) with convenient access to I-4, SR 436 and Maitland Boulevard, plus nearby shopping, dining, parks and recreation. With an low optional HOA, updated interiors and versatile formal and casual living spaces, this Barclay Woods home has plenty to offer. Call today to schedule your tour!
| Elementary School | Middle School | High School |
|---|---|---|
| Lake Orienta Elementary Elementary School | Milwee Middle Middle School | Lyman High High School |
| Price History | |
|---|---|
| 8/17/2026 | Listed $550,000 |
| 9/10/2026 | 5$525,000 |
General Features
| Sewer | Public Sewer |
|---|---|
| Heating | Central |
| Cooling | Central Air |
| Utilities | BB/HS Internet Available,Cable Available,Electricity Connected,Sewer Connected,Sprinkler Meter,Street Lights,Underground Utilities,Water Connected |
| Roof | Shingle |
| Appliances | Dishwasher,Microwave,Range,Refrigerator |
| Zoning | R-1AA |
| Garage Spaces | 2 |
| Patio/Porch Features | Patio |
| Construction Materials | Block,Brick,Stucco |
| Pets Allowed | Yes |
| Year Built | 1980 |
| Levels | One |
| Property Subtype | Single Family Residence |
| Tax Year | 2025 |
| Ownership | Fee Simple |
| Community Features | Public Boat Ramp,Sidewalks |
| County | Seminole |
| New Construction | false |
| Property Type | Residential |
| Attached Garage | true |
| Subdivision Name | BARCLAY WOODS 2ND ADD |
| Facing Direction | East |
| Garage Y/N | true |
| Total Rooms | 9 |
| Full Baths | 2 |
| Status | Active |
| Directions | From N Wymore Rd, turn right onto Oranole Rd, turn left to stay on Oranole Rd, continue straight onto Mt Vernon Pkwy, turn left onto Broadview Ave, turn right onto Rodney Dr. Home will be on the left. |
| High School | Lyman High |
| City | ALTAMONTE SPRINGS |
| Senior Community Y/N | false |
| MLS Area | 32701 - Altamonte Springs East |
| Lot Size Units | Square Feet |
| Lot Size Square Feet | 10625 |
| Carport Y/N | false |
| Listing Terms | Cash,Conventional,FHA,VA Loan |
| Elementary School | Lake Orienta Elementary |
| Land Lease Y/N | false |
| Tax Annual Amount | 6015 |
| Middle/Junior High School | Milwee Middle |
| Additional Parcels Y/N | false |
| Lease Considered Y/N | true |
| Virtual Tour | https://www.zillow.com/view-imx/7ff85e87-1ac1-44b1-8ecf-9512a07d23b3?wl=true&setAttribution=mls&initialViewType=pano |
| Building Area Units | Square Feet |
| Living Area Units | Square Feet |
| Standard Status | Active |
| Occupancy Type | Vacant |
| Tax Lot | 189 |
| Virtual Tour | https://www.wemertgrouprealty.com |
| Legal Description | LOT 189 BARCLAY WOODS 2ND ADD PB 17 PG 93 |
| Minimum Lease | 8-12 Months |
| Water Access Y/N | false |
| Additional Rooms | Family Room,Formal Dining Room Separate,Formal Living Room Separate |
| Water View Y/N | false |
| Flood Zone Code | X |
| In Law Suite YN | false |
| Flood Zone Code X | Yes |
Interior Features
| Interior Amenities | Kitchen/Family Room Combo,Primary Bedroom Main Floor,Solid Surface Counters,Split Bedroom,Stone Counters,Thermostat,Walk-In Closet(s),Window Treatments |
|---|---|
| Flooring | Laminate |
| Furnished Y/N | Unfurnished |
| Fireplace Features | Family Room,Wood Burning |
| Air Conditioning Y/N | true |
| Heating Y/N | true |
| Window Features | Blinds |
| Fireplace Y/N | true |
| Laundry Features | In Garage |
| Total Bedrooms | 4 |
| LivingAreaSource | Public Records |
| Total Baths | 2 |
Exterior Features
| Exterior Amenities | Irrigation System,Lighting,Sidewalk,Sliding Doors |
|---|---|
| Vegetation | Mature Landscaping,Trees/Landscaped |
| Fencing | Chain Link,Fenced |
| Parking Features | Driveway,On Street |
| Lot Features | City Lot,Landscaped,Oversized Lot,Sidewalk |
| Water Source | Public |
| Lot Size Area | 10625 |
| Foundation Details | Slab |
| Building Area Total | 2556 |
| Lot Size Acres | 0.24 |
| Road Surface Type | Paved,Asphalt |
| Private Pool | false |
| Waterfront Y/N | false |
| Covered Spaces | 2 |
| Road Frontage Type | Street Paved |
| Road Responsibility | Public Maintained Road |
Amenities
- Foreclosure
- Views
- Short Sale
- New Construction
- Adult 55+
- Lease To Own
- No HOA Fees
- Furnished
- Primary On Main
- Air Conditioning
- Seller Finance
- Green
- Fixer Upper
- Horse
- Golf
- Fireplace
- Deck
- Garage
- Basement
- Pool
Property vs Single Family Average in 32701
Price
Taxes
Year Built
 Copyright © MFRMLS.com All information deemed reliable but not guaranteed. All properties are subject to prior sale, change or withdrawal. Neither listing broker(s) or information provider(s) shall be responsible for any typographical errors, misinformation, misprints and shall be held totally harmless. Listing(s) information is provided for consumers personal, non-commercial use and may not be used for any purpose other than to identify prospective properties consumers may be interested in purchasing. Information on this site was last updated Last updated on September 14, 2026 9:11 PM UTC The listing information on this page last changed on Last updated on September 14, 2026 9:11 PM UTCd. The data relating to real estate for sale on this website comes in part from the Internet Data Exchange program of MFR MLS.
All information deemed reliable but not guaranteed. All properties are subject to prior sale, change or withdrawal. Neither listing broker(s) or information provider(s) shall be responsible for any typographical errors, misinformation, misprints and shall be held totally harmless. Listing(s) information is provided for consumers personal, non-commercial use and may not be used for any purpose other than to identify prospective properties consumers may be interested in purchasing.
Updated on September 14, 2026 9:11 PM UTC
Copyright © MFRMLS.com All information deemed reliable but not guaranteed. All properties are subject to prior sale, change or withdrawal. Neither listing broker(s) or information provider(s) shall be responsible for any typographical errors, misinformation, misprints and shall be held totally harmless. Listing(s) information is provided for consumers personal, non-commercial use and may not be used for any purpose other than to identify prospective properties consumers may be interested in purchasing. Information on this site was last updated Last updated on September 14, 2026 9:11 PM UTC The listing information on this page last changed on Last updated on September 14, 2026 9:11 PM UTCd. The data relating to real estate for sale on this website comes in part from the Internet Data Exchange program of MFR MLS.
All information deemed reliable but not guaranteed. All properties are subject to prior sale, change or withdrawal. Neither listing broker(s) or information provider(s) shall be responsible for any typographical errors, misinformation, misprints and shall be held totally harmless. Listing(s) information is provided for consumers personal, non-commercial use and may not be used for any purpose other than to identify prospective properties consumers may be interested in purchasing.
Updated on September 14, 2026 9:11 PM UTC
