
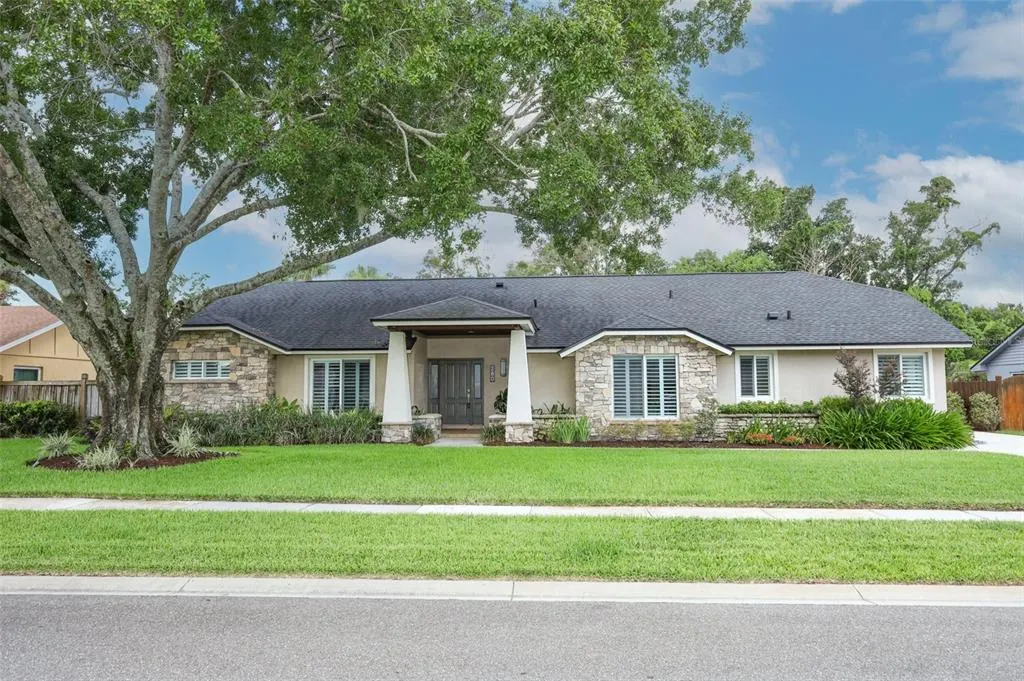
Address
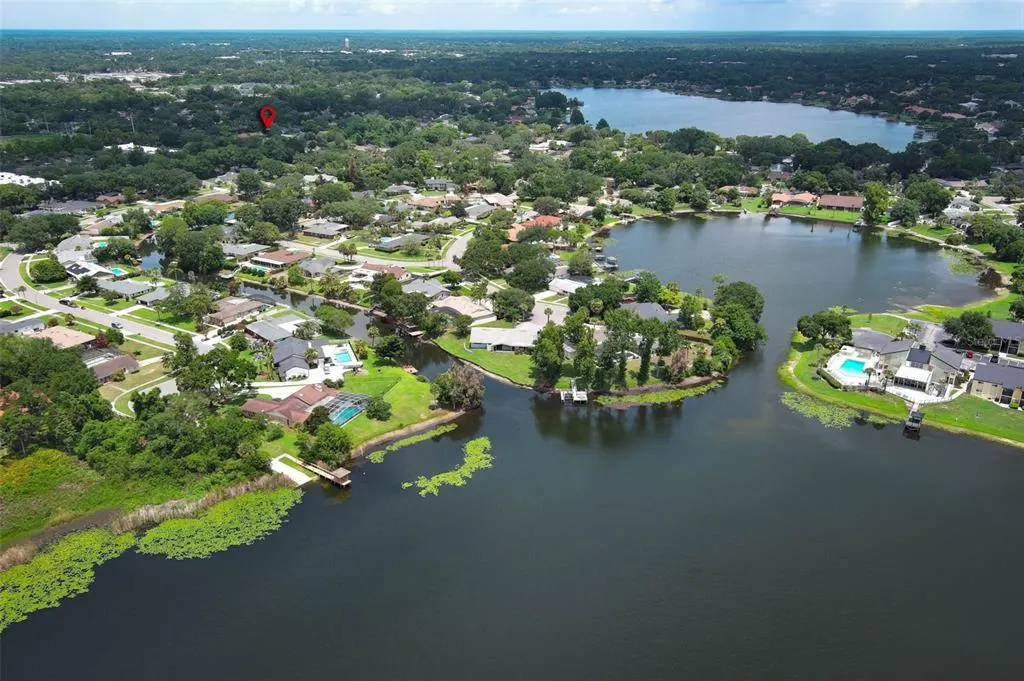
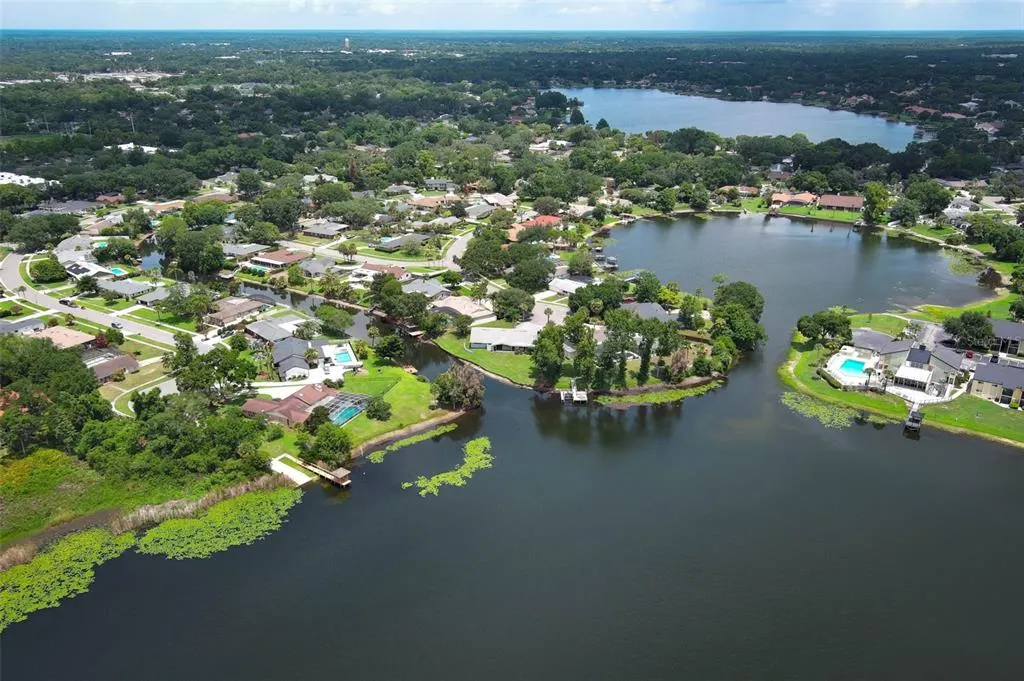
280 W Spring Lake Drive, ALTAMONTE SPRINGS, FL
Price
$ 900,000
Property Attributes
- MLS#O6421488
- TypeSingle Family
- Listing Status Pending
- CountySeminole
- CityALTAMONTE SPRINGS
- AreaAltamonte Springs West/Forest City
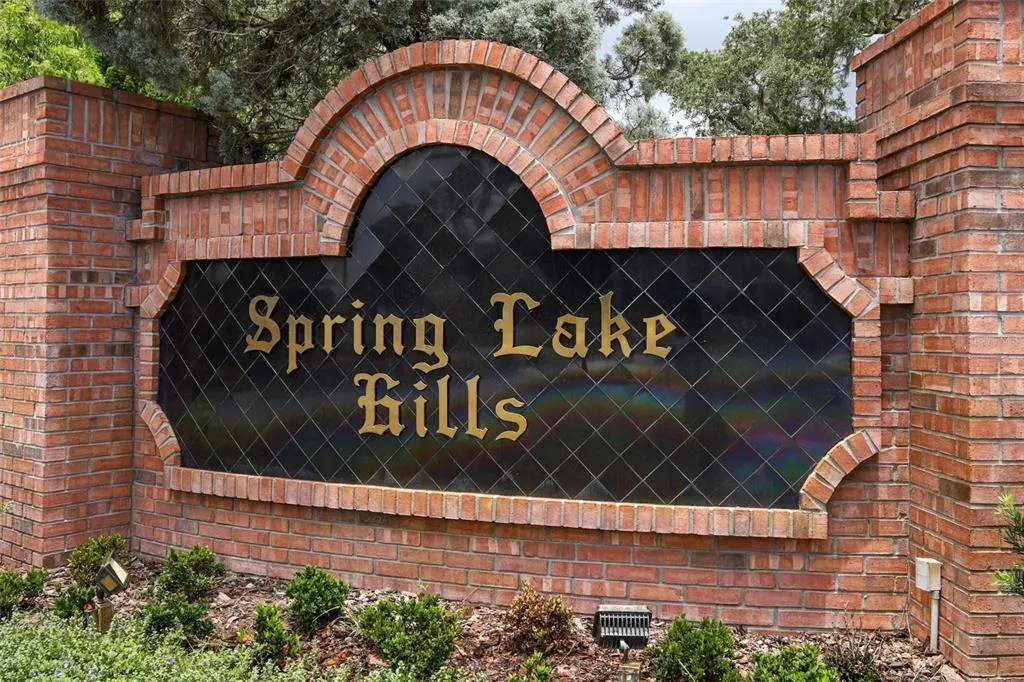
- NeighborhoodSPRING LAKE HILLS SEC 5
- Zip32714
- StyleSingle Family Residence
- Year Built1980
- Taxes$ 2809
- Price$ 900,000
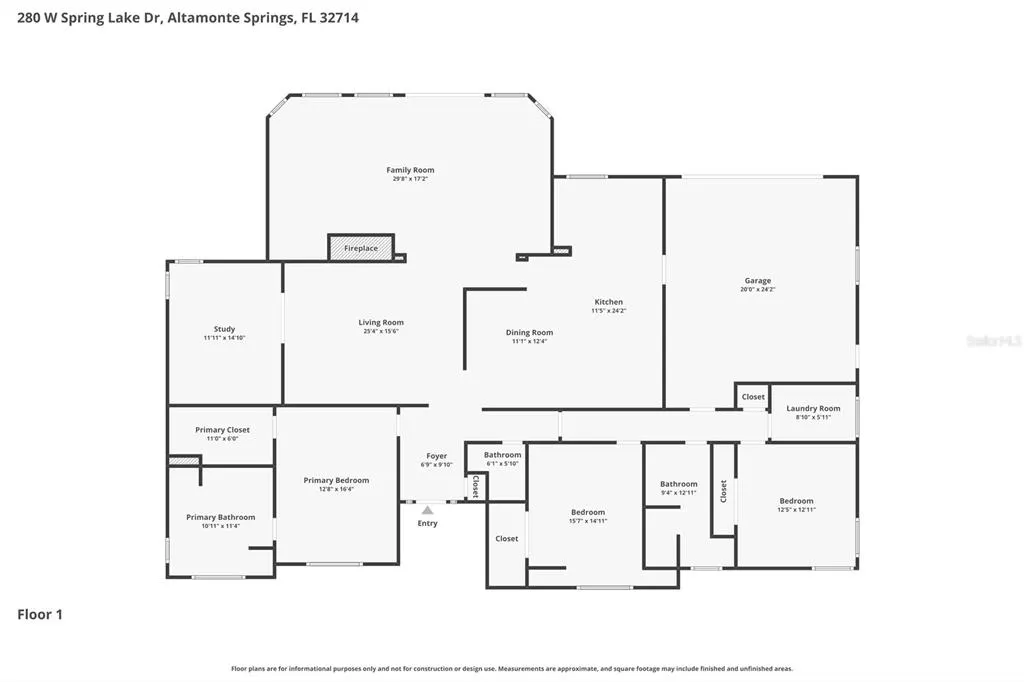
- Bedrooms4
- Full Bathrooms2
- Half Bathrooms1
- Sqr Footage2986
- Lot Size0.32 Acres
Data Source:
Stellar MLS
Property Description
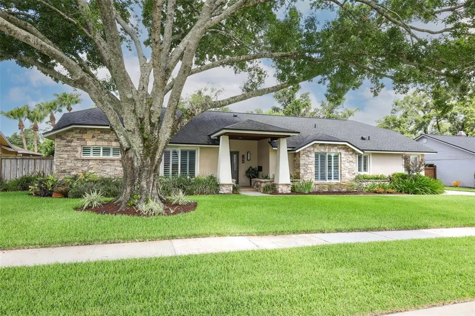
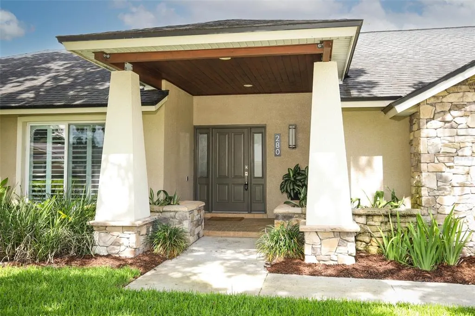
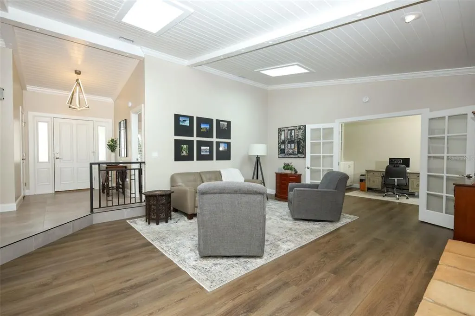
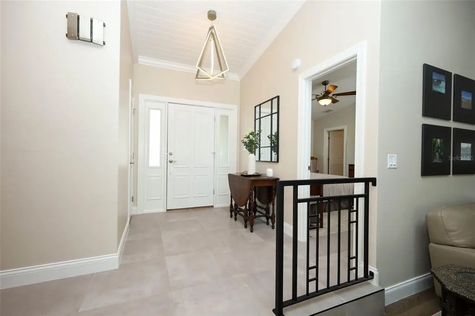
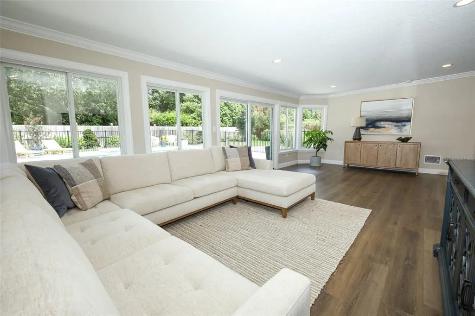
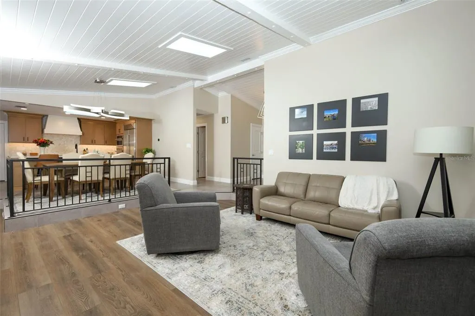
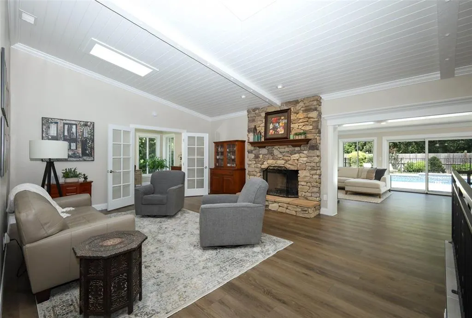
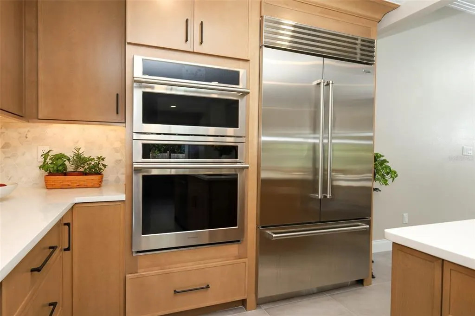
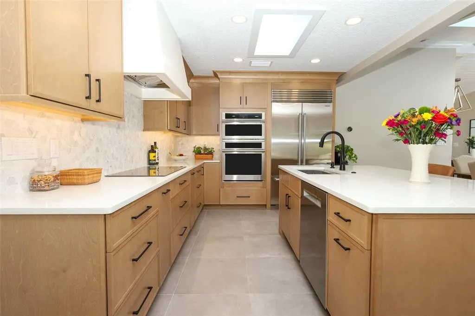
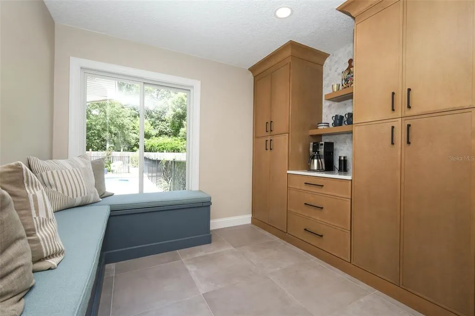
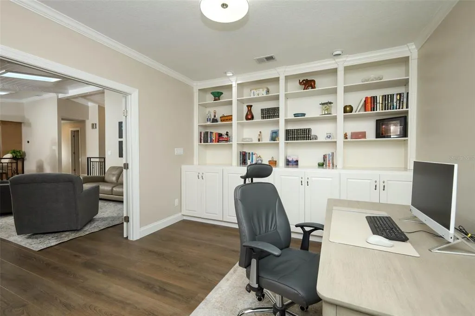
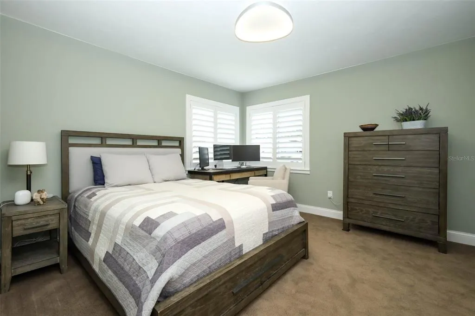
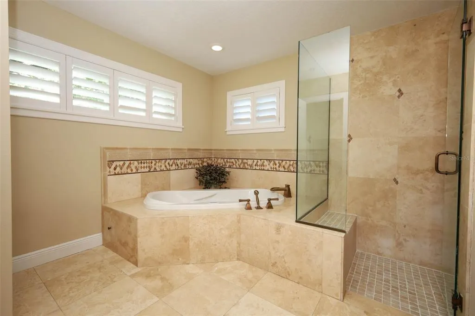
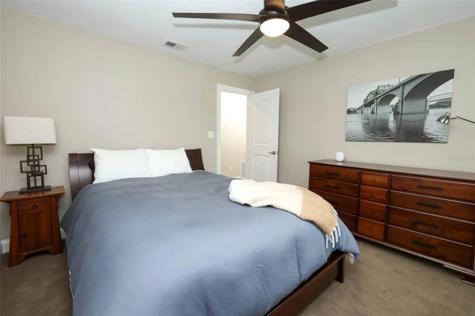
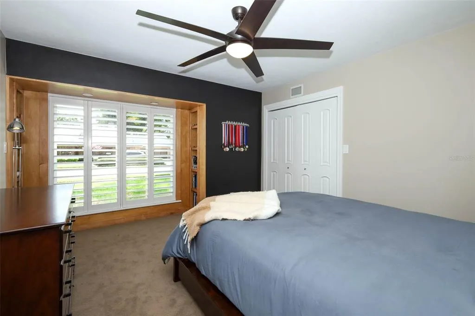
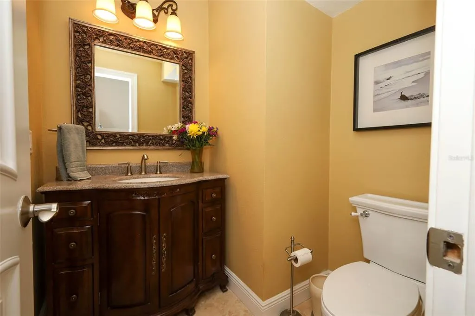
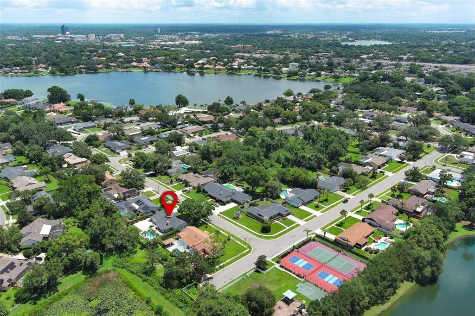
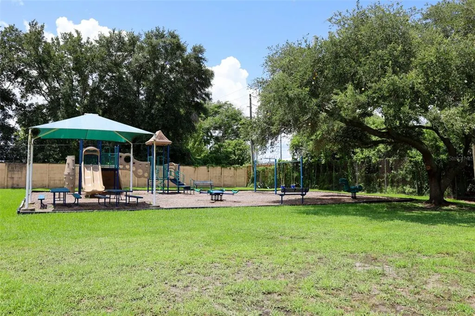
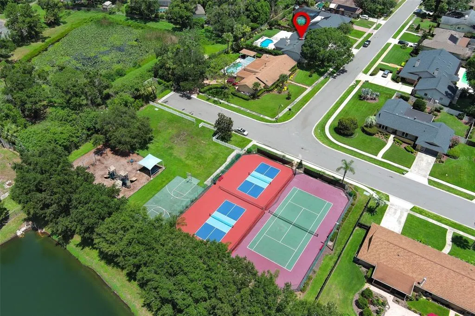
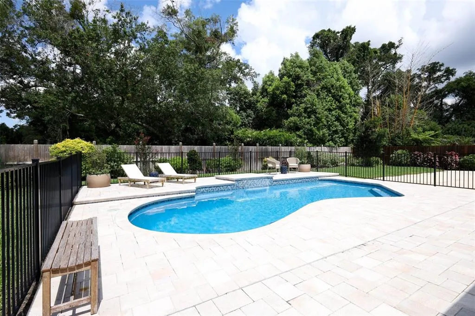
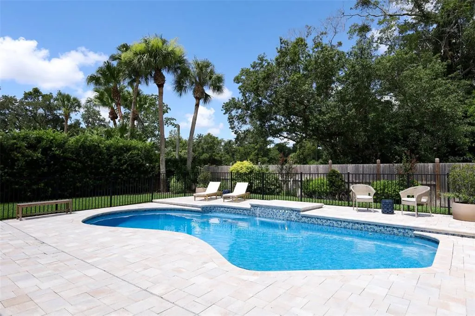
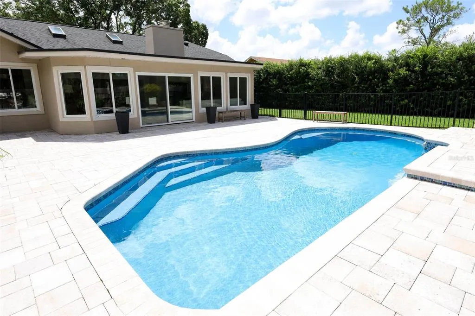
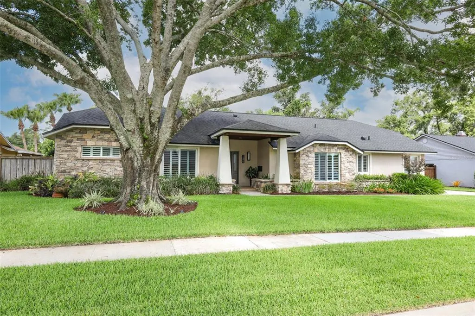
Welcome to a truly one-of-a-kind custom home where timeless craftsmanship meets over two decades of thoughtful, high-quality renovations. From the moment you arrive, the striking stone façade, architecturally designed front porch, and beautifully landscaped grounds create an unforgettable first impression. Inside, nearly every room has been transformed with premium finishes and meticulous attention to detail. The spectacular 2025 chef's kitchen is the centerpiece of the home, featuring custom Fabuwood cabinetry, quartz countertops, an impressive 4' x 7' island, marble backsplash, coffee bar, under-cabinet lighting, and an exceptional suite of luxury appliances including a 42" Sub-Zero built-in refrigerator, GE Monogram induction cooktop, wall oven and Speed Cook oven, Bosch dishwasher, and custom vent hood. A built-in banquet with hidden storage creates the perfect space for casual dining and entertaining. The luxurious primary suite offers a beautifully renovated spa-inspired bath with travertine stone, jetted tub, oversized glass shower, granite dual-sink vanity, Toto fixtures, and an expanded custom walk-in closet. The secondary bathrooms have also been tastefully renovated with designer finishes, quartz countertops, frameless glass shower enclosures, and premium fixtures. Quality improvements extend throughout the home, including Pella double-pane, argon-filled, impact-resistant windows and sliding doors, solid-core interior doors, custom trim, crown molding, custom built-in office cabinetry, updated flooring, fresh interior paint, modern lighting, and upgraded electrical throughout. Major mechanical updates provide outstanding peace of mind, including water heater (2026) two Lennox 16-SEER HVAC systems (2019), Eaton electrical panels (2018), a 2020 architectural shingle roof with transferable 50-year warranty, four energy-efficient skylights, upgraded aluminum soffits, and two newer Rheem water heaters. Step outside to your private backyard retreat featuring a completely renovated saltwater pool with glass tile, waterfall feature, expanded paver decking, Hayward variable-speed pump, new irrigation system, updated fencing, professional landscape redesign, and extensive outdoor lighting—creating the perfect setting for relaxing or entertaining year-round. This guard-gated neighborhood also features ball fields, tennis, basketball and pickleball all within sites view of your front door. This exceptional custom home combines luxury, quality construction, and an extraordinary list of upgrades that would be difficult to replicate today. Every improvement has been completed by licensed contractors, making this a rare opportunity to own a meticulously maintained, move-in-ready residence where virtually every major component already been updated.
| Elementary School | Middle School | High School |
|---|---|---|
| Spring Lake Elementary Elementary School | Milwee Middle Middle School | Lyman High High School |
| Price History | |
|---|---|
| 7/3/2026 | Listed $900,000 |
General Features
| Sewer | Public Sewer |
|---|---|
| Heating | Central |
| Cooling | Central Air |
| Utilities | BB/HS Internet Available,Cable Connected |
| Roof | Shingle |
| Appliances | Cooktop,Dishwasher,Microwave,Other,Range,Refrigerator |
| Zoning | R-1AAA |
| HOA Fee | 170 |
| Garage Spaces | 2 |
| Pool Features | In Ground,Lighting,Salt Water |
| Construction Materials | Block,Stone,Stucco |
| Pets Allowed | Yes |
| Year Built | 1980 |
| Levels | One |
| Property Subtype | Single Family Residence |
| Tax Year | 2025 |
| Ownership | Fee Simple |
| Assoc Fee Paid Per | Monthly |
| County | Seminole |
| New Construction | false |
| Property Type | Residential |
| Attached Garage | true |
| Subdivision Name | SPRING LAKE HILLS SEC 5 |
| Facing Direction | East |
| Garage Y/N | true |
| Total Rooms | 8 |
| Full Baths | 2 |
| Status | Pending |
| Directions | From N Keller Road to right on Maitland Center Parkway, left on N Lake Destiny, left on Wymore Rd, left onto Spring Lake Hills (guard gate) then home is on right |
| High School | Lyman High |
| City | ALTAMONTE SPRINGS |
| Association Name | Spring Lake Association |
| Senior Community Y/N | false |
| MLS Area | 32714 - Altamonte Springs West/Forest City |
| Lot Size Units | Square Feet |
| Lot Size Square Feet | 14000 |
| Carport Y/N | false |
| Elementary School | Spring Lake Elementary |
| Land Lease Y/N | false |
| Tax Annual Amount | 2809.25 |
| Middle/Junior High School | Milwee Middle |
| Additional Parcels Y/N | false |
| Lease Considered Y/N | true |
| Virtual Tour | https://www.propertypanorama.com/instaview/stellar/O6421488 |
| Building Area Units | Square Feet |
| Living Area Units | Square Feet |
| Standard Status | Pending |
| Occupancy Type | Owner |
| Tax Lot | 2 |
| Virtual Tour | https://tourthisplace.com/mls/41025469 |
| Legal Description | LOT 2 BLK N SPRING LAKE HILLS SEC 5 PB 17 PG 34 |
| Minimum Lease | No Minimum |
| Water Access Y/N | false |
| Monthly HOA Amount | 170 |
| Additional Rooms | Inside Utility |
| Water View Y/N | false |
| Flood Zone Code | A |
| In Law Suite YN | false |
| DockY/N | false |
Interior Features
| Interior Amenities | Built-in Features,Ceiling Fan(s),Crown Molding |
|---|---|
| Flooring | Carpet,Luxury Vinyl,Porcelain Tile,Travertine |
| Furnished Y/N | Unfurnished |
| Fireplace Features | Living Room |
| Total Stories | 1 |
| Air Conditioning Y/N | true |
| Heating Y/N | true |
| Window Features | Double Pane Windows |
| Fireplace Y/N | true |
| Half Baths | 1 |
| Laundry Features | Inside,Laundry Room |
| Total Bedrooms | 4 |
| LivingAreaSource | Appraiser |
| Total Baths | 3 |
Exterior Features
| Exterior Amenities | Lighting,Private Mailbox,Rain Gutters,Sidewalk |
|---|---|
| Fencing | Other,Wood |
| Water Source | Public |
| Lot Size Area | 14000 |
| Foundation Details | Slab |
| Building Area Total | 3371 |
| Lot Dimensions | 100 x 140 |
| Lot Size Acres | 0.32 |
| Road Surface Type | Paved |
| Private Pool | true |
| Waterfront Y/N | false |
| Covered Spaces | 2 |
Amenities
- Foreclosure
- Views
- Short Sale
- New Construction
- Adult 55+
- Lease To Own
- No HOA Fees
- Furnished
- Primary On Main
- Air Conditioning
- Seller Finance
- Green
- Fixer Upper
- Horse
- Golf
- Fireplace
- Deck
- Garage
- Basement
- Pool
Property vs Single Family Average in 32714
Price
Taxes
Year Built
 Copyright © MFRMLS.com All information deemed reliable but not guaranteed. All properties are subject to prior sale, change or withdrawal. Neither listing broker(s) or information provider(s) shall be responsible for any typographical errors, misinformation, misprints and shall be held totally harmless. Listing(s) information is provided for consumers personal, non-commercial use and may not be used for any purpose other than to identify prospective properties consumers may be interested in purchasing. Information on this site was last updated Last updated on September 17, 2026 9:28 PM UTC The listing information on this page last changed on Last updated on September 17, 2026 9:28 PM UTCd. The data relating to real estate for sale on this website comes in part from the Internet Data Exchange program of MFR MLS.
All information deemed reliable but not guaranteed. All properties are subject to prior sale, change or withdrawal. Neither listing broker(s) or information provider(s) shall be responsible for any typographical errors, misinformation, misprints and shall be held totally harmless. Listing(s) information is provided for consumers personal, non-commercial use and may not be used for any purpose other than to identify prospective properties consumers may be interested in purchasing.
Updated on September 17, 2026 9:28 PM UTC
Copyright © MFRMLS.com All information deemed reliable but not guaranteed. All properties are subject to prior sale, change or withdrawal. Neither listing broker(s) or information provider(s) shall be responsible for any typographical errors, misinformation, misprints and shall be held totally harmless. Listing(s) information is provided for consumers personal, non-commercial use and may not be used for any purpose other than to identify prospective properties consumers may be interested in purchasing. Information on this site was last updated Last updated on September 17, 2026 9:28 PM UTC The listing information on this page last changed on Last updated on September 17, 2026 9:28 PM UTCd. The data relating to real estate for sale on this website comes in part from the Internet Data Exchange program of MFR MLS.
All information deemed reliable but not guaranteed. All properties are subject to prior sale, change or withdrawal. Neither listing broker(s) or information provider(s) shall be responsible for any typographical errors, misinformation, misprints and shall be held totally harmless. Listing(s) information is provided for consumers personal, non-commercial use and may not be used for any purpose other than to identify prospective properties consumers may be interested in purchasing.
Updated on September 17, 2026 9:28 PM UTC
