
Views - Primary on Main
Address
957 Tuscan Hills Boulevard, DAVENPORT, FL
Price
$ 390,000
Property Attributes
- MLS#O6382310
- TypeSingle Family
- Listing Status Pending
- CountyPolk
- CityDAVENPORT
- AreaDavenport
- NeighborhoodTUSCAN HILLS
- Zip33897
- StyleSingle Family Residence
- Year Built2006
- Taxes$ 5257
- Price$ 390,000
- Bedrooms4
- Full Bathrooms3
- Half Bathrooms0
- Sqr Footage1895
- Lot Size0.14 Acres
Data Source:
Stellar MLS
Property Description
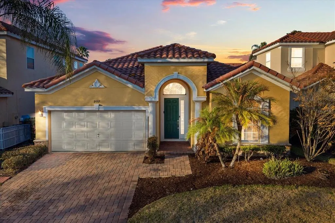
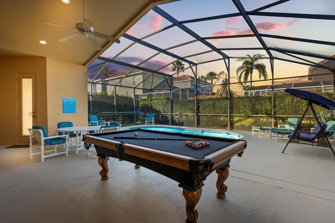
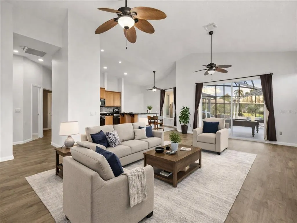
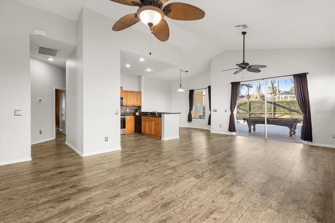
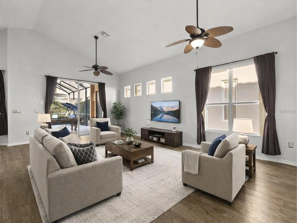
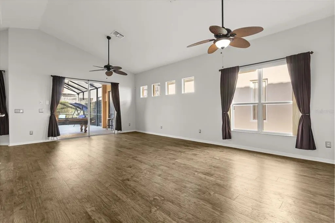
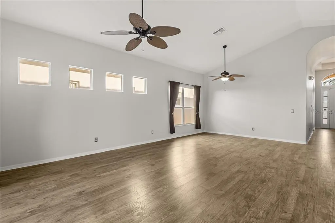
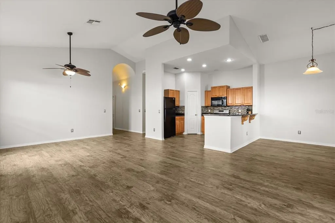
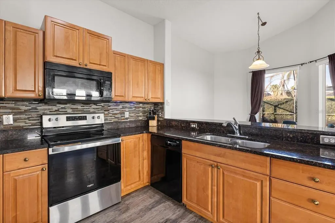
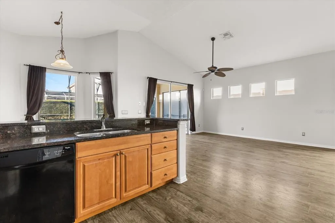
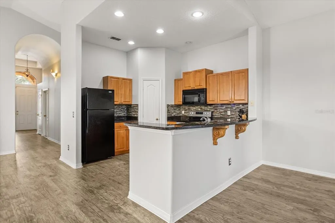
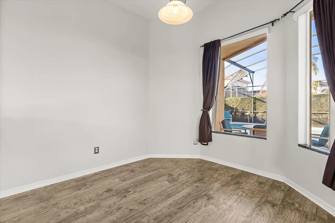
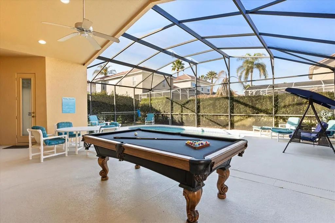
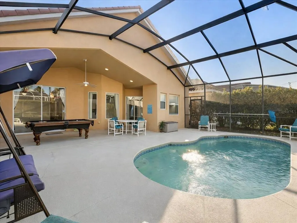
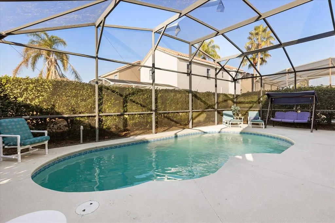
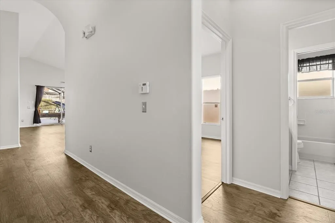
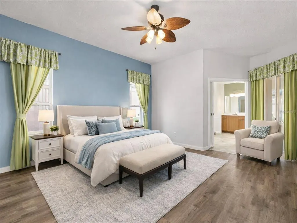
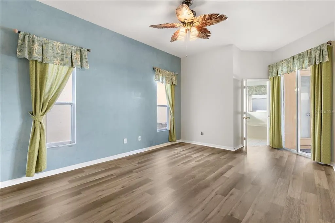
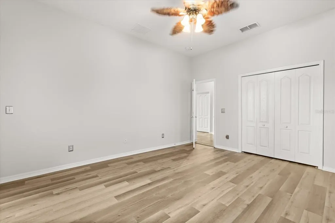
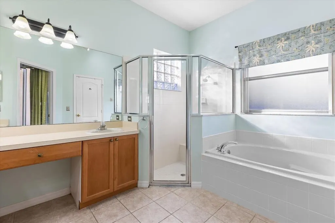
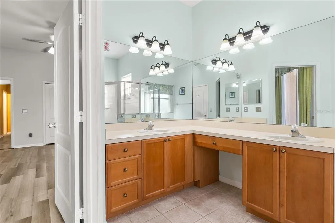
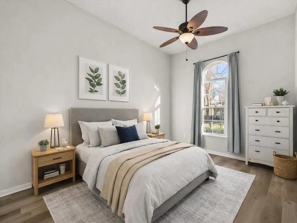
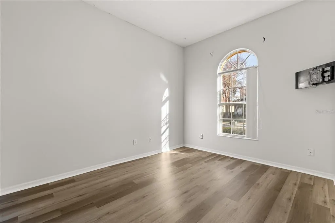
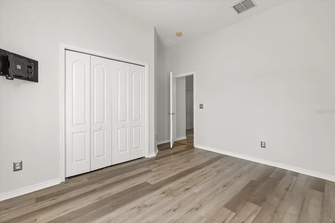
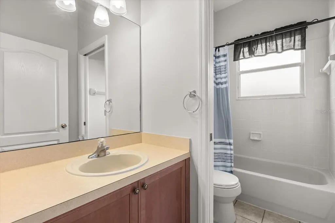
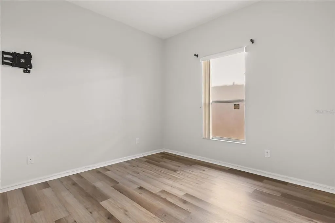
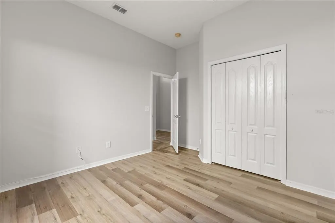
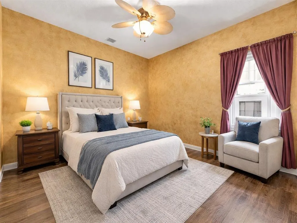
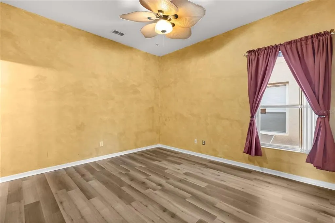
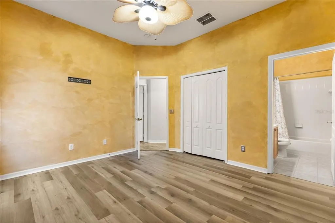
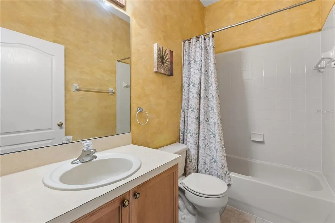
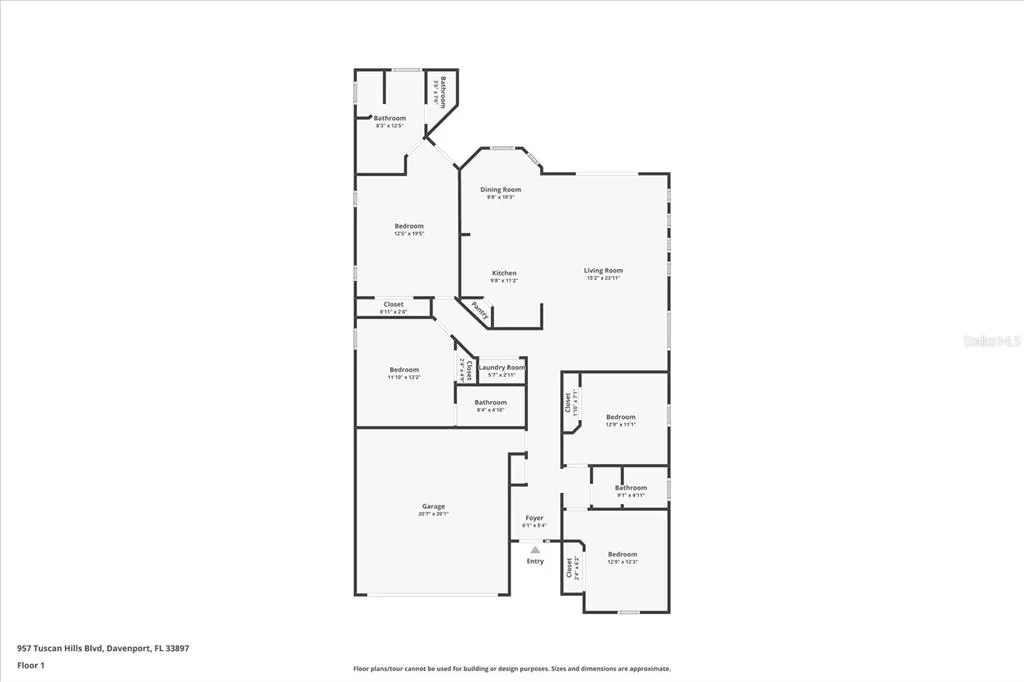
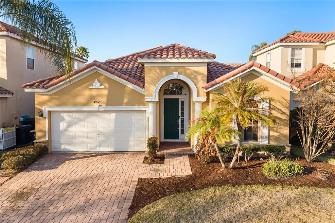
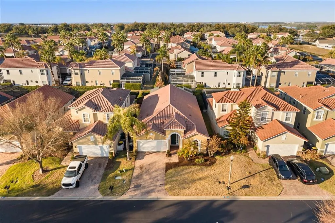
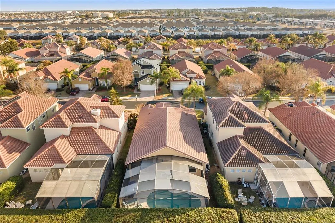
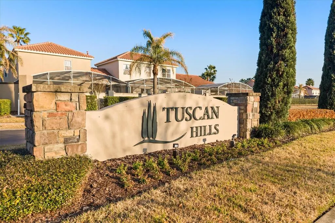
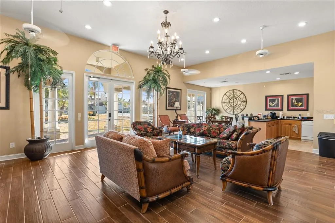
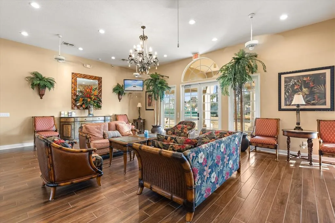
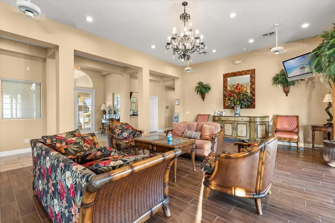
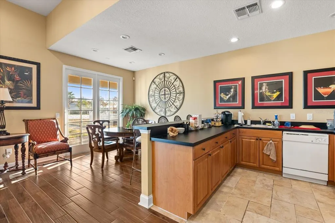
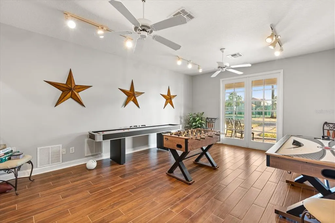
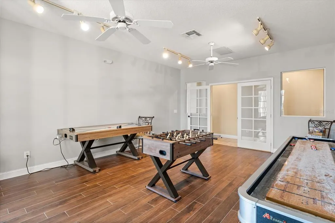
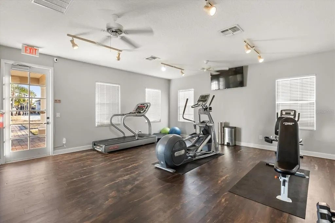
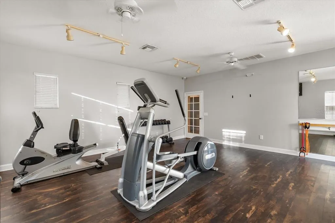
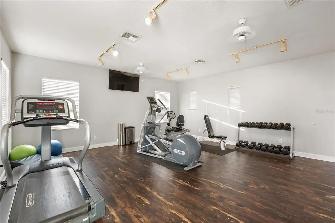
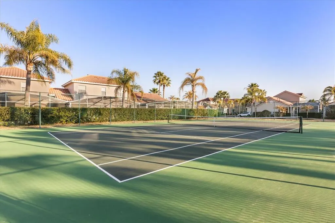
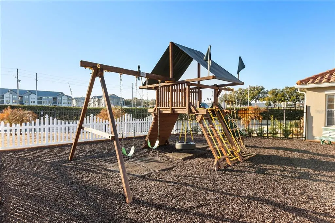
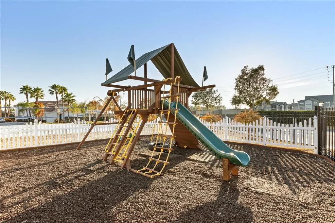
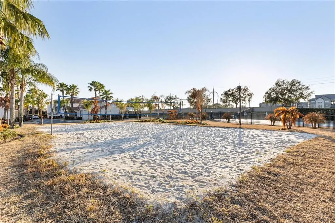
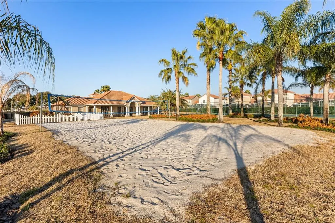
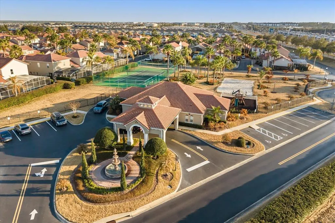
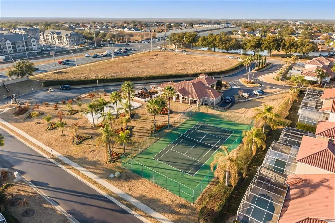
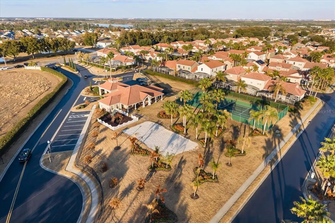
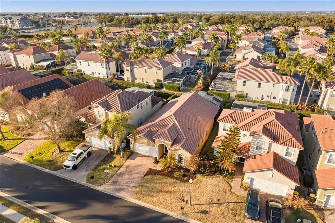
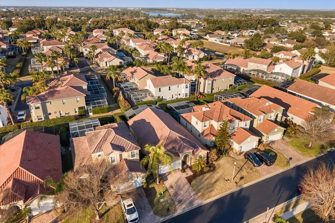
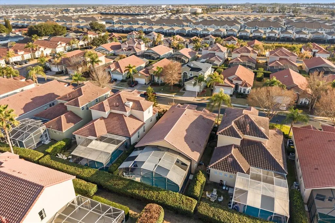
Under contract-accepting backup offers. Welcome to Tuscan Hills in Davenport, Florida in the prime Four Corners location, lifestyle, and opportunity come together. This move-in ready, single-story home offers 4 bedrooms, 3 bathrooms, and over 1,800 square feet of bright, open living space with soaring cathedral ceilings and new laminate flooring throughout. The wide-open floor plan is ideal for first-time buyers or growing families, featuring expansive living areas filled with natural light from oversized windows. The kitchen is designed for everyday living and entertaining, complete with stainless steel appliances, dark granite countertops, and a generous pantry. Step outside to your screened-in pool and oversized covered back porch overlooking a picture-perfect pool setting, framed by tall privacy hedges for a peaceful retreat. The tile roof adds lasting curb appeal and durability. Located just minutes from Highway 27, Highlands Reserve Golf Club, and the world-renowned Walt Disney World theme parks, this home offers exceptional convenience. Residents of Tuscan Hills enjoy access to a clubhouse, fitness center, tennis courts, and playground — creating a true community feel. A rare opportunity to own in a sought-after neighborhood with space, privacy, and unbeatable proximity to Central Florida’s top destinations
| Elementary School | Middle School | High School |
|---|---|---|
| Davenport School of the Arts Elementary School | Davenport School of the Arts Middle School | Davenport High School High School |
| Price History | |
|---|---|
| 2/16/2026 | Listed $400,000 |
| 3/31/2026 | 2$390,000 |
General Features
| Sewer | Public Sewer |
|---|---|
| Heating | Central |
| Cooling | Central Air |
| Utilities | Cable Available,Electricity Connected,Sewer Connected,Water Connected |
| Possession | Close Of Escrow |
| Roof | Tile |
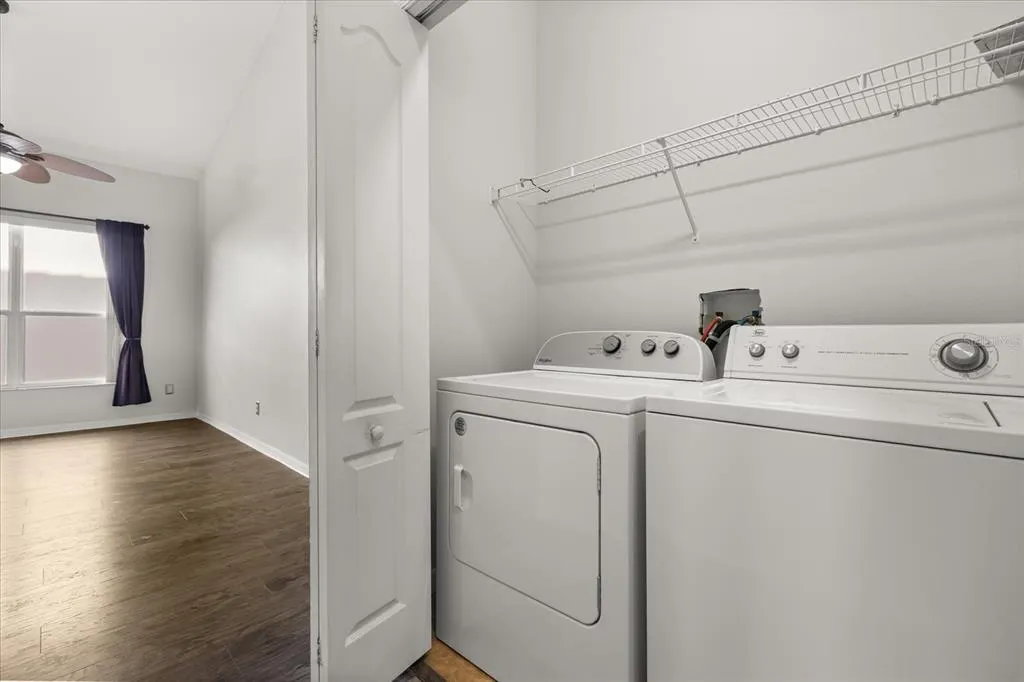
| Appliances | Dishwasher,Dryer,Microwave,Range,Refrigerator,Washer |
| HOA Fee | 1005 |
| Garage Spaces | 2 |
| Patio/Porch Features | Covered,Rear Porch,Screened |
| Pool Features | Gunite,In Ground,Outside Bath Access,Screen Enclosure |
| Security Features | Gated Community |
| Construction Materials | Stucco |
| Pets Allowed | Yes |
| Year Built | 2006 |
| View | Pool |
| Levels | One |
| Property Subtype | Single Family Residence |
| Tax Year | 2025 |
| Ownership | Fee Simple |
| Community Features | Deed Restrictions,Fitness Center,Playground,Tennis Court(s) |
| Assoc Fee Paid Per | Quarterly |
| County | Polk |
| New Construction | false |
| Property Type | Residential |
| Association Amenities | Fitness Center,Gated,Playground,Tennis Court(s) |
| Attached Garage | true |
| Subdivision Name | TUSCAN HILLS |
| Facing Direction | South |
| Garage Y/N | true |
| Total Rooms | 8 |
| Full Baths | 3 |
| Status | Pending |
| Directions | From FL-429S, Take exit 6 on turning right onto US-192, Keep left at US-27 S toward Haines City, Turn left onto Florence Villa Grove Rd, Turn right onto Tuscan Hills Blvd, Turn left twice, Turn right onto Brunello Dr, Turn left onto Tuscan Hills Blvd, home will be on the left. |
| High School | Davenport High School |
| City | DAVENPORT |
| Association Name | Robert Strembicki, LCAM |
| Senior Community Y/N | false |
| MLS Area | 33897 - Davenport |
| Lot Size Units | Square Feet |
| Lot Size Square Feet | 5998 |
| Carport Y/N | false |
| Listing Terms | Cash,Conventional,FHA,VA Loan |
| Elementary School | Davenport School of the Arts |
| Property Attached Y/N | false |
| Land Lease Y/N | false |
| Tax Annual Amount | 5257 |
| Middle/Junior High School | Davenport School of the Arts |
| Property Condition | Completed |
| Additional Parcels Y/N | false |
| Lease Considered Y/N | true |
| Virtual Tour | https://www.zillow.com/view-imx/f3a97776-eb45-4eb1-b784-0c27d6b9322a?setAttribution=mls&wl=true&initialViewType=pano&utm_source=dashboard |
| Building Area Units | Square Feet |
| Living Area Units | Square Feet |
| Standard Status | Active Under Contract |
| Occupancy Type | Owner |
| Tax Lot | 12 |
| Virtual Tour | https://gbr01.safelinks.protection.outlook.com/?url=https%3A%2F%2Fwww.myhomeshowcase.com%2Fshowcase%2F957-Tuscan-Hills-Blvd-6994fa7aca3e1bcc4f7b22a8&data=05%7C02%7C%7C524c49c2d4054adca45808de6f0f42ac%7C84df9e7fe9f640afb435aaaaaaaaaaaa%7C1%7C0%7C639070308500054971%7CUnknown%7CTWFpbGZsb3d8eyJFbXB0eU1hcGkiOnRydWUsIlYiOiIwLjAuMDAwMCIsIlAiOiJXaW4zMiIsIkFOIjoiTWFpbCIsIldUIjoyfQ%3D%3D%7C0%7C%7C%7C&sdata=we762bBgpNMXZaZQDG1OmZ2DiWcT%2BXpORBS9dRqoXWo%3D&reserved=0 |
| Legal Description | TUSCAN HILLS PLAT BOOK 128 PGS 49 THRU 51 LOT 12 |
| Minimum Lease | No Minimum |
| Water Access Y/N | false |
| Monthly HOA Amount | 335 |
| Water View Y/N | false |
| Flood Zone Code | x |
| In Law Suite YN | false |
| Flood Zone Code X | Yes |
Interior Features
| Interior Amenities | Cathedral Ceiling(s),Ceiling Fan(s),Kitchen/Family Room Combo,Open Floorplan,Primary Bedroom Main Floor,Solid Surface Counters,Split Bedroom,Stone Counters |
|---|---|
| Flooring | Ceramic Tile,Laminate |
| Furnished Y/N | Unfurnished |
| Total Stories | 1 |
| Air Conditioning Y/N | true |
| Heating Y/N | true |
| Fireplace Y/N | false |
| Laundry Features | Inside,Laundry Closet |
| Total Bedrooms | 4 |
| LivingAreaSource | Public Records |
| Total Baths | 3 |
Exterior Features
| Exterior Amenities | Lighting,Permeable Paving,Sidewalk,Sliding Doors |
|---|---|
| Vegetation | Trees/Landscaped |
| Parking Features | Converted Garage,Driveway,Ground Level |
| Lot Features | City Lot,In County,Landscaped,Level |
| Water Source | Public |
| Lot Size Area | 5998 |
| Foundation Details | Slab |
| Spa | false |
| Building Area Total | 2674 |
| Lot Dimensions | 120 x 50 |
| Lot Size Acres | 0.14 |
| Road Surface Type | Paved,Asphalt |
| Private Pool | true |
| Waterfront Y/N | false |
| Covered Spaces | 2 |
| Road Frontage Type | Street Paved |
Amenities
- Foreclosure
- Views
- Short Sale
- New Construction
- Adult 55+
- Lease To Own
- No HOA Fees
- Furnished
- Primary On Main
- Air Conditioning
- Seller Finance
- Green
- Fixer Upper
- Horse
- Golf
- Fireplace
- Deck
- Garage
- Basement
- Pool
Property vs Single Family Average in 33897
Price
Taxes
Year Built
 Copyright © MFRMLS.com All information deemed reliable but not guaranteed. All properties are subject to prior sale, change or withdrawal. Neither listing broker(s) or information provider(s) shall be responsible for any typographical errors, misinformation, misprints and shall be held totally harmless. Listing(s) information is provided for consumers personal, non-commercial use and may not be used for any purpose other than to identify prospective properties consumers may be interested in purchasing. Information on this site was last updated Last updated on September 21, 2026 10:17 PM UTC The listing information on this page last changed on Last updated on September 21, 2026 10:17 PM UTCd. The data relating to real estate for sale on this website comes in part from the Internet Data Exchange program of MFR MLS.
All information deemed reliable but not guaranteed. All properties are subject to prior sale, change or withdrawal. Neither listing broker(s) or information provider(s) shall be responsible for any typographical errors, misinformation, misprints and shall be held totally harmless. Listing(s) information is provided for consumers personal, non-commercial use and may not be used for any purpose other than to identify prospective properties consumers may be interested in purchasing.
Updated on September 21, 2026 10:17 PM UTC
Copyright © MFRMLS.com All information deemed reliable but not guaranteed. All properties are subject to prior sale, change or withdrawal. Neither listing broker(s) or information provider(s) shall be responsible for any typographical errors, misinformation, misprints and shall be held totally harmless. Listing(s) information is provided for consumers personal, non-commercial use and may not be used for any purpose other than to identify prospective properties consumers may be interested in purchasing. Information on this site was last updated Last updated on September 21, 2026 10:17 PM UTC The listing information on this page last changed on Last updated on September 21, 2026 10:17 PM UTCd. The data relating to real estate for sale on this website comes in part from the Internet Data Exchange program of MFR MLS.
All information deemed reliable but not guaranteed. All properties are subject to prior sale, change or withdrawal. Neither listing broker(s) or information provider(s) shall be responsible for any typographical errors, misinformation, misprints and shall be held totally harmless. Listing(s) information is provided for consumers personal, non-commercial use and may not be used for any purpose other than to identify prospective properties consumers may be interested in purchasing.
Updated on September 21, 2026 10:17 PM UTC
