
Primary on Main
Address
340 Se 30th Avenue, TRENTON, FL
Price
$ 765,000
Property Attributes
- MLS#GC538858
- TypeSingle Family
- Listing Status Active
- CountyGilchrist
- CityTRENTON
- AreaTrenton
- NeighborhoodUNASSIGNED
- Zip32693
- StyleCraftsman
- Year Built1989
- Taxes$ 297
- Price$ 765,000
- Bedrooms4
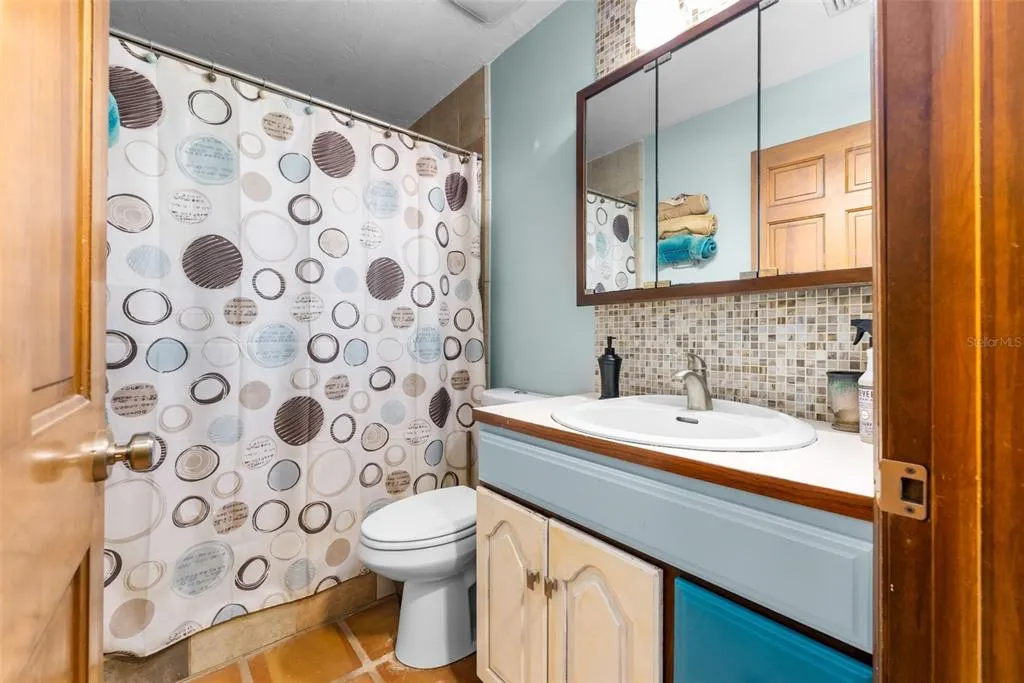
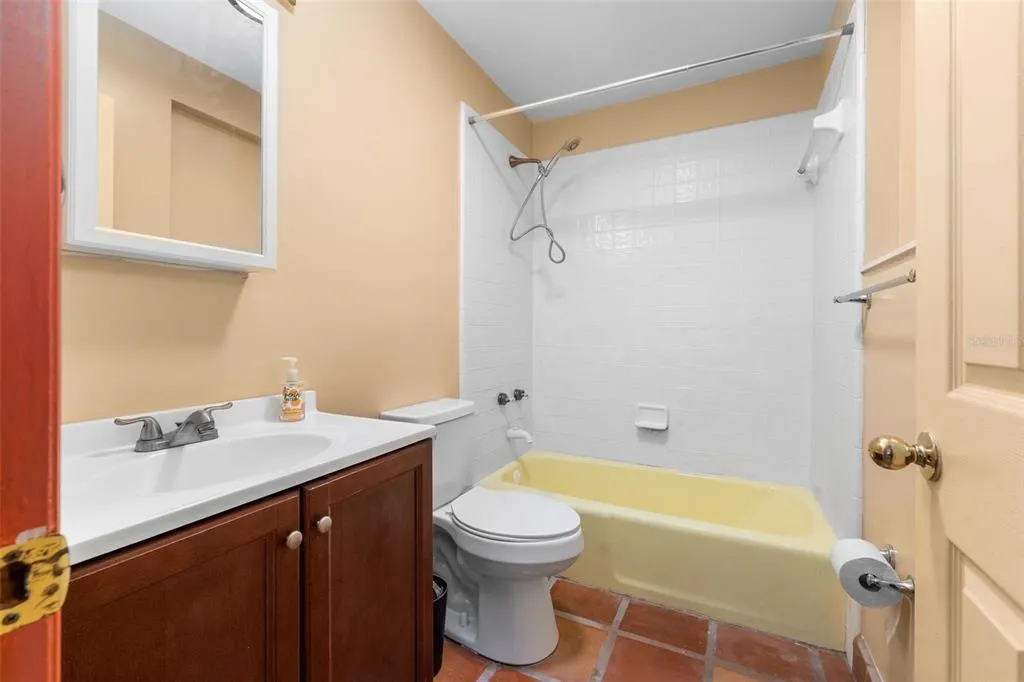
- Full Bathrooms4
- Half Bathrooms0
- Sqr Footage4214
- Lot Size14.01 Acres
Data Source:
Stellar MLS
Property Description
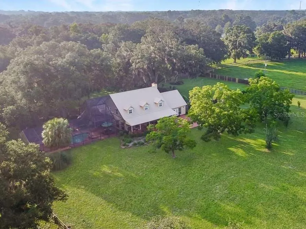
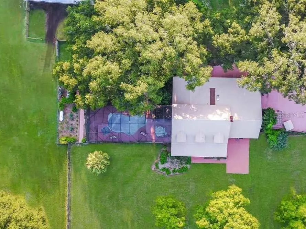
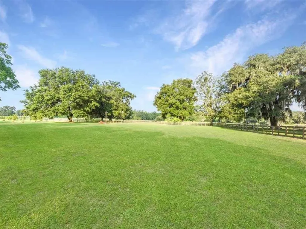
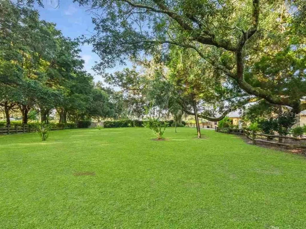
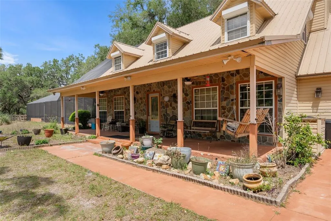
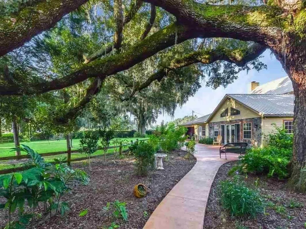
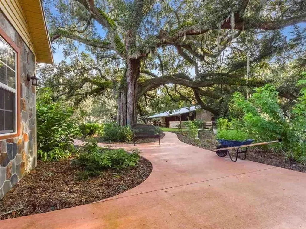
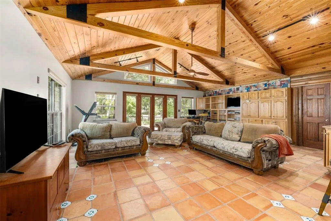
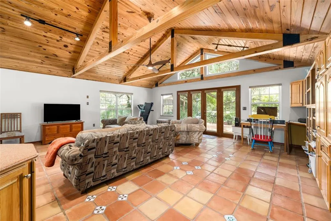
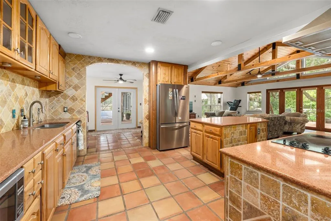
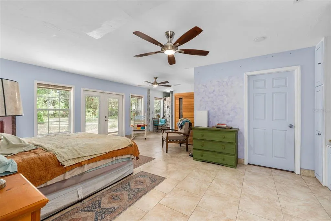
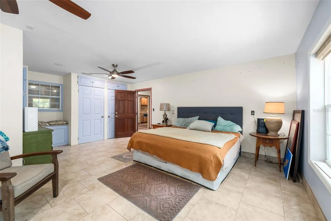
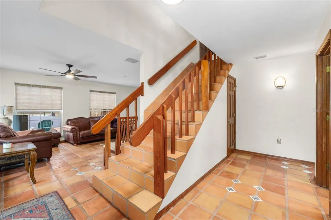
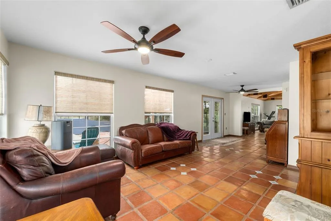
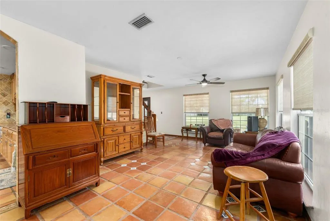
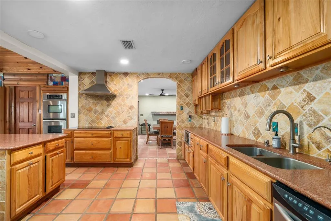
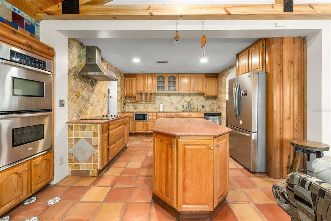
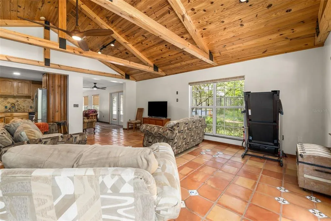
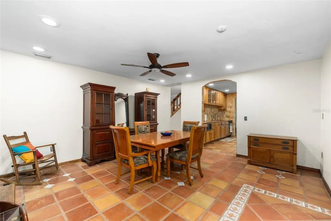
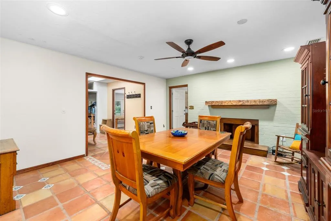
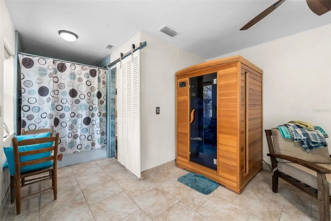
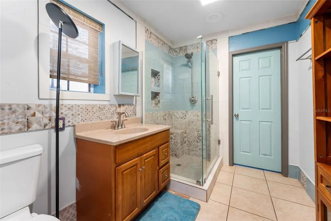
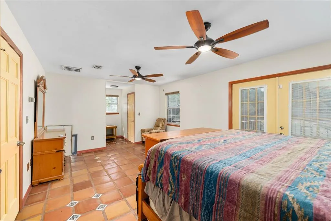
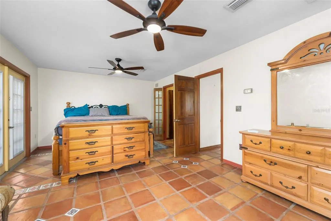
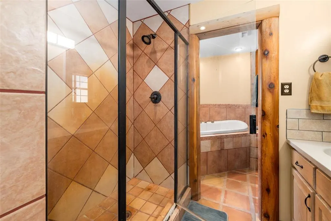
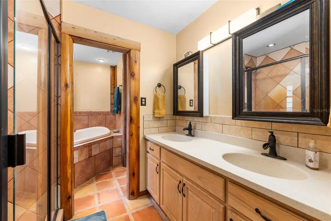
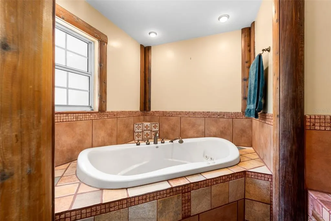
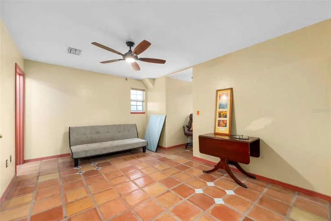
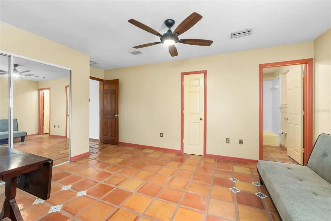
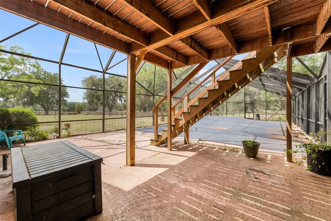
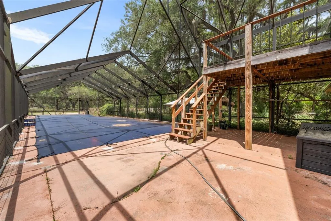
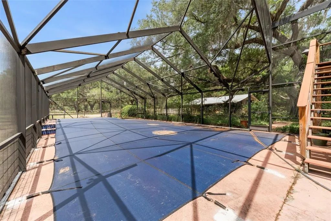
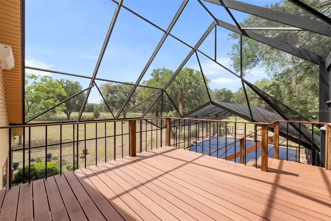
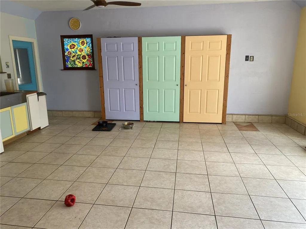
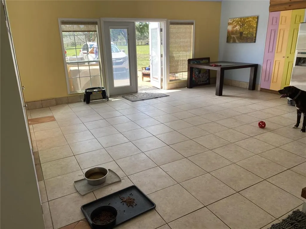
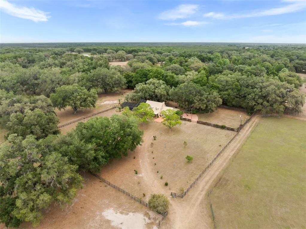
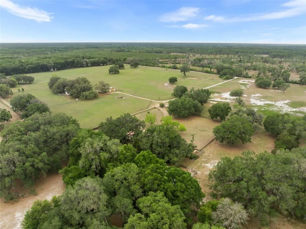
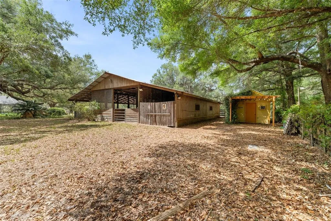
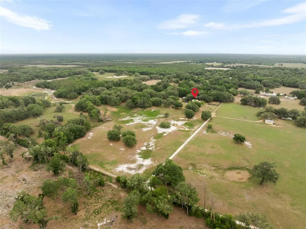
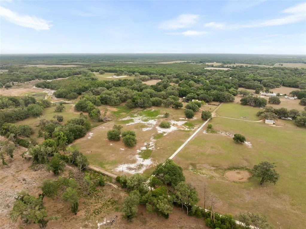
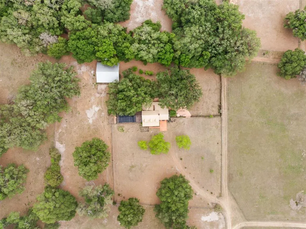
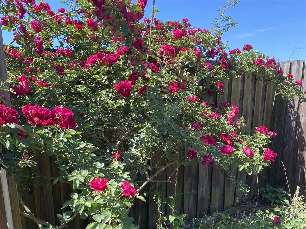
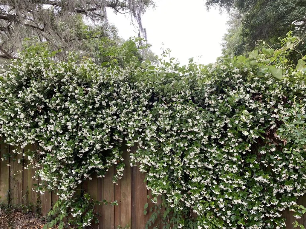
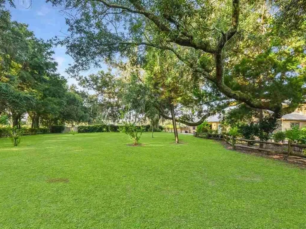
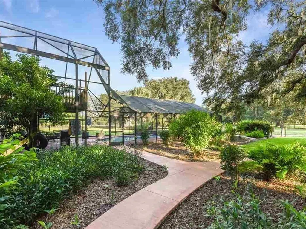
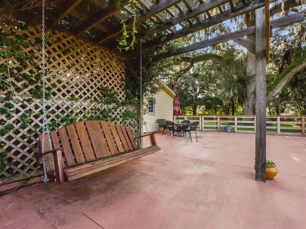
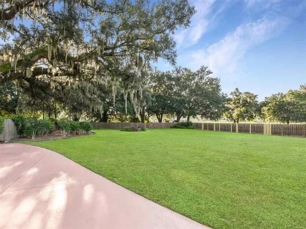
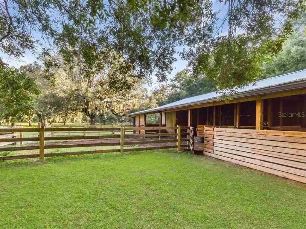
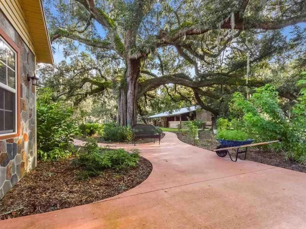
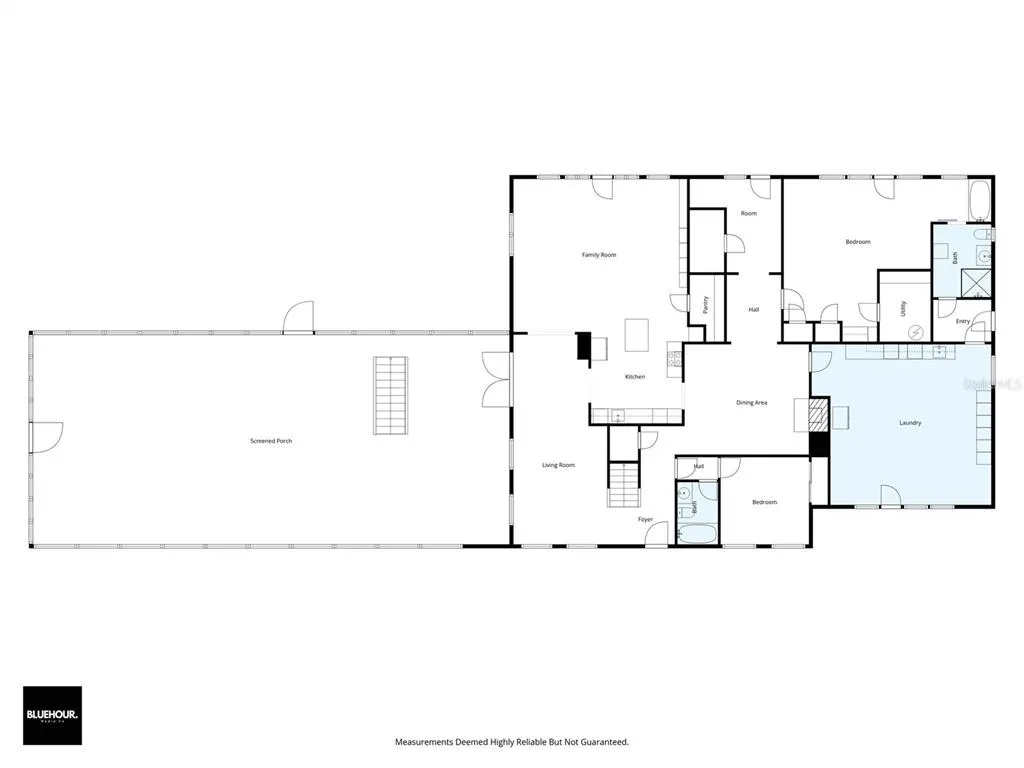
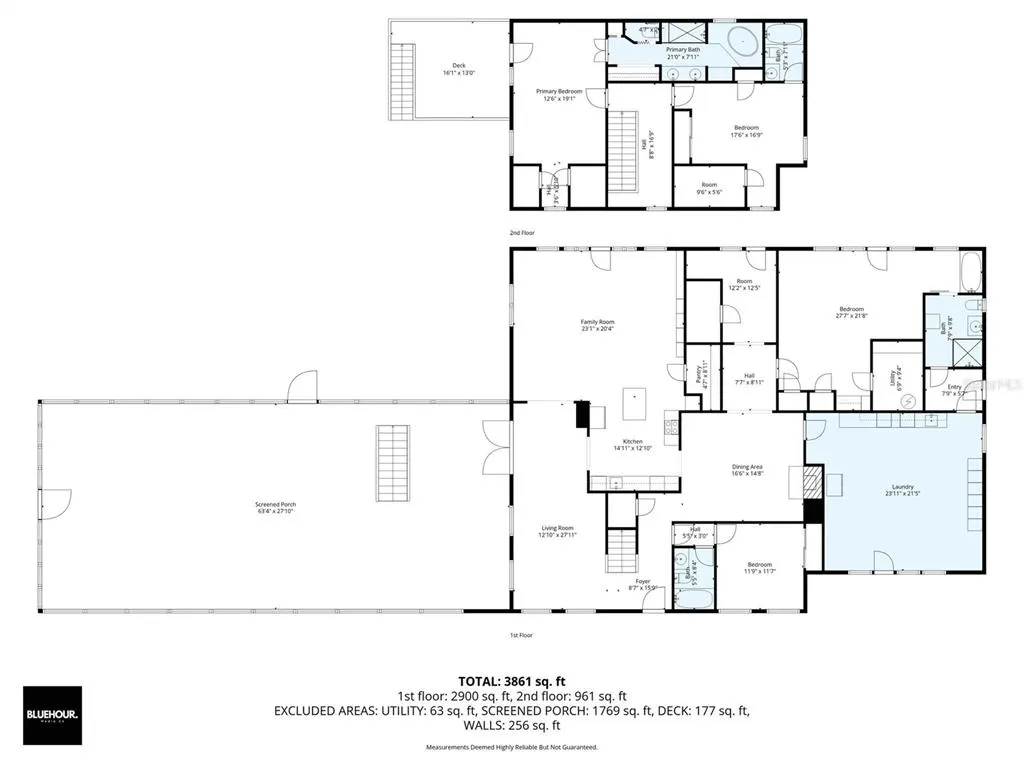
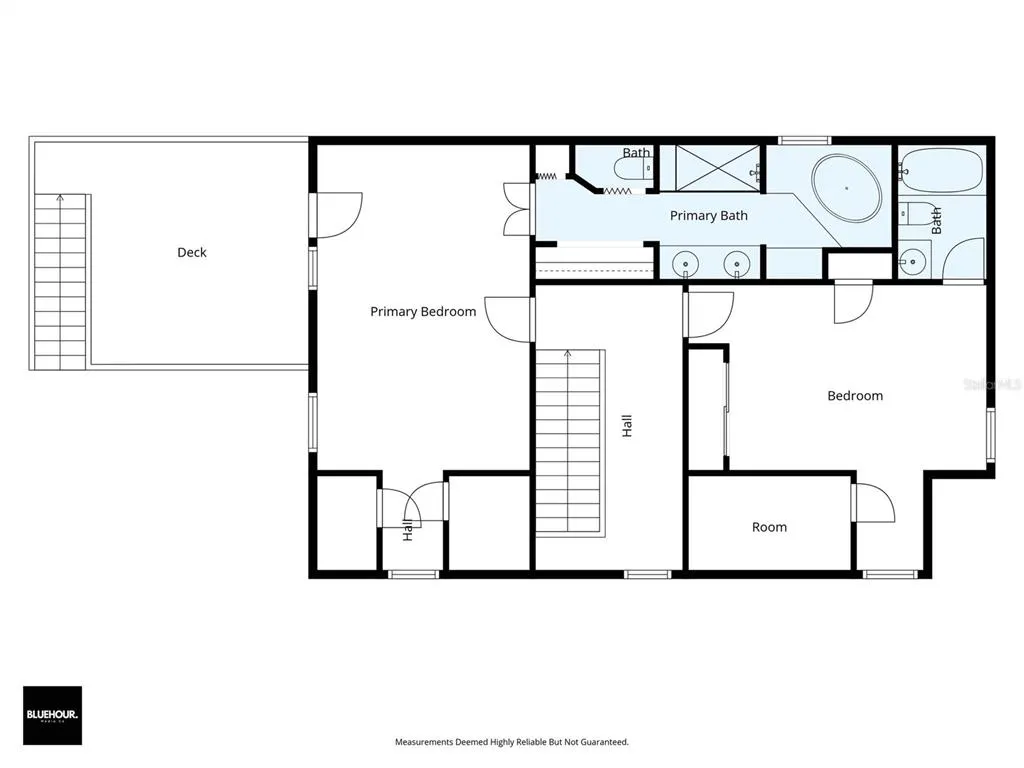
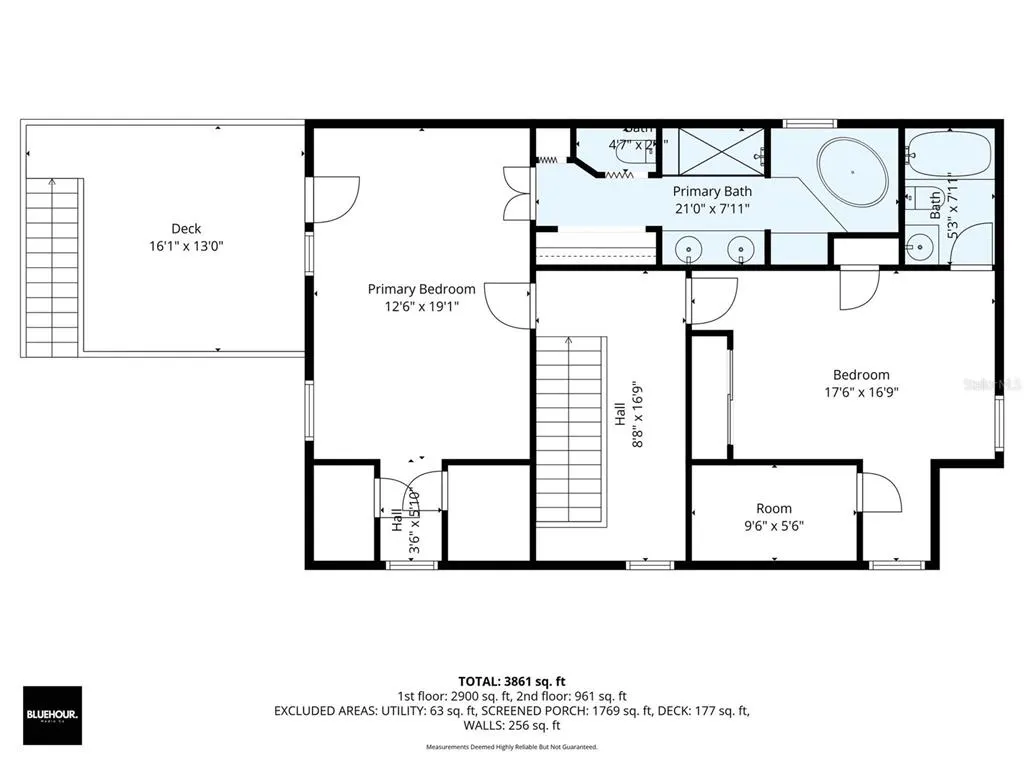
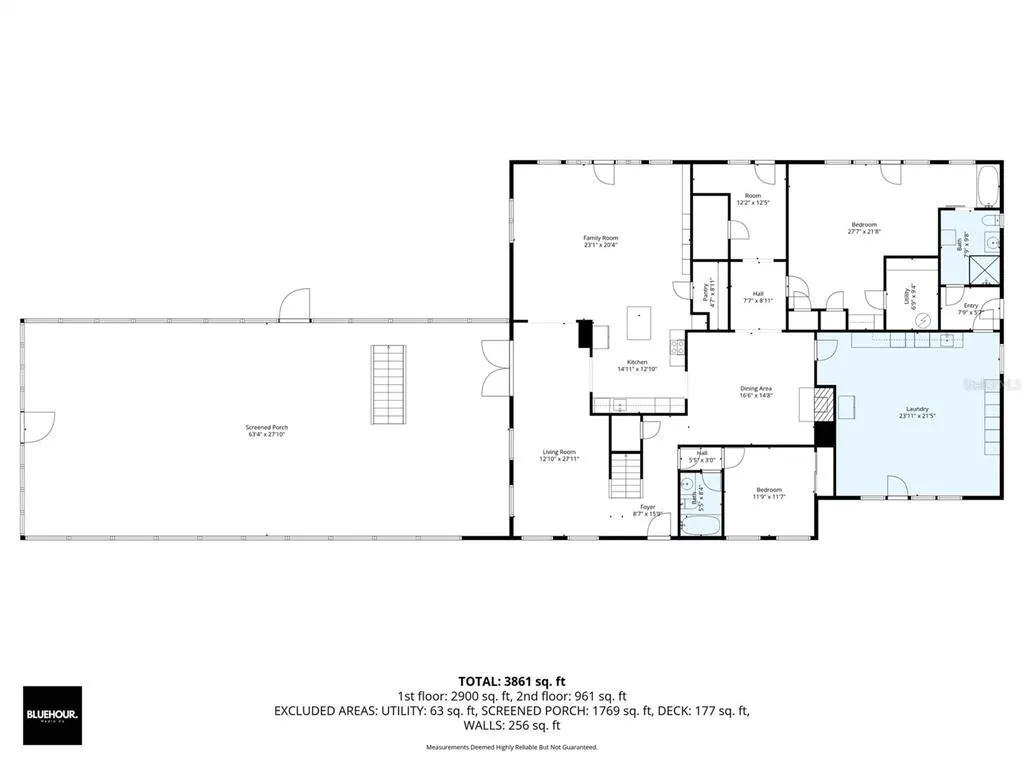
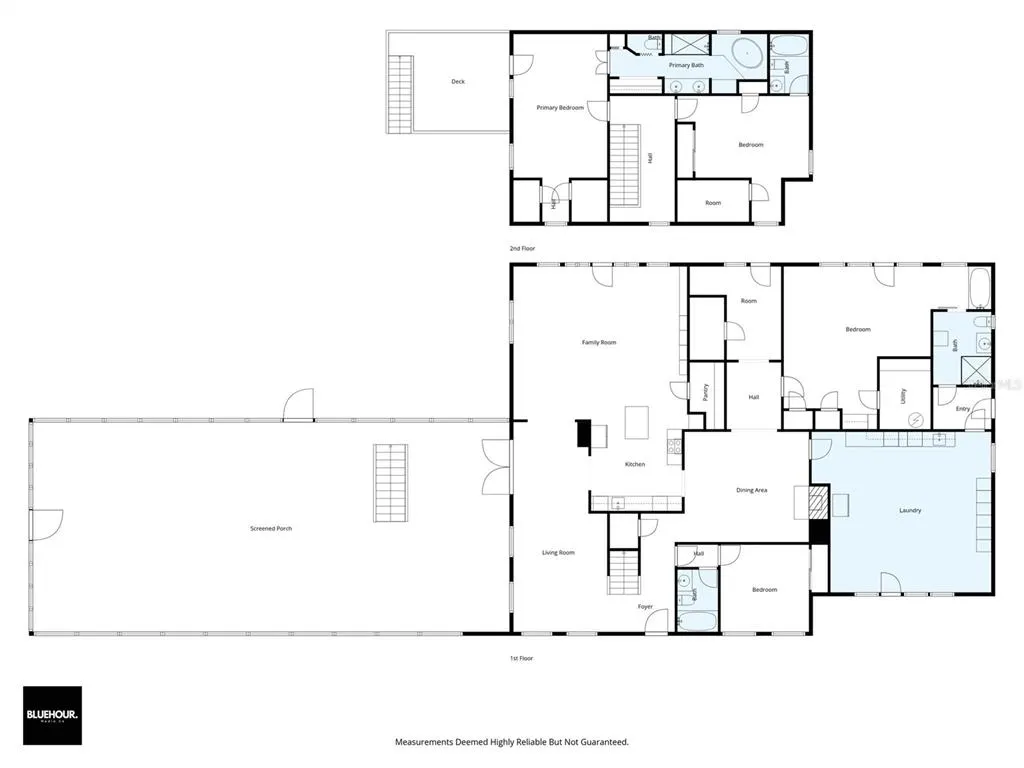
Welcome to your own slice of North Florida paradise. Nestled on 14 acres, this custom-built estate offers the perfect blend of luxury, privacy, and functionality—all just minutes from the Suwannee River, natural springs, and the conveniences of Trenton. From the moment you arrive beneath the canopy of majestic oak trees, you'll feel the peaceful setting that makes this property truly special. Inside, more than 4,200 square feet of thoughtfully designed living space provides room for everyone, featuring four spacious bedrooms, four bathrooms, and two primary suites—making it an exceptional choice for multigenerational living or hosting extended family and guests. Large windows fill the home with natural light while showcasing picturesque views of the surrounding property. The open living spaces flow effortlessly, creating an inviting atmosphere for both everyday living and entertaining. Step outside to your own private oasis. Enjoy evenings under the stars, or take in the beauty of the expansive acreage from the comfort of your backyard. For those seeking a true country lifestyle, this property is ready to impress. Bring your horses, start a hobby farm, or simply enjoy the space and privacy. The barn, fenced pasture, and additional outbuilding provide endless opportunities for equestrian use, equipment storage, workshops, or recreational hobbies. Additional features include: whole-house generator for peace of mind; water filtration system; mature landscaping with beautiful oak trees; fruit trees; plenty of room for RVs, boats, and all your outdoor toys; and no HOA. Whether you're looking for a family estate, equestrian property, weekend retreat, or peaceful forever home, this one-of-a-kind property offers the lifestyle you've been dreaming about. Schedule your private tour today and experience everything this remarkable property has to offer.
| Price History | |
|---|---|
| 5/1/2026 | Listed $845,000 |
| 6/8/2026 | 4$810,000 |
| 7/27/2026 | 4$775,000 |
| 8/13/2026 | 1$765,000 |
General Features
| Sewer | Septic Tank |
|---|---|
| Heating | Central,Electric |
| Cooling | Central Air |
| Utilities | Electricity Connected,Water Connected |
| Possession | Close Of Escrow |
| Roof | Metal |
| Appliances | Built-In Oven,Dishwasher,Electric Water Heater,Microwave,Refrigerator,Water Softener |
| Zoning | A-2 |
| Patio/Porch Features | Covered,Deck,Front Porch,Patio,Porch |
| Architectural Style | Craftsman |
| Pool Features | Gunite,In Ground,Screen Enclosure |
| Construction Materials | Vinyl Siding,Wood Frame |
| Year Built | 1989 |
| Levels | Two |
| Property Subtype | Single Family Residence |
| Tax Year | 2025 |
| Current Use | Other |
| Ownership | Fee Simple |
| County | Gilchrist |
| New Construction | false |
| Property Type | Residential |
| Subdivision Name | UNASSIGNED |
| Facing Direction | East |
| Garage Y/N | false |
| Other Structures | Barn(s) |
| Total Rooms | 4 |
| Full Baths | 4 |
| Status | Active |
| Directions | From West Newberry Road take NW 143rd Street (CR 241) to NW 78th Ave (CR 232). Follow to SE 30th Avenue and take right. Home will be on right. |
| City | TRENTON |
| Senior Community Y/N | false |
| MLS Area | 32693 - Trenton |
| Lot Size Units | Acres |
| Lot Size Square Feet | 610276 |
| Carport Y/N | false |
| Listing Terms | Cash,Conventional |
| Spa Features | Above Ground,In Ground |
| Land Lease Y/N | false |
| Tax Annual Amount | 297 |
| Property Condition | Completed |
| Additional Parcels Y/N | false |
| Lease Considered Y/N | true |
| Virtual Tour | https://www.propertypanorama.com/instaview/stellar/GC538858 |
| Building Area Units | Square Feet |
| Living Area Units | Square Feet |
| Standard Status | Active |
| Occupancy Type | Owner |
| Tax Lot | A |
| Virtual Tour | https://listings.bluehourmediacofl.com/340-SE-30th-Ave-Trenton-FL-32693-USA?mls= |
| Legal Description | COM AT NW/C OF 6-9-16 & RUN ON W LN OF SEC 6 S 03 DEG W 822 FT TO POB THENCE CONT S 03 DEG W 493.67 FT THENCE RUN N 89 DEG E 1316.33 FT THENCE RUN N 03 DEG E 435.20 FT THENCE RUN N 88 DEG W 1313.16 FT TO POB TOGETHER W/EASEMENT 56/478 57/458 71/90 76 /659 87/513 89/474 92/171 106/567 117/540 144/62 145/118 155/129 161/ 491 254/392 254/394 257/279 257/370 257/372 257/374 284/ 152 295/587 296/208 296/210 296/408 2000/1206 2002/1946 2007/637 2007/3404 2011/3168 2012/1317 |
| Minimum Lease | No Minimum |
| Water Access Y/N | false |
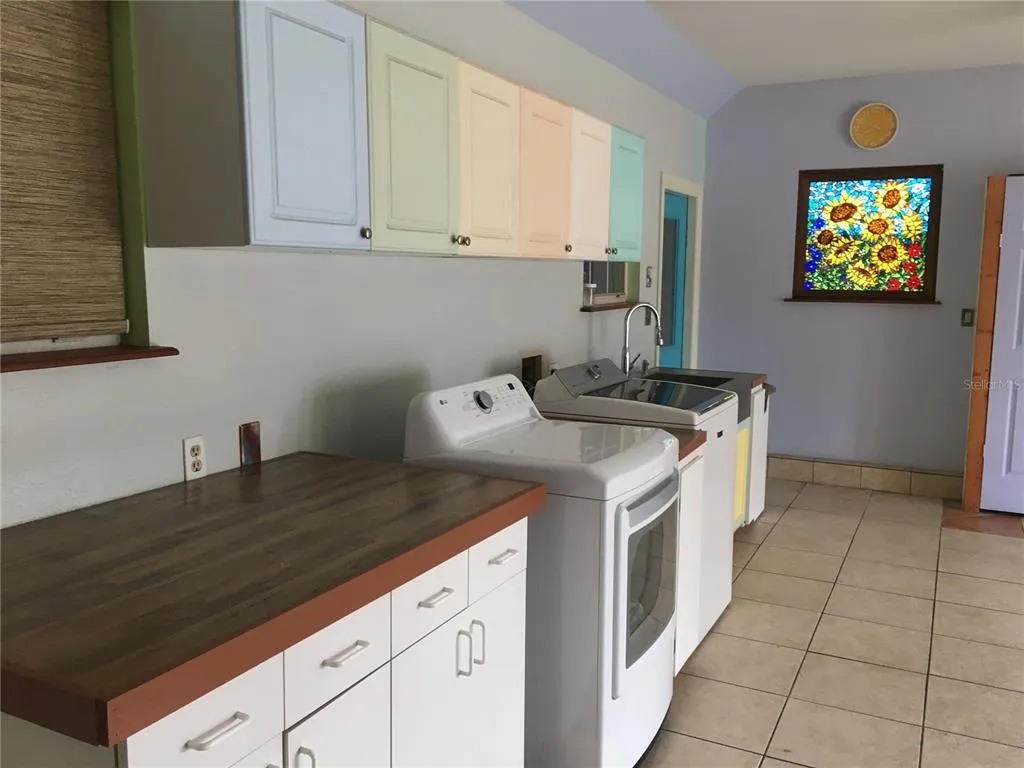
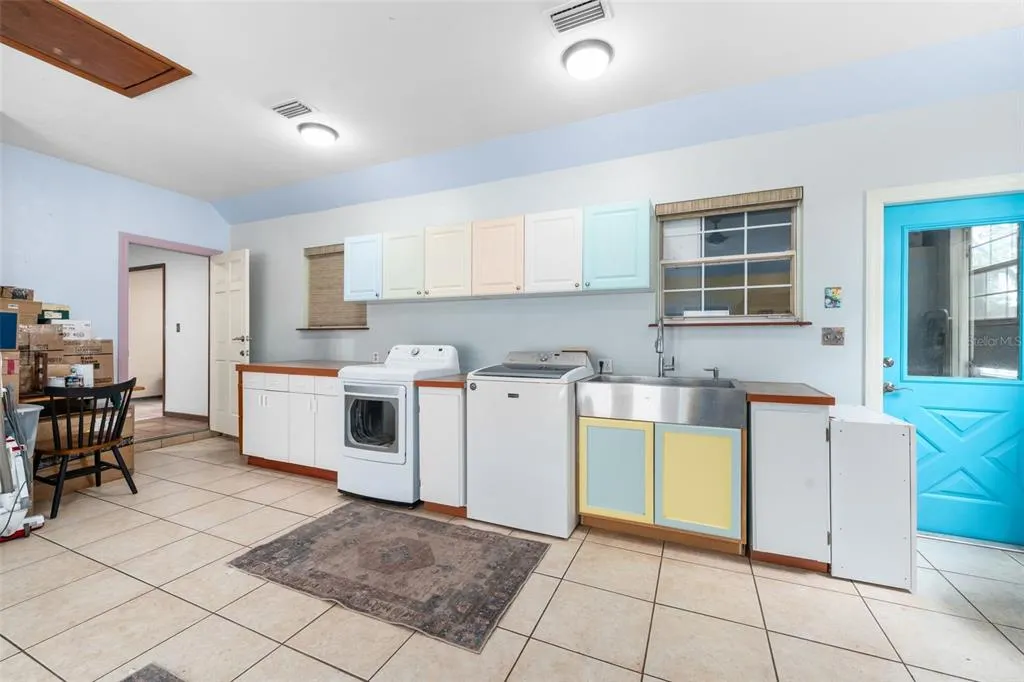
| Additional Rooms | Den/Library/Office,Formal Living Room Separate,Inside Utility |
| Water View Y/N | false |
| Flood Zone Code | X |
| In Law Suite YN | false |
| Flood Zone Code X | Yes |
Interior Features
| Interior Amenities | Ceiling Fan(s),High Ceilings,Primary Bedroom Main Floor,PrimaryBedroom Upstairs,Solid Surface Counters,Solid Wood Cabinets,Split Bedroom,Stone Counters,Vaulted Ceiling(s),Walk-In Closet(s) |
|---|---|
| Flooring | Tile |
| Furnished Y/N | Unfurnished |
| Fireplace Features | Other Room,Wood Burning |
| Total Stories | 2 |
| Air Conditioning Y/N | true |
| Heating Y/N | true |
| Fireplace Y/N | true |
| Laundry Features | Inside,Laundry Room |
| Total Bedrooms | 4 |
| LivingAreaSource | Public Records |
| Total Baths | 4 |
Exterior Features
| Exterior Amenities | Hurricane Shutters,Private Mailbox |
|---|---|
| Vegetation | Fruit Trees,Mature Landscaping,Oak Trees |
| Fencing | Board,Cross Fenced,Fenced,Wood |
| Parking Features | Parking Pad |
| Lot Features | Pasture,Zoned for Horses |
| Water Source | Well |
| Lot Size Area | 14.01 |
| Foundation Details | Slab |
| Spa | true |
| Building Area Total | 4214 |
| Lot Size Acres | 14.01 |
| Road Surface Type | Unimproved,Limerock |
| Private Pool | true |
| Waterfront Y/N | false |
| Road Frontage Type | Street Unpaved |
| Road Responsibility | Private Maintained Road |
Amenities
- Foreclosure
- Views
- Short Sale
- New Construction
- Adult 55+
- Lease To Own
- No HOA Fees
- Furnished
- Primary On Main
- Air Conditioning
- Seller Finance
- Green
- Fixer Upper
- Horse
- Golf
- Fireplace
- Deck
- Garage
- Basement
- Pool
Property vs Single Family Average in 32693
Year Built
 Copyright © MFRMLS.com All information deemed reliable but not guaranteed. All properties are subject to prior sale, change or withdrawal. Neither listing broker(s) or information provider(s) shall be responsible for any typographical errors, misinformation, misprints and shall be held totally harmless. Listing(s) information is provided for consumers personal, non-commercial use and may not be used for any purpose other than to identify prospective properties consumers may be interested in purchasing. Information on this site was last updated Last updated on September 14, 2026 9:11 PM UTC The listing information on this page last changed on Last updated on September 14, 2026 9:11 PM UTCd. The data relating to real estate for sale on this website comes in part from the Internet Data Exchange program of MFR MLS.
All information deemed reliable but not guaranteed. All properties are subject to prior sale, change or withdrawal. Neither listing broker(s) or information provider(s) shall be responsible for any typographical errors, misinformation, misprints and shall be held totally harmless. Listing(s) information is provided for consumers personal, non-commercial use and may not be used for any purpose other than to identify prospective properties consumers may be interested in purchasing.
Updated on September 14, 2026 9:11 PM UTC
Copyright © MFRMLS.com All information deemed reliable but not guaranteed. All properties are subject to prior sale, change or withdrawal. Neither listing broker(s) or information provider(s) shall be responsible for any typographical errors, misinformation, misprints and shall be held totally harmless. Listing(s) information is provided for consumers personal, non-commercial use and may not be used for any purpose other than to identify prospective properties consumers may be interested in purchasing. Information on this site was last updated Last updated on September 14, 2026 9:11 PM UTC The listing information on this page last changed on Last updated on September 14, 2026 9:11 PM UTCd. The data relating to real estate for sale on this website comes in part from the Internet Data Exchange program of MFR MLS.
All information deemed reliable but not guaranteed. All properties are subject to prior sale, change or withdrawal. Neither listing broker(s) or information provider(s) shall be responsible for any typographical errors, misinformation, misprints and shall be held totally harmless. Listing(s) information is provided for consumers personal, non-commercial use and may not be used for any purpose other than to identify prospective properties consumers may be interested in purchasing.
Updated on September 14, 2026 9:11 PM UTC
