
Views - Eco Friendly
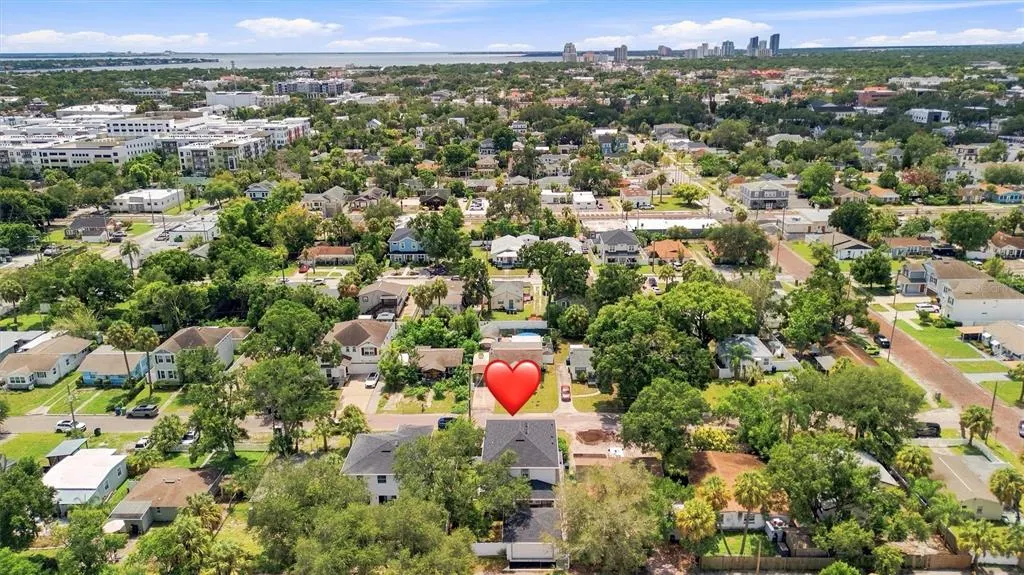
Address
1915 W State Street, TAMPA, FL
Price
$ 849,900
Property Attributes
- MLS#C7529303
- TypeSingle Family
- Listing Status Active
- CountyHillsborough
- CityTAMPA
- AreaTampa / Davis Island/University of Tampa
- NeighborhoodBENJAMINS 5TH ADD
- Zip33606
- StyleContemporary
- Year Built2024
- Taxes$ 8961
- Price$ 849,900
- Bedrooms5
- Full Bathrooms3
- Half Bathrooms0
- Sqr Footage2400
- Lot Size0.11 Acres
Data Source:
Stellar MLS
Property Description
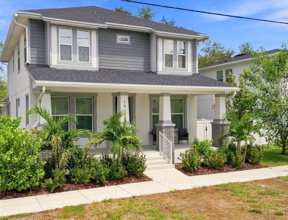
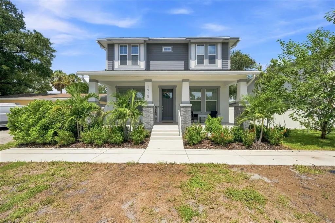
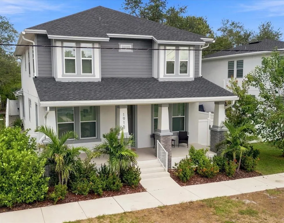
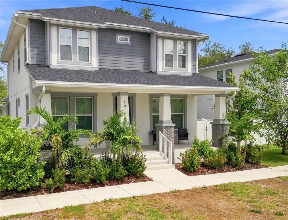
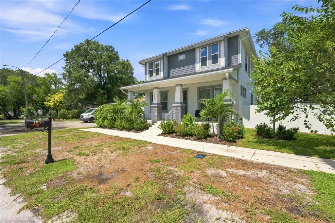
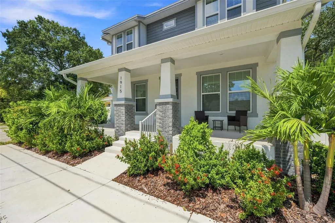
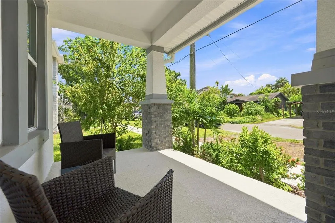
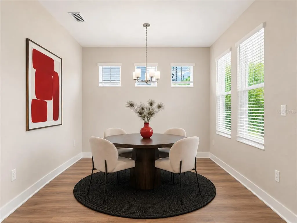
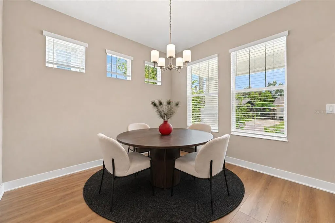
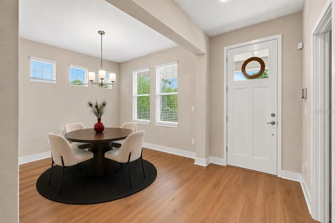
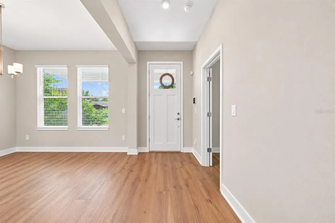
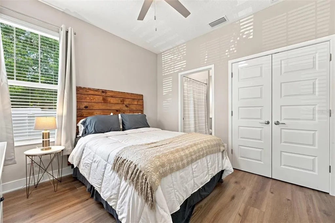
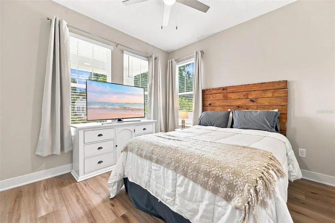
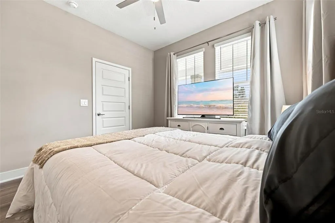
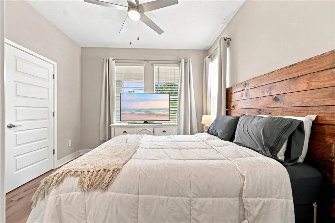
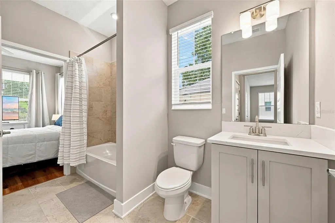
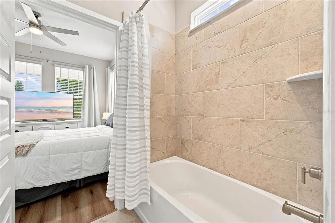
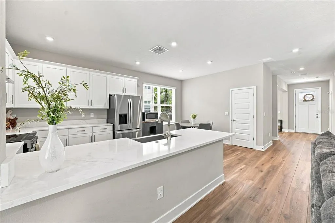
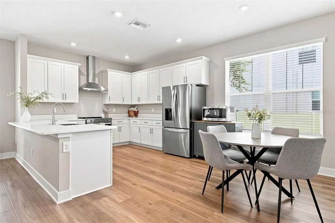
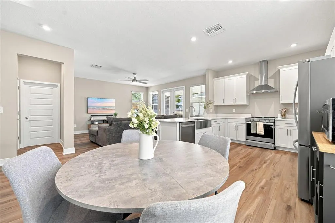
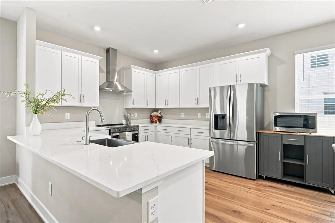
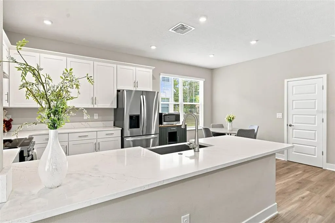
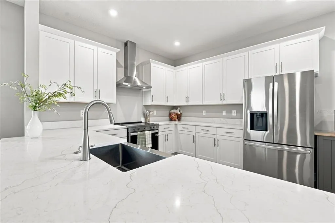
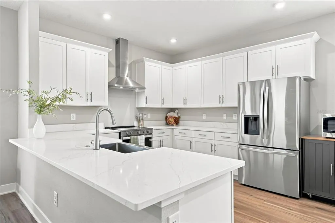
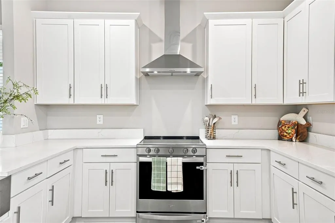
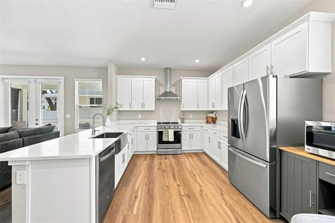
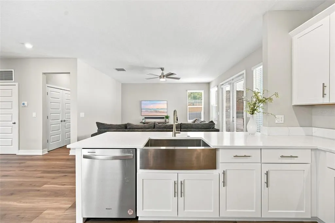
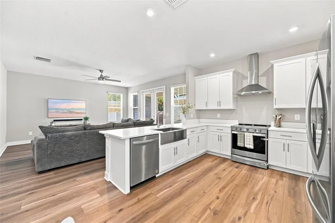
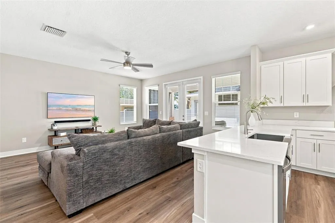
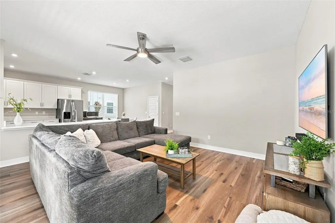
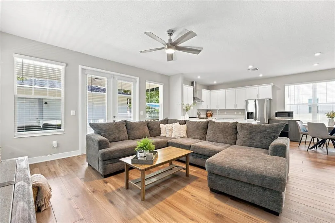
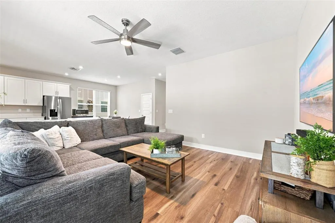
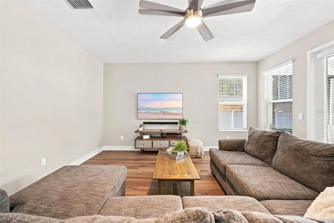
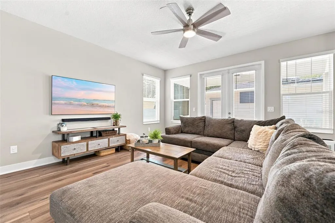
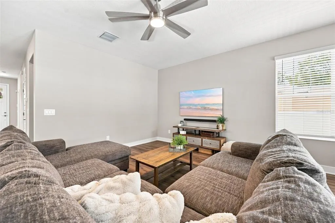
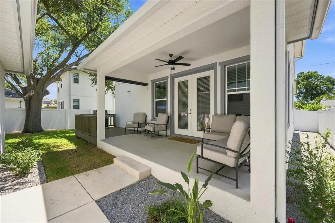
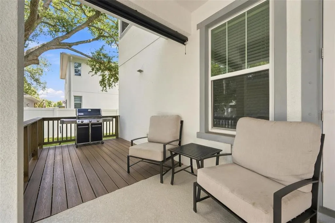
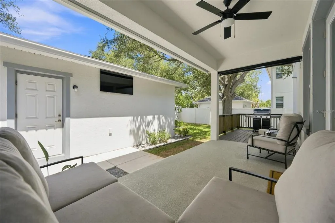
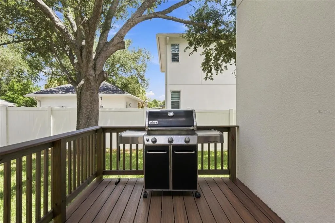
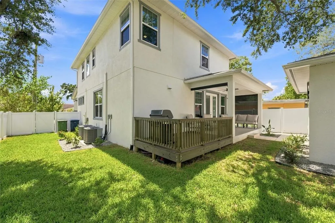
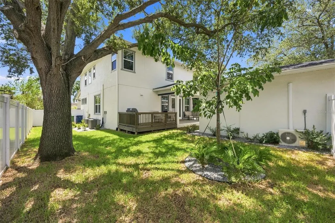
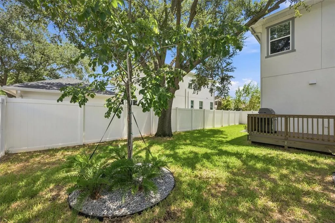
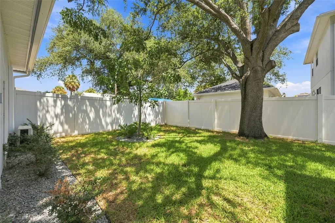
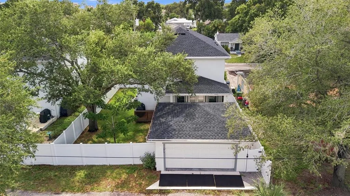
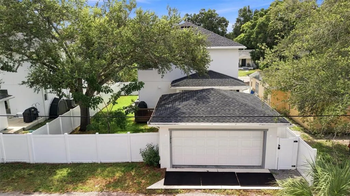
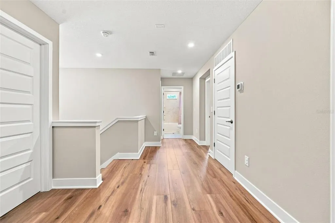
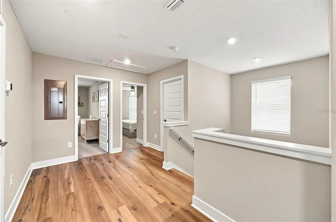
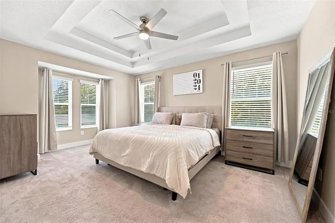
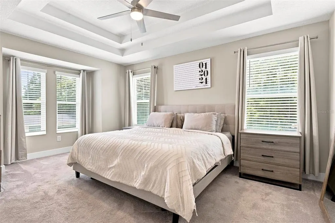
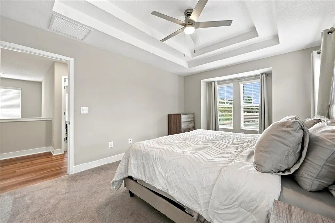
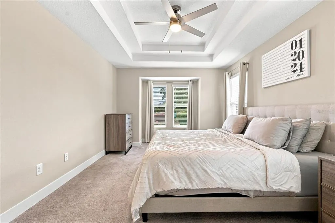
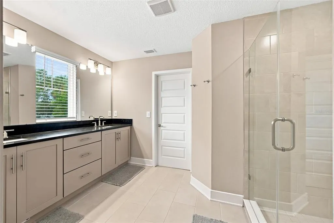
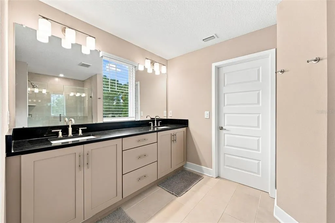
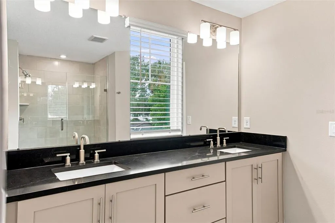
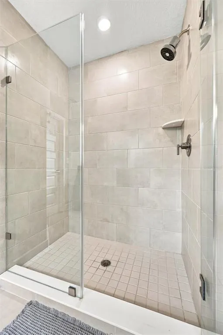
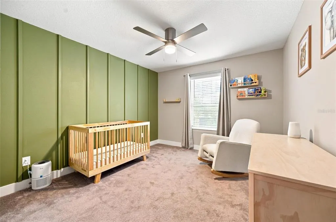
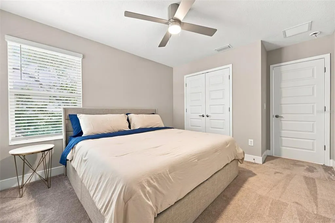
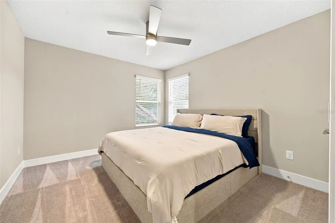
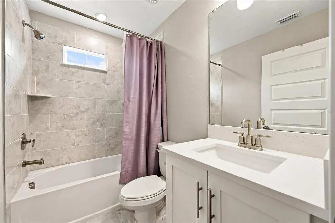
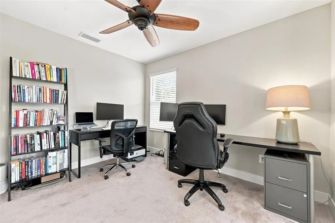
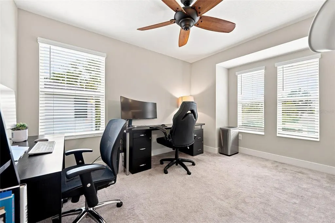
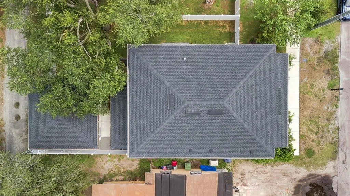
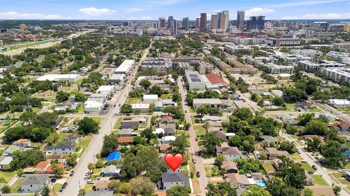
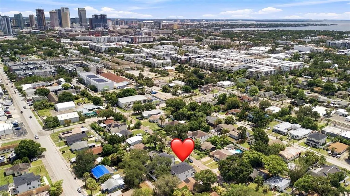
Virtually Staged. A standout opportunity for newer construction in 33606, offering exceptional value in one of Tampa’s most desirable in-town locations. Ideally located in North Hyde Park and within the Plant High School district, this impressive 5-bedroom, 3-bath Craftsman offers approximately 2,400 square feet of thoughtfully designed living space. With a detached, air-conditioned two-car garage, NO HOA and NOT in a flood zone, this nearly new home delivers exceptional space, flexibility and value. Inside, the home features a bright, open layout with engineered hardwood flooring, high ceilings and a comfortable flow between the kitchen, dining and living areas. The kitchen serves as the centerpiece of the main living space with stone countertops, a large center island, generous cabinetry and a walk-in pantry, making it equally suited for everyday living and entertaining. A first-floor bedroom and full bathroom provide valuable flexibility for guests, multigenerational living or anyone who prefers a bedroom and bath without stairs. Upstairs, the spacious primary suite offers a private retreat with a walk-in closet, dual vanities and an oversized walk-in shower. Three additional bedrooms complete the second floor, providing plenty of options for guest rooms, a home office, nursery, media room or fitness space while maintaining a true five-bedroom floor plan. Outside, the extended rear patio and fully fenced backyard create a private and functional outdoor living space for entertaining, dining, pets or simply relaxing. A wide covered front porch adds classic Craftsman character, while hurricane shutters, irrigation, rain gutters and energy-efficient windows add everyday convenience and practicality. The location is a major part of what sets this home apart. Walk to the new Rome Collective and enjoy the continued growth of dining, coffee and lifestyle destinations throughout North Hyde Park. Hyde Park Village, Oxford Exchange, Downtown Tampa, the Riverwalk, SoHo, Armature Works, shopping, dining and entertainment are all just minutes away. A rare opportunity to own a nearly new five-bedroom home with exceptional space, modern features and a highly connected North Hyde Park location.
| Elementary School | Middle School | High School |
|---|---|---|
| Tampa Bay Boluevard-HB Elementary School | Stewart-HB Middle School | Plant-HB High School |
| Price History | |
|---|---|
| 9/4/2026 | Listed $849,900 |
General Features
| Sewer | Public Sewer |
|---|---|
| Heating | Electric |
| Cooling | Central Air |
| Utilities | BB/HS Internet Available,Cable Available,Electricity Available,Phone Available,Public |
| Possession | Close Of Escrow,Negotiable |
| Roof | Shingle |
| Appliances | Dishwasher,Disposal,Dryer,Microwave,Range,Refrigerator,Washer |
| Zoning | RS-50 |
| Garage Spaces | 2 |
| Patio/Porch Features | Covered,Deck,Front Porch,Porch,Rear Porch |
| Architectural Style | Contemporary |
| Security Features | Security System,Smoke Detector(s) |
| Construction Materials | Concrete,Stucco |
| Year Built | 2024 |
| View | City,Garden |
| Levels | Two |
| Property Subtype | Single Family Residence |
| Tax Year | 2025 |
| Ownership | Fee Simple |
| County | Hillsborough |
| New Construction | false |
| Property Type | Residential |
| Attached Garage | false |
| Energy Efficient | Appliances,Windows |
| Subdivision Name | BENJAMINS 5TH ADD |
| Facing Direction | South |
| Garage Y/N | true |
| Other Structures | Other |
| Total Rooms | 11 |
| Full Baths | 3 |
| Status | Active |
| Directions | Kennedy Blvd - To N. Howard Ave- To right on State St. |
| High School | Plant-HB |
| City | TAMPA |
| Senior Community Y/N | false |
| MLS Area | 33606 - Tampa / Davis Island/University of Tampa |
| Lot Size Units | Square Feet |
| Lot Size Square Feet | 4800 |
| Carport Y/N | false |
| Listing Terms | Cash,Conventional |
| Elementary School | Tampa Bay Boluevard-HB |
| Land Lease Y/N | false |
| Tax Annual Amount | 8961.95 |
| Home Warranty Y/N | false |
| Middle/Junior High School | Stewart-HB |
| Property Condition | Completed |
| Additional Parcels Y/N | false |
| Lease Considered Y/N | true |
| Virtual Tour | https://www.propertypanorama.com/instaview/stellar/C7529303 |
| Building Area Units | Square Feet |
| Living Area Units | Square Feet |
| Standard Status | Active |
| Occupancy Type | Owner |
| Tax Lot | 17 |
| Legal Description | BENJAMIN'S 5TH ADDITION LOT 17 BLOCK 2 |
| Minimum Lease | 1-7 Days |
| Water Access Y/N | false |
| Additional Rooms | Formal Dining Room Separate,Great Room,Inside Utility |
| Water View Y/N | false |
| Flood Zone Code | X |
| In Law Suite YN | false |
| Flood Zone Code X | Yes |
| DockY/N | false |
Interior Features
| Interior Amenities | Built-in Features,Ceiling Fan(s),Eating Space In Kitchen,Kitchen/Family Room Combo,PrimaryBedroom Upstairs,Split Bedroom,Stone Counters,Walk-In Closet(s) |
|---|---|
| Flooring | Carpet,Engineered Hardwood,Tile |
| Furnished Y/N | Unfurnished |
| Total Stories | 2 |
| Air Conditioning Y/N | true |
| Heating Y/N | true |
| Window Features | Blinds |
| Fireplace Y/N | false |
| Laundry Features | Laundry Room |
| Total Bedrooms | 5 |
| LivingAreaSource | Public Records |
| Total Baths | 3 |
Exterior Features
| Exterior Amenities | Hurricane Shutters,Irrigation System |
|---|---|
| Vegetation | Trees/Landscaped |
| Fencing | Vinyl |
| Parking Features | Alley Access,Driveway |
| Lot Features | City Lot,Landscaped,Private |
| Water Source | Public |
| Lot Size Area | 4800 |
| Foundation Details | Slab |
| Spa | false |
| Building Area Total | 3165 |
| Lot Dimensions | 50 x 96 |
| Lot Size Acres | 0.11 |
| Road Surface Type | Paved |
| Private Pool | false |
| Waterfront Y/N | false |
| Covered Spaces | 2 |
| Road Frontage Type | Street Paved |
| Road Responsibility | Public Maintained Road |
Amenities
- Foreclosure
- Views
- Short Sale
- New Construction
- Adult 55+
- Lease To Own
- No HOA Fees
- Furnished
- Primary On Main
- Air Conditioning
- Seller Finance
- Green
- Fixer Upper
- Horse
- Golf
- Fireplace
- Deck
- Garage
- Basement
- Pool
Property vs Single Family Average in 33606
Price
Taxes
Year Built
 Copyright © MFRMLS.com All information deemed reliable but not guaranteed. All properties are subject to prior sale, change or withdrawal. Neither listing broker(s) or information provider(s) shall be responsible for any typographical errors, misinformation, misprints and shall be held totally harmless. Listing(s) information is provided for consumers personal, non-commercial use and may not be used for any purpose other than to identify prospective properties consumers may be interested in purchasing. Information on this site was last updated Last updated on September 19, 2026 10:12 PM UTC The listing information on this page last changed on Last updated on September 19, 2026 10:12 PM UTCd. The data relating to real estate for sale on this website comes in part from the Internet Data Exchange program of MFR MLS.
All information deemed reliable but not guaranteed. All properties are subject to prior sale, change or withdrawal. Neither listing broker(s) or information provider(s) shall be responsible for any typographical errors, misinformation, misprints and shall be held totally harmless. Listing(s) information is provided for consumers personal, non-commercial use and may not be used for any purpose other than to identify prospective properties consumers may be interested in purchasing.
Updated on September 19, 2026 10:12 PM UTC
Copyright © MFRMLS.com All information deemed reliable but not guaranteed. All properties are subject to prior sale, change or withdrawal. Neither listing broker(s) or information provider(s) shall be responsible for any typographical errors, misinformation, misprints and shall be held totally harmless. Listing(s) information is provided for consumers personal, non-commercial use and may not be used for any purpose other than to identify prospective properties consumers may be interested in purchasing. Information on this site was last updated Last updated on September 19, 2026 10:12 PM UTC The listing information on this page last changed on Last updated on September 19, 2026 10:12 PM UTCd. The data relating to real estate for sale on this website comes in part from the Internet Data Exchange program of MFR MLS.
All information deemed reliable but not guaranteed. All properties are subject to prior sale, change or withdrawal. Neither listing broker(s) or information provider(s) shall be responsible for any typographical errors, misinformation, misprints and shall be held totally harmless. Listing(s) information is provided for consumers personal, non-commercial use and may not be used for any purpose other than to identify prospective properties consumers may be interested in purchasing.
Updated on September 19, 2026 10:12 PM UTC
